Welcome to this versatile 4 BR, 2.5 Bath Colonial in the heart of Manahawkin, Stafford Township, offering the rare opportunity to LIVE and WORK from the same property! The current residents live in the home while operating their business from the property, showcasing its true dual-purpose potential. Use it as a residence, operate your business, or enjoy both! The updated kitchen features sleek black cabinetry, quartz countertops, stainless steel appliances & porcelain flooring. Formal living & dining rooms, soaring 9-ft ceilings, finished full basement with high ceilings, attic & spacious bonus room add tremendous versatility. A beautiful front porch welcomes you, while the paver driveway leads to a detached 3-car garage with electric & a full loft. The expansive rear parking area accommodates 10+ vehicles. Zoned NC (Neighborhood Commercial), the possibilities are endless. Near Manahawkin Lake & Deer Lake Park and just a stone’s throw from the renowned beaches of Long Beach Island, a popular summer vacation destination—making this property an excellent opportunity for a year-round residence, business, or summer home!
For sale
$619,000
146 N Main St, Manahawkin, NJ 08050
4beds
2,034sqft
Single Family Residence
Built in 2008
9,583 Square Feet Lot
$611,300 Zestimate®
$304/sqft
$-- HOA
What's special
Updated kitchenPaver drivewayBeautiful front porchSleek black cabinetryStainless steel appliancesSpacious bonus roomPorcelain flooring
- 24 days
- 1,570
- 91
Zillow last checked:
Listing updated:
Listed by:
Beatrice Grigoletto 732-672-1998,
Keller Williams Realty West Monmouth
Source: Bright MLS,MLS#: NJOC2045042
Facts & features
Interior
Bedrooms & bathrooms
- Bedrooms: 4
- Bathrooms: 3
- Full bathrooms: 2
- 1/2 bathrooms: 1
- Main level bathrooms: 3
- Main level bedrooms: 4
Heating
- Forced Air, Zoned, Natural Gas
Cooling
- Central Air, Zoned, Natural Gas
Appliances
- Included: Cooktop, Dishwasher, Dryer, Microwave, Oven/Range - Gas, Refrigerator, Washer, Tankless Water Heater
- Laundry: In Basement
Features
- Additional Stairway, Attic, Combination Kitchen/Dining, Dining Area, Eat-in Kitchen, Kitchen - Gourmet, Recessed Lighting, Walk-In Closet(s), 9'+ Ceilings
- Flooring: Carpet, Other
- Windows: Window Treatments
- Basement: Full,Partially Finished
- Has fireplace: No
Interior area
- Total structure area: 2,034
- Total interior livable area: 2,034 sqft
- Finished area above ground: 2,034
Property
Parking
- Total spaces: 3
- Parking features: Storage, Garage Faces Front, Garage Faces Side, Oversized, Other, Crushed Stone, Driveway, Paved, Detached
- Garage spaces: 3
- Has uncovered spaces: Yes
Accessibility
- Accessibility features: >84" Garage Door, 2+ Access Exits, Accessible Electrical and Environmental Controls
Features
- Levels: Two
- Stories: 2
- Patio & porch: Deck, Patio, Porch
- Exterior features: Lighting, Other
- Pool features: None
Lot
- Size: 9,583 Square Feet
Details
- Additional structures: Above Grade
- Parcel number: 310005900008
- Zoning: NC
- Zoning description: NC
- Special conditions: Standard
Construction
Type & style
- Home type: SingleFamily
- Architectural style: Colonial
- Property subtype: Single Family Residence
Materials
- Vinyl Siding
- Foundation: Other
- Roof: Asphalt
Condition
- Excellent,Good
- New construction: No
- Year built: 2008
Utilities & green energy
- Sewer: Public Sewer
- Water: Public
- Utilities for property: Natural Gas Available, Phone, Electricity Available, Cable
Community & HOA
Community
- Subdivision: Manahawkin - Summit West
HOA
- Has HOA: No
Location
- Region: Manahawkin
- Municipality: STAFFORD TWP
Financial & listing details
- Price per square foot: $304/sqft
- Tax assessed value: $542,400
- Annual tax amount: $7,163
- Date on market: 9/11/2026
- Listing agreement: Exclusive Right To Sell
- Listing terms: Cash,Conventional
- Inclusions: Stove, Refrigerator, Microwave, Washer, Dryer
- Exclusions: Personal Belongings
- Ownership: Fee Simple
Estimated market value
$611,300
$581,000 - $642,000
$3,530/mo
Price history
| Date | Event | Price |
|---|---|---|
| 10/2/2026 | Pending sale | $619,000$304/sqft |
Source:  MoreMLS #22628784 Report a problem MoreMLS #22628784 Report a problem | ||
| 9/12/2026 | Listed for sale | $619,000+124.3%$304/sqft |
Source: MoreMLS #22628784 Report a problem | ||
| 3/30/2017 | Sold | $276,000-7.7%$136/sqft |
Source: Public Record Report a problem | ||
| 4/20/2016 | Listing removed | $299,000+4.9%$147/sqft |
Source: Visual Tour #4010939 Report a problem | ||
| 3/15/2016 | Sold | $285,000-4.8%$140/sqft |
Source: Public Record Report a problem | ||
| 7/11/2015 | Price change | $299,500-4.6%$147/sqft |
Source: CENTURY 21 Pacesetter Realty, Inc. #4001977 Report a problem | ||
| 6/18/2015 | Price change | $314,000-1.8%$154/sqft |
Source: CENTURY 21 Pacesetter Realty, Inc. #4001977 Report a problem | ||
| 5/21/2015 | Price change | $319,900-1.6%$157/sqft |
Source: CENTURY 21 Pacesetter Realty, Inc. #4001977 Report a problem | ||
| 3/23/2015 | Price change | $325,000-1.2%$160/sqft |
Source: Keller Williams Realty West Monmouth #21441648 Report a problem | ||
| 1/4/2015 | Price change | $329,000-6%$162/sqft |
Source: Keller Williams Realty West Monmouth #21441648 Report a problem | ||
| 11/17/2014 | Price change | $349,900-0.6%$172/sqft |
Source: Keller Williams Realty West Monmouth #21441648 Report a problem | ||
| 11/16/2014 | Price change | $351,900-3.6%$173/sqft |
Source: Keller Williams Realty West Monmouth #21441648 Report a problem | ||
| 10/20/2014 | Listed for sale | $364,900+48.9%$179/sqft |
Source: Keller Williams Realty West Monmouth #21441648 Report a problem | ||
| 6/29/2012 | Sold | $245,000+920.8%$120/sqft |
Source: Public Record Report a problem | ||
| 3/9/2006 | Sold | $24,000-31.4%$12/sqft |
Source: Public Record Report a problem | ||
| 1/12/2005 | Sold | $35,000$17/sqft |
Source: Public Record Report a problem | ||
Public tax history
| Year | Property taxes | Tax assessment |
|---|---|---|
| 2023 | $6,429 +1.4% | $273,100 |
| 2022 | $6,341 | $273,100 |
| 2021 | $6,341 +1.3% | $273,100 |
| 2020 | $6,259 +0.6% | $273,100 |
| 2019 | $6,221 +5.4% | $273,100 |
| 2018 | $5,904 +1% | $273,100 +8.8% |
| 2017 | $5,843 +3.6% | $250,900 |
| 2016 | $5,638 +2% | $250,900 |
| 2015 | $5,528 +1.2% | $250,900 +3.3% |
| 2014 | $5,460 +8.6% | $243,000 -8.8% |
| 2012 | $5,029 -3.3% | $266,500 |
| 2011 | $5,198 +3% | $266,500 -5.4% |
| 2010 | $5,049 +1.7% | $281,600 |
| 2009 | $4,965 | $281,600 |
Find assessor info on the county website
Monthly payment
Est. payment
Payment breakdown
Explore the cost of this home by adjusting the details. Changes won't be saved.Climate risks
Neighborhood: 08050
Similar homes
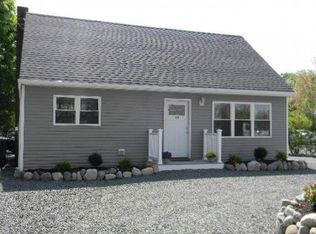
- $614,9003 bd3 ba2.2k sqft275 S Lakeshore Dr, Manahawkin, NJ 08050For Sale

 MLS ID #NJOC2045016, Christopher Davies, Davies and DeGennaro Real Estate. Bright MLS
 - $659,0004 bd3 ba1.9k sqft1010 Mariner Ave, Manahawkin, NJ 08050For Sale
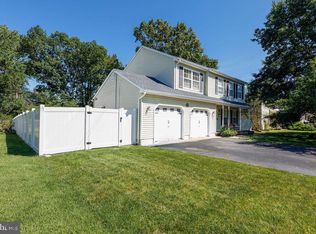 MLS ID #NJOC2045132, Kari Biele, Better Homes and Gardens Real Estate Murphy & Co.. Bright MLS
 - $649,9004 bd3 ba2.5k sqft257 Nautilus Dr, Manahawkin, NJ 08050For Sale
 MLS ID #NJOC2043998, Gregory Broome, RE/MAX at Barnegat Bay - Forked River. Bright MLS
 - $685,0004 bd3 ba2.5k sqft592 Pirate Lane, Manahawkin, NJ 08050For Sale

 MLS ID #22627432, Dennis Carcel, EXP Realty. MoreMLS
 - $829,0004 bd3 ba2.3k sqft229 Parker Street, Manahawkin, NJ 08050For SaleMLS ID #22614161, Scott McSorley, Weichert Realtors-Ship Bottom. MoreMLS
- $599,9993 bd3 ba1.5k sqft223 Serpent Ln, Manahawkin, NJ 08050For SaleMLS ID #NJOC2042572, Jessica DiFrancia, Keller Williams Realty - Atlantic Shore. Bright MLS
- $629,0002 bd2 ba2.3k sqft21 Honeysuckle Dr, Manahawkin, NJ 08050For SaleMLS ID #NJOC2045060, Marion Romano, The Van Dyk Group - Manahawkin. Bright MLS
- $479,0003 bd3 ba2.3k sqft90 Bryce Lane, Manahawkin, NJ 08050For SaleMLS ID #22628726, Karen Stryker, RE/MAX at Barnegat Bay. MoreMLS
- $565,9003 bd2 ba1.3k sqft496 Lighthouse Dr, Manahawkin, NJ 08050For SaleMLS ID #NJOC2039886, Vivian Lange, RE/MAX at Barnegat Bay - Forked River. Bright MLS
- $665,9004 bd3 ba2.3k sqft58 Nautilus Dr, Barnegat, NJ 08005For SaleMLS ID #NJOC2043446, Jennifer Knorr, Keller Williams Realty Preferred Properties. Bright MLS
- $455,0003 bd2 ba1.2k sqft228 Tackle Ave, Manahawkin, NJ 08050For SaleMLS ID #NJOC2044808, Michele Timlin, G. Anderson Agency. Bright MLS
- $679,9004 bd3 ba2.1k sqft41 Deer Run Drive S, Barnegat, NJ 08005For SaleMLS ID #22629175, Dennis Carcel, EXP Realty. MoreMLS
- $479,0003 bd3 ba2.3k sqft90 Bryce Ln #911, Manahawkin, NJ 08050For SaleMLS ID #NJOC2045098, Karen Stryker, RE/MAX at Barnegat Bay - Manahawkin. Bright MLS
- $849,5004 bd3 ba2.4k sqft11 Betty Dr, Manahawkin, NJ 08050For SaleMLS ID #NJOC2041746, Marion Romano, The Van Dyk Group - Manahawkin. Bright MLS
- $679,9004 bd3 ba2.3k sqft4 Harpoon Dr, Barnegat, NJ 08005For SaleMLS ID #NJOC2044290, Thomas Feis, RE/MAX at Barnegat Bay - Forked River. Bright MLS
- $650,0004 bd4 ba2.7k sqft360 River Terrace, Toms River, NJ 08755For SaleMLS ID #22631217, Alan Kurlander, Coldwell Banker Realty. MoreMLS
- $600,0003 bd2 ba1.5k sqft10 Red Coat Drive, Barnegat, NJ 08005For SaleMLS ID #22625130, Andrew Laumbach, RE/MAX Revolution. MoreMLS
- $485,0003 bd3 ba1.9k sqftThe Landings, Manahawkin, NJ 08050For SaleMLS ID #NJOC2044744, Scott McSorley, Weichert Realtors - Ship Bottom. Bright MLS
- $609,9004 bd4 ba2.5k sqft8 Cambridge Ct, Little Egg Harbor, NJ 08087For SaleMLS ID #NJOC2043484, Donna Wilson, Keller Williams Realty Preferred Properties. Bright MLS
- $469,5002 bd3 ba1.9k sqft5 Ocean Breeze Ct, Manahawkin, NJ 08050For SaleMLS ID #NJOC2044566, Kim Pileggi, The Van Dyk Group - Long Beach Island. Bright MLS
