Prime Manahawkin location with strong growth, full access to major routes, and only 4 miles to LBI. Beautiful, clean 3-story townhome in The Landings offering 1,960 sq ft of bright living space. Built in 2013, this Chesterfield model features 9 ft ceilings, luxury vinyl planking, excellent natural light, and a near-end-unit position with extra parking and open space. Main level includes a spacious great room, dining area, and eat-in kitchen with breakfast nook and full appliance package, plus a private patio and laundry room. Upper levels offer 3 bedrooms, including a large third-floor primary suite with walk-in closet and full bath with dual vanities, tub, and walk-in shower. Total 2.5 baths. Automatic fire suppression on all 3 floors with sprinklers .
For sale
$485,000
197 Melanie Way #709, Manahawkin, NJ 08050
3beds
1,944sqft
:
Get pre-qualified$3,523/mo
Single Family Residence
Built in 2013
871 Square Feet Lot
$-- Zestimate®
$249/sqft
$395/mo HOA
What's special
Excellent natural lightWalk-in closetLaundry roomDining areaPrivate patioLarge third-floor primary suiteFull appliance package
- 9 hours |
- 408 |
- 5 |
Zillow last checked:
Listing updated:
Listed by:
Scott McSorley 908-670-3574,
Weichert Realtors-Ship Bottom
Source: MoreMLS,MLS#: 22623002
Facts & features
Interior
Bedrooms & bathrooms
- Bedrooms: 3
- Bathrooms: 3
- Full bathrooms: 2
- 1/2 bathrooms: 1
Rooms
- Room types: Loft
Heating
- Natural Gas, Hot Water, Forced Air, Baseboard, 2 Zoned Heat
Cooling
- Central Air, 2 Zoned AC
Features
- Ceilings - 9Ft+ 2nd Flr, Eat-in Kitchen
- Flooring: Ceramic Tile
- Number of fireplaces: 1
Interior area
- Total structure area: 1,944
- Total interior livable area: 1,944 sqft
Property
Parking
- Total spaces: 1
- Parking features: Paved, Asphalt, Assigned, Driveway, Off Street, On Street
- Attached garage spaces: 1
- Has uncovered spaces: Yes
Features
- Stories: 2
- Exterior features: Storage, Lighting
- Has private pool: Yes
- Pool features: In Ground, Pool House
Lot
- Size: 871 Square Feet
- Features: Back to Woods, Wooded
Details
- Parcel number: 310007700000000110C0709
- Zoning description: Residential, Single Family, Neighborhood
Construction
Type & style
- Home type: SingleFamily
- Property subtype: Single Family Residence
Materials
- Brick
- Foundation: Slab
- Roof: Sloping
Condition
- Year built: 2013
Utilities & green energy
- Sewer: Public Sewer
Community & HOA
Community
- Subdivision: Stafford Twp
HOA
- Has HOA: Yes
- Services included: Trash, Electricity, Common Area, Heat, Lawn Maintenance, Pool, Sewer, Snow Removal
- HOA fee: $395 monthly
Location
- Region: Manahawkin
Financial & listing details
- Price per square foot: $249/sqft
- Tax assessed value: $355,500
- Annual tax amount: $4,826
- Date on market: 7/28/2026
- Inclusions: Dishwasher, Microwave, Stove, Stove Hood, Refrigerator, Freezer, Gas Cooking
Estimated market value
Not available
Estimated sales range
Not available
Not available
Price history
| Date | Event | Price |
|---|---|---|
| 7/28/2026 | Listed for sale | $485,000$249/sqft |
Source:  MoreMLS #22623002 Report a problem MoreMLS #22623002 Report a problem | ||
Public tax history
Tax history is unavailable.
Monthly payment
Est. payment
Payment breakdown
Explore the cost of this home by adjusting the details. Changes won't be saved.Climate risks
Neighborhood: 08050
Nearby schools
GreatSchools rating
- 6/10McKinley Ave Elementary SchoolGrades: 3-4Distance: 0.3 mi
- 8/10Southern Regional Middle SchoolGrades: 7-8Distance: 1.3 mi
- 5/10Southern Regional High SchoolGrades: 9-12Distance: 1.5 mi
Schools provided by the listing agent
- Middle: Southern Reg
- High: Southern Reg
Source: MoreMLS. This data may not be complete. We recommend contacting the local school district to confirm school assignments for this home.
- $423,4003 bd3 ba1.9k sqft197 Melanie Way, Manahawkin, NJ 08050Off Market
- $448,4003 bd2 ba1.9k sqft197 Melanie Way, Stafford Twp, NJ 08050Off Market
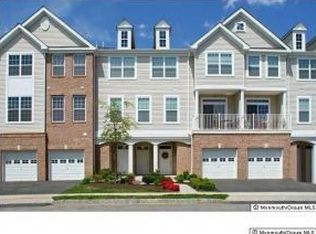
- $421,6002 bd-- ba1.5k sqft189 Melanie Way, Manahawkin, NJ 08050Off Market
- $375,8002 bd2 ba1.4k sqft189 Melanie Way, Stafford Twp, NJ 08050Off Market

- $387,7002 bd2 ba1.3k sqft181 Melanie Way, Manahawkin, NJ 08050Off Market
- $449,9003 bd3 ba2.8k sqft199 Melanie Way #710, Manahawkin, NJ 08050Sold
- $449,9003 bd3 ba2.8k sqft199 Melanie Way, Manahawkin, NJ 08050Sold
- $520,6003 bd3 ba2.8k sqft199 Melanie Way, Stafford Twp, NJ 08050Off Market
A local agent can set up tours, give advice and negotiate with sellers.
A local lender can help you make sure your offer is ready when you are.
Similar homes
- $499,9993 bd2 ba1.5k sqft8 Anchor Avenue, Manahawkin, NJ 08050For Sale
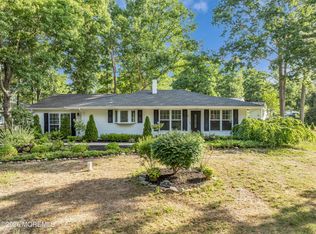
 MLS ID #22620946, Michael Butterworth, RE/MAX Synergy. MoreMLS
 - $549,9502 bd2 ba2.1k sqft64 Honeysuckle Drive, Manahawkin, NJ 08050For Sale
 MLS ID #22622989, Jennifer L Kuhn, EXP Realty. MoreMLS
 - $499,9003 bd2 ba1.4k sqft1016 Beach Ln, Manahawkin, NJ 08050For Sale

 MLS ID #NJOC2043650, Eddie Freeman, Freeman & Company Real Estate. Bright MLS
 - $495,0003 bd3 ba1.5k sqft124 Yeoman Road, Manahawkin, NJ 08050For Sale
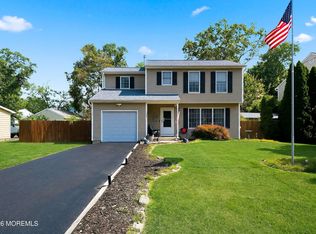 MLS ID #22620150, Smaragda Ng, Weichert Realtors-Ship Bottom. MoreMLS
 - $425,0003 bd3 ba1.7k sqft46 Mermaid Dr, Manahawkin, NJ 08050For SaleMLS ID #NJOC2043832, Brian MacFarlane, BHHS Zack Shore REALTORS. Bright MLS
- $465,9004 bd2 ba1.6k sqft54 Mermaid Drive, Manahawkin, NJ 08050For SaleMLS ID #22617102, Joseph Amoroso, Childers Sotheby's Int Realty. MoreMLS
- $499,0003 bd2 ba1.3k sqft117 Inboard Ave, Manahawkin, NJ 08050For SaleMLS ID #NJOC2043428, Joseph Mayo IV, RE/MAX of Long Beach Island. Bright MLS
- $452,5003 bd2 ba1k sqft43 Lighthouse Drive, Manahawkin, NJ 08050For SaleMLS ID #22619895, David Breitweiser, Elite Realtors Of New Jersey. MoreMLS
- $659,0004 bd3 ba2.5k sqft257 Nautilus Dr, Manahawkin, NJ 08050For SaleMLS ID #NJOC2043998, Gregory Broome, RE/MAX at Barnegat Bay - Forked River. Bright MLS
- $--3 bd2 ba1.5k sqft242 Atlantis Ave, Manahawkin, NJ 08050AuctionAuction.com 2
- $449,0003 bd3 ba2.3k sqft51 Farrah Dr #1611, Manahawkin, NJ 08050For SaleMLS ID #NJOC2040508, Andrew Gonzales, The Van Dyk Group - Manahawkin. Bright MLS
- $575,0004 bd3 ba1.7k sqft1025 Cutlass Ave, Manahawkin, NJ 08050For SaleMLS ID #NJOC2043768, Madalina Tutuianu, HOF Realty. Bright MLS
- $452,0003 bd2 ba2k sqft116 Nautilus Dr, Manahawkin, NJ 08050For SaleMLS ID #NJOC2042970, Lidia Villiez, RE/MAX at Barnegat Bay - Manahawkin. Bright MLS
- $435,0002 bd2 ba1.3k sqft41 Bryce Lane #1401, Manahawkin, NJ 08050For SaleMLS ID #22621103, Gina Scodella, RE/MAX Revolution. MoreMLS
- $610,0004 bd2 ba1.9k sqft105 E Bay Ave, Manahawkin, NJ 08050For SaleMLS ID #NJOC2042782, Vivian Lange, RE/MAX at Barnegat Bay - Forked River. Bright MLS
- $549,0003 bd3 ba1.8k sqft1117 Treasure Ave, Manahawkin, NJ 08050For SaleMLS ID #NJOC2041798, Dana Ubele, EXP Realty, LLC. Bright MLS
- $499,0003 bd2 ba1.3k sqft152 Nautilus Dr, Manahawkin, NJ 08050For SaleMLS ID #NJOC2042578, Frances Moehring, Better Homes and Gardens Real Estate Murphy & Co.. Bright MLS
- $539,9003 bd2 ba1.6k sqft994 Treasure Ave, Manahawkin, NJ 08050For SaleMLS ID #NJOC2043534, Casey Quinn, RE/MAX at Barnegat Bay - Forked River. Bright MLS
- $539,9003 bd3 ba2.3k sqft125 Gangway Ln, Manahawkin, NJ 08050For SaleMLS ID #NJOC2042196, Donna Wilson, Keller Williams Realty Preferred Properties. Bright MLS
- $450,0003 bd3 ba2.6k sqft25 Island Breeze Ct, Manahawkin, NJ 08050For SaleMLS ID #NJOC2043670, JD Butler, Century 21 Alliance - Ship Bottom. Bright MLS
