Nestled in the heart of Ocean Acres, this spacious and beautifully designed Colonial-style home offers the perfect blend of comfort, functionality, and charm. Boasting approximately 2,371 square feet of living space, this home features 3 bedrooms, 2.5 bathrooms, and an open, airy layout ideal for everyday living and entertaining alike. Step inside to find a large eat-in kitchen that flows seamlessly into the inviting great room, complete with a cozy wood-burning fireplace. A formal dining room provides the perfect setting for gatherings and holiday meals, while the oversized laundry room and one-car garage with direct entry add convenience to everyday life. The main-level primary suite is a true retreat, featuring a spacious walk-in closet and a luxurious private bathroom with a jetted soaking tub and separate walk-in shower. Upstairs, you will find two additional bedrooms, a full bathroom, and a walk-in attic space offering incredible storage or future expansion potential. Outside, the fenced backyard is designed for relaxation and fun, featuring a large deck, above-ground pool, and plenty of room to entertain or enjoy peaceful evenings at home. A welcoming front porch completes the picture-perfect curb appeal of this wonderful Stafford Township home.
Pending
$539,900
125 Gangway Ln, Manahawkin, NJ 08050
3beds
2,371sqft
Single Family Residence
Built in 1996
9,142 Square Feet Lot
$-- Zestimate®
$228/sqft
$-- HOA
What's special
Cozy wood-burning fireplaceLarge eat-in kitchenAbove-ground poolSpacious walk-in closetLuxurious private bathroomPicture-perfect curb appealWelcoming front porch
- 160 days
- 52
- 2
Zillow last checked:
Listing updated:
Listed by:
Donna Wilson 609-276-6109,
Keller Williams Realty Preferred Properties
Source: Bright MLS,MLS#: NJOC2042196
Facts & features
Interior
Bedrooms & bathrooms
- Bedrooms: 3
- Bathrooms: 3
- Full bathrooms: 2
- 1/2 bathrooms: 1
- Main level bathrooms: 2
- Main level bedrooms: 1
Basement
- Area: 0
Heating
- Forced Air, Natural Gas
Cooling
- Central Air, Electric
Appliances
- Included: Dishwasher, Dryer, Oven/Range - Gas, Range Hood, Refrigerator, Stainless Steel Appliance(s), Washer, Gas Water Heater
- Laundry: Has Laundry, Main Level, Dryer In Unit, Washer In Unit
Features
- Attic, Bathroom - Walk-In Shower, Breakfast Area, Bathroom - Tub Shower, Ceiling Fan(s), Chair Railings, Combination Kitchen/Dining, Crown Molding, Dining Area, Entry Level Bedroom, Floor Plan - Traditional, Eat-in Kitchen, Kitchen - Table Space, Pantry, Primary Bath(s), Walk-In Closet(s)
- Flooring: Wood, Carpet, Vinyl
- Doors: Sliding Glass, Storm Door(s)
- Windows: Bay/Bow
- Has basement: No
- Number of fireplaces: 1
- Fireplace features: Mantel(s), Wood Burning
Interior area
- Total structure area: 2,371
- Total interior livable area: 2,371 sqft
- Finished area above ground: 2,371
- Finished area below ground: 0
Property
Parking
- Total spaces: 5
- Parking features: Built In, Garage Faces Front, Inside Entrance, Asphalt, On Street, Attached, Driveway
- Attached garage spaces: 1
- Uncovered spaces: 4
Accessibility
- Accessibility features: None
Features
- Levels: Two
- Stories: 2
- Patio & porch: Deck
- Exterior features: Rain Gutters
- Has private pool: Yes
- Pool features: Above Ground, Private
- Has spa: Yes
- Spa features: Bath
- Fencing: Vinyl
Lot
- Size: 9,142 Square Feet
- Dimensions: 76*120*79*121
- Features: Level, Middle Of Block
Details
- Additional structures: Above Grade, Below Grade
- Parcel number: 3100044 9500007
- Zoning: R90
- Special conditions: Standard
Construction
Type & style
- Home type: SingleFamily
- Architectural style: Colonial
- Property subtype: Single Family Residence
Materials
- Mixed
- Foundation: Crawl Space
Condition
- New construction: No
- Year built: 1996
Utilities & green energy
- Sewer: Public Sewer
- Water: Well, Public
Community & HOA
Community
- Subdivision: Ocean Acres
HOA
- Has HOA: No
Location
- Region: Manahawkin
- Municipality: STAFFORD TWP
Financial & listing details
- Price per square foot: $228/sqft
- Tax assessed value: $277,700
- Annual tax amount: $7,284
- Date on market: 5/14/2026
- Listing agreement: Exclusive Right To Sell
- Ownership: Fee Simple
Estimated market value
Not available
Estimated sales range
Not available
Not available
Price history
| Date | Event | Price |
|---|---|---|
| 8/18/2026 | Pending sale | $539,900$228/sqft |
Source:  MoreMLS #22614305 Report a problem MoreMLS #22614305 Report a problem | ||
| 8/6/2026 | Contingent | $539,900$228/sqft |
Source:  Bright MLS #NJOC2042196 Report a problem Bright MLS #NJOC2042196 Report a problem | ||
| 5/15/2026 | Listed for sale | $539,900+72.5%$228/sqft |
Source: Bright MLS #NJOC2042196 Report a problem | ||
| 7/27/2005 | Sold | $313,000+19%$132/sqft |
Source: Public Record Report a problem | ||
| 11/3/2003 | Sold | $263,000+102.5%$111/sqft |
Source: Public Record Report a problem | ||
| 7/11/1996 | Sold | $129,885$55/sqft |
Source: Public Record Report a problem | ||
Public tax history
| Year | Property taxes | Tax assessment |
|---|---|---|
| 2023 | $6,537 +1.4% | $277,700 |
| 2022 | $6,448 | $277,700 |
| 2021 | $6,448 +1.3% | $277,700 |
| 2020 | $6,365 +0.6% | $277,700 |
| 2019 | $6,326 -1% | $277,700 |
| 2018 | $6,391 +1% | $277,700 +2.2% |
| 2017 | $6,326 +3.6% | $271,600 |
| 2016 | $6,103 +1.8% | $271,600 |
| 2015 | $5,997 +1.2% | $271,600 +3% |
| 2014 | $5,925 +0.3% | $263,600 0% |
| 2013 | $5,906 +6.4% | $263,700 -14.9% |
| 2010 | $5,553 +1.7% | $309,700 |
| 2009 | $5,460 +3.2% | $309,700 |
| 2008 | $5,293 | $309,700 |
| 2007 | -- | $309,700 |
| 2006 | $4,522 | $309,700 +71.9% |
| 2004 | -- | $180,200 |
| 2003 | -- | $180,200 |
| 2002 | -- | $180,200 |
| 2001 | -- | $180,200 |
Find assessor info on the county website
Monthly payment
Est. payment
Payment breakdown
Explore the cost of this home by adjusting the details. Changes won't be saved.Climate risks
Neighborhood: 08050
Nearby schools
Schools provided by the listing agent
- District: Southern Regional Schools
Source: Bright MLS. This data may not be complete. We recommend contacting the local school district to confirm school assignments for this home.


Similar homes

- $599,9993 bd3 ba1.5k sqft223 Serpent Ln, Manahawkin, NJ 08050For Sale

 MLS ID #NJOC2042572, Jessica DiFrancia, Keller Williams Realty - Atlantic Shore. Bright MLS
 - $644,9004 bd3 ba1.9k sqft1010 Mariner Ave, Manahawkin, NJ 08050For Sale
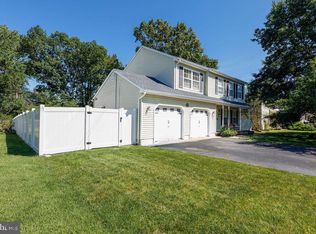 MLS ID #NJOC2045132, Kari Biele, Better Homes and Gardens Real Estate Murphy & Co.. Bright MLS
 - $599,9003 bd3 ba2.2k sqft275 S Lakeshore Dr, Manahawkin, NJ 08050For Sale
 MLS ID #NJOC2045016, Christopher Davies, Davies and DeGennaro Real Estate. Bright MLS
 - $649,9004 bd3 ba2.5k sqft257 Nautilus Dr, Manahawkin, NJ 08050For Sale
 MLS ID #NJOC2043998, Gregory Broome, RE/MAX at Barnegat Bay - Forked River. Bright MLS
 - $455,0003 bd2 ba1.2k sqft228 Tackle Ave, Manahawkin, NJ 08050For SaleMLS ID #NJOC2044808, Michele Timlin, G. Anderson Agency. Bright MLS
- $629,9004 bd3 ba2.1k sqft105 Hollow Oak Ln, Manahawkin, NJ 08050For SaleMLS ID #NJOC2044654, Edward Kershbaumer, Compass RE. Bright MLS
- $447,0003 bd2 ba2k sqft116 Nautilus Dr, Manahawkin, NJ 08050For SaleMLS ID #NJOC2042970, Lidia Villiez, RE/MAX at Barnegat Bay - Manahawkin. Bright MLS
- $468,0003 bd2 ba2k sqft33 Atlantis Blvd, Little Egg Harbor, NJ 08087For SaleMLS ID #NJOC2045882, Corinne Geiger, RE/MAX at Barnegat Bay - Manahawkin. Bright MLS
- $450,0004 bd3 ba2k sqft64 1st St, Barnegat, NJ 08005For Sale
 MLS ID #2703511R, ROBERT DEKANSKI. All Jersey MLS
 - $525,0003 bd2 ba1.7k sqft2209 Crestwood Drive, Forked River, NJ 08731For Sale
 MLS ID #22633148, Miriam Cymet, HomeSmart First Advantage. MoreMLS
 - $665,9004 bd3 ba2.3k sqft58 Nautilus Dr, Barnegat, NJ 08005For SaleMLS ID #NJOC2043446, Jennifer Knorr, Keller Williams Realty Preferred Properties. Bright MLS
- $565,0004 bd3 ba1.9k sqft23 Dolphin Way, Waretown, NJ 08758For SaleMLS ID #22629322, Christine Holt, EXP Realty. MoreMLS
- $469,5002 bd3 ba1.9k sqft5 Ocean Breeze Ct, Manahawkin, NJ 08050For SaleMLS ID #NJOC2044566, Kim Pileggi, The Van Dyk Group - Long Beach Island. Bright MLS
- $535,9002 bd2 ba2.1k sqftNone Available, Little Egg Harbor, NJ 08087For SaleMLS ID #NJOC2043412, Pam Camiscioni, The Van Dyk Group - Barnegat. Bright MLS
- $600,0003 bd3 ba2.2k sqft113 Illinois Ave, Waretown, NJ 08758For SaleMLS ID #NJOC2043772, Karen Moses, Redfin. Bright MLS
- $525,1003 bd3 ba2.7k sqft56 Hamble Rd, Little Egg Harbor, NJ 08087For SaleMLS ID #NJOC2039298, Pam Camiscioni, The Van Dyk Group - Barnegat. Bright MLS
- $549,0002 bd2 ba2.2k sqft12 Woodview Dr, Whiting, NJ 08759For SaleMLS ID #NJOC2045182, Lori Militano, Century 21 Action Plus Realty - Toms River. Bright MLS
- $639,0004 bd3 ba2.5k sqft840 Nugentown Rd, Little Egg Harbor, NJ 08087For SaleMLS ID #NJOC2045548, Kelly Potter, Mary Allen Realty, Inc.. Bright MLS
- $599,9005 bd3 ba2.6k sqft926 Newark Ave, Forked River, NJ 08731For SaleMLS ID #NJOC2043796, Ricky Mauriello, RE/MAX Community-Williamstown. Bright MLS
- $589,0003 bd2 ba2.1k sqft406 Laurel Boulevard, Lanoka Harbor, NJ 08734For SaleMLS ID #22623357, Lori Donnelly, Weichert Realtors-Toms River. MoreMLS
