Opportunity is knocking! This home located in Forked River Barnagat Pines section features three generously sized bedrooms, two full bathrooms, a cozy gas fireplace, and a full basement offering abundant storage or the potential for additional living space. Enjoy relaxing in the screened-in porch, entertaining on the spacious back deck, or cooling off in the above-ground pool.
Recent updates include newer siding, newer windows, and white vinyl fencing surrounding the backyard, providing a great head start on enhancing this property's appeal. With solid bones and endless potential, this home is simply waiting for its new owners to add their personal touch, bring a little TLC, and make it their own.
Pending
$429,900
2209 Crestwood Drive, Forked River, NJ 08731
3beds
1,712sqft
Single Family Residence
Built in 1978
7,405 Square Feet Lot
$432,700 Zestimate®
$251/sqft
$-- HOA
What's special
Cozy gas fireplaceAbove-ground poolNewer windowsThree generously sized bedroomsNewer sidingSpacious back deckScreened-in porch
- 41 days |
- 2,816 |
- 250 |
Likely to sell faster than
Zillow last checked:
Listing updated:
Listed by:
Lori A Woytanowski 732-874-0764,
Crossroads Realty, Inc.
Source: MoreMLS,MLS#: 22621130
Facts & features
Interior
Bedrooms & bathrooms
- Bedrooms: 3
- Bathrooms: 2
- Full bathrooms: 2
Bathroom
- Description: Full
Bathroom
- Description: Full
Dining room
- Description: Formal
Heating
- Natural Gas, 2 Zoned Heat
Cooling
- Central Air, 2 Zoned AC
Features
- Flooring: Ceramic Tile, Laminate
- Basement: Heated,Partially Finished
- Number of fireplaces: 1
Interior area
- Total structure area: 1,712
- Total interior livable area: 1,712 sqft
Property
Parking
- Total spaces: 1
- Parking features: Paved, Asphalt, Double Wide Drive, Driveway
- Attached garage spaces: 1
- Has uncovered spaces: Yes
Features
- Stories: 2
- Has private pool: Yes
- Pool features: Above Ground
Lot
- Size: 7,405 Square Feet
- Dimensions: 75 x 100
- Features: Oversized
- Topography: Level
Details
- Parcel number: 1301370000000008
- Zoning description: Residential, Single Family
Construction
Type & style
- Home type: SingleFamily
- Architectural style: Colonial
- Property subtype: Single Family Residence
Condition
- New construction: No
- Year built: 1978
Community & HOA
Community
- Subdivision: Barnegat Pines
HOA
- Has HOA: No
Location
- Region: Forked River
Financial & listing details
- Price per square foot: $251/sqft
- Tax assessed value: $241,500
- Annual tax amount: $6,605
- Date on market: 7/11/2026
- Inclusions: Washer, Ceiling Fan(s), Dishwasher, Dryer, Microwave, Stove, Refrigerator, Screens, Attic Fan, Garage Door Opener, Gas Cooking
- Exclusions: Shed in rear yard excluded
Estimated market value
$432,700
$411,000 - $454,000
$3,466/mo
Price history
| Date | Event | Price |
|---|---|---|
| 8/6/2026 | Pending sale | $429,900$251/sqft |
Source:  MoreMLS #22621130 Report a problem MoreMLS #22621130 Report a problem | ||
| 7/11/2026 | Listed for sale | $429,900+59.3%$251/sqft |
Source: MoreMLS #22621130 Report a problem | ||
| 7/29/2016 | Sold | $269,900$158/sqft |
Source: MoreMLS #21618233 Report a problem | ||
| 6/14/2016 | Pending sale | $269,900$158/sqft |
Source: All Towne Realty #21618233 Report a problem | ||
| 5/9/2016 | Listed for sale | $269,900+34.9%$158/sqft |
Source: All Towne Realty #21618233 Report a problem | ||
| 8/14/2013 | Listing removed | $200,000-5.2%$117/sqft |
Source: CENTURY 21 Pacesetter Realty, Inc. #3062578 Report a problem | ||
| 7/30/2013 | Sold | $211,000+5.5%$123/sqft |
Source: MoreMLS #21240523 Report a problem | ||
| 1/8/2013 | Pending sale | $200,000$117/sqft |
Source: CENTURY 21 Pacesetter Realty, Inc. #3062578 Report a problem | ||
| 12/18/2012 | Price change | $200,000-11.1%$117/sqft |
Source: CENTURY 21 Pacesetter Realty, Inc. #3062578 Report a problem | ||
| 8/11/2012 | Pending sale | $225,000$131/sqft |
Source: CENTURY 21 Pacesetter Realty, Inc. #3053428 Report a problem | ||
| 5/12/2012 | Price change | $225,000-10%$131/sqft |
Source: CENTURY 21 Pacesetter Realty, Inc. #3053428 Report a problem | ||
| 10/1/2011 | Price change | $250,000-16.6%$146/sqft |
Source: C21/ Pacesetter Realty #21136385 Report a problem | ||
| 2/23/2011 | Listed for sale | $299,900$175/sqft |
Source: Prudential Zack Shore Properties #3048193 Report a problem | ||
Public tax history
| Year | Property taxes | Tax assessment |
|---|---|---|
| 2023 | $5,465 +1.7% | $241,500 |
| 2022 | $5,373 | $241,500 |
| 2021 | $5,373 +5.2% | $241,500 |
| 2020 | $5,110 +1.2% | $241,500 |
| 2019 | $5,050 +6.5% | $241,500 +4.1% |
| 2018 | $4,740 +0.4% | $232,000 |
| 2017 | $4,721 +4.7% | $232,000 |
| 2016 | $4,510 -2.2% | $232,000 |
| 2015 | $4,611 +4.4% | $232,000 -13.5% |
| 2014 | $4,416 +7.9% | $268,100 |
| 2013 | $4,091 +4% | $268,100 |
| 2012 | $3,936 +2.4% | $268,100 |
| 2011 | $3,845 +1.6% | $268,100 |
| 2010 | $3,786 +2% | $268,100 |
| 2009 | $3,710 -0.7% | $268,100 +137.9% |
| 2008 | $3,736 | $112,700 |
| 2007 | -- | $112,700 |
| 2006 | $3,104 | $112,700 |
| 2004 | -- | $112,700 |
| 2003 | -- | $112,700 |
| 2002 | -- | $112,700 |
| 2001 | -- | $112,700 |
Find assessor info on the county website
Monthly payment
Est. payment
Payment breakdown
Explore the cost of this home by adjusting the details. Changes won't be saved.Climate risks
Neighborhood: 08731
Nearby schools
GreatSchools rating
- NAMill Pond Elementary SchoolGrades: PK-KDistance: 1.6 mi
- 5/10Lacey Twp Middle SchoolGrades: 6-8Distance: 1.3 mi
- 4/10Lacey Twp High SchoolGrades: 9-12Distance: 1.6 mi
Schools provided by the listing agent
- Middle: Lacey Township
- High: Lacey Township
Source: MoreMLS. This data may not be complete. We recommend contacting the local school district to confirm school assignments for this home.
- $463,1003 bd2 ba1.4k sqft2213 Crestwood Dr, Forked River, NJ 08731Off Market

- $477,8004 bd2 ba1.4k sqft2210 Hollywood Dr, Forked River, NJ 08731Off Market
- $514,7003 bd2 ba1.7k sqft2230 Emeralda Park Dr, Forked River, NJ 08731Off Market
- $492,9003 bd2 ba1.6k sqft2215 Crestwood Dr, Forked River, NJ 08731Off Market
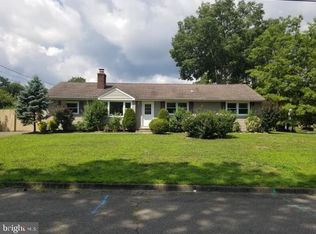
- $525,6003 bd2 ba1.7k sqft2207 Crestwood Dr, Forked River, NJ 08731Off Market
- $500,8004 bd2 ba1.8k sqft2206 Hollywood Dr, Forked River, NJ 08731Off Market
- $498,9003 bd2 ba1.6k sqft2210 Crestwood Dr, Forked River, NJ 08731Off Market
- $554,9005 bd2 ba1.9k sqft2206 Crestwood Dr, Forked River, NJ 08731Off Market
A local agent can set up tours, give advice and negotiate with sellers.
A local lender can help you make sure your offer is ready when you are.
Similar homes
- $425,0003 bd2 ba1.3k sqft303 Constitution Drive, Forked River, NJ 08731For Sale

 MLS ID #22624222, Steven Porzio, Coldwell Banker Realty. MoreMLS
 - $499,0002 bd2 ba868 sqft240 Wainwright Street, Forked River, NJ 08731For Sale
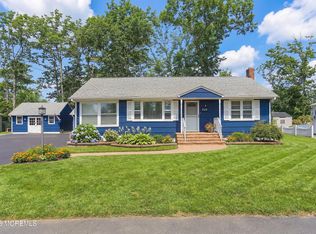 MLS ID #22607262, Michelle Delaney, Coldwell Banker Flanagan Realty. MoreMLS
 - $469,0003 bd2 ba1.2k sqft36 Woodland Road, Bayville, NJ 08721For Sale
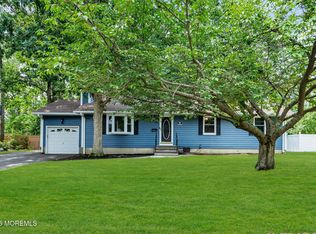 MLS ID #22625063, Summit Tognetti, RE/MAX Revolution. MoreMLS
 - $440,0003 bd2 ba1.4k sqft751 Jamaica Boulevard, Toms River, NJ 08757For Sale
 MLS ID #22618008, Celal Ismet, Weichert Realtors-Freehold. MoreMLS
 - $519,9003 bd2 ba1.4k sqft451 Michael Ave, Bayville, NJ 08721For Sale
 MLS ID #NJOC2043822, Vivian Lange, RE/MAX at Barnegat Bay - Forked River. Bright MLS
 - $474,9993 bd1 ba1.4k sqft3 Quiver Court, Toms River, NJ 08753For SaleMLS ID #22624725, Michael Sclafani, RE/MAX Central. MoreMLS
- $499,0002 bd2 ba1.8k sqft836 Royal Lane, Toms River, NJ 08753For SaleMLS ID #22626062, Elizabeth G DelCasale, Coldwell Banker Realty. MoreMLS
- $455,0004 bd3 ba1.7k sqft22 Compass Lane, Barnegat, NJ 08005For SaleMLS ID #22616147, Luke Graham, Reliable Realty LLC. MoreMLS
- $429,9002 bd3 ba1.8k sqft2 Berkeley Crossings Way, Bayville, NJ 08721For SaleMLS ID #22622375, Irene Shepherd, Ruggeri Realty, LLC. MoreMLS
- $419,9002 bd2 ba1.4k sqft75 Barbados Drive S, Toms River, NJ 08757For SaleMLS ID #22615388, Robert N Lange, RE/MAX Gateway. MoreMLS
- $395,0003 bd2 ba1.1k sqft83 Georgetown Boulevard, Barnegat, NJ 08005For SaleMLS ID #22602589, Joyce Rogers, RE/MAX Revolution. MoreMLS
- $449,9003 bd2 ba1.7k sqft6 Twyford Lane, Manchester, NJ 08759For SaleMLS ID #22623857, Bernard J Czech, Crossroads Realty, Inc.. MoreMLS
- $525,0003 bd2 ba1.6k sqft1309 Seaman Avenue, Beachwood, NJ 08722For SaleMLS ID #22620131, Erik Fatovic, Keller Williams Realty Ocean Living. MoreMLS
- $410,0003 bd1 ba880 sqft334 Stuart Avenue, Toms River, NJ 08755For SaleMLS ID #22623397, Cheryl Drazin, Keller Williams Realty Monmouth/Ocean. MoreMLS
- $359,9003 bd2 ba1.4k sqft113 Edgewater Court, Toms River, NJ 08757For SaleMLS ID #22622869, Ramona Bruno, Crossroads Realty, Inc.. MoreMLS
- $335,0002 bd2 ba1.4k sqft18 Prince Charles Drive, Toms River, NJ 08757For SaleMLS ID #22624650, Debra L Yates, Crossroads Realty, Inc.. MoreMLS
- $459,0002 bd2 ba1.4k sqft23 Fontana Street, Toms River, NJ 08757For SaleMLS ID #22617079, Ruth Anne Bearce, Pecora Realtors. MoreMLS
- $430,0002 bd2 ba1.4k sqft161 Lions Head Boulevard S, Brick, NJ 08723For SaleMLS ID #22611111, Eileen Murphy, Berkshire Hathaway HomeServices Zack Shore Realtors. MoreMLS
- $529,1003 bd2 ba2.2k sqft432 Prospect Avenue, Pine Beach, NJ 08741For SaleMLS ID #22623621, Alan Seeland, RE/MAX at Barnegat Bay. MoreMLS
- $439,9994 bd1 ba1k sqft264 Huppert Drive, Brick, NJ 08723For SaleMLS ID #22621440, Aleksandr Pritsker, EXP Realty. MoreMLS
