Charming Ranch in a Prime Location! Welcome to this well-located 3-bedroom, 1.5-bath ranch offering comfortable one-floor living and plenty of potential. This home features a spacious layout, including a versatile bonus room that can be customized to fit your needs--home office, family room, hobby space, or guest area. Ideally situated just minutes from the beautiful Jersey Shore beaches, this property is also within walking distance to the hospital and conveniently close to shopping, restaurants, and everyday amenities. Whether you're a first-time buyer, downsizing, or looking for an investment opportunity, this home offers a fantastic location and endless possibilities. Don't miss your chance to make it your own! The furnace and air were done in 2016.
For sale
Price cut: $5K (8/17)
$447,000
116 Nautilus Dr, Manahawkin, NJ 08050
3beds
2,000sqft
Single Family Residence
Built in 1973
-- sqft lot
$-- Zestimate®
$224/sqft
$-- HOA
What's special
Versatile bonus roomSpacious layoutComfortable one-floor living
- 122 days
- 662
- 33
Zillow last checked:
Listing updated:
Listed by:
Lidia Villiez 609-709-5549,
RE/MAX at Barnegat Bay - Manahawkin
Source: Bright MLS,MLS#: NJOC2042970
Facts & features
Interior
Bedrooms & bathrooms
- Bedrooms: 3
- Bathrooms: 2
- Full bathrooms: 1
- 1/2 bathrooms: 1
- Main level bathrooms: 2
- Main level bedrooms: 3
Rooms
- Room types: Living Room, Dining Room, Primary Bedroom, Kitchen, Family Room, Bonus Room, Additional Bedroom
Primary bedroom
- Level: Main
Other
- Level: Main
Other
- Level: Main
Bonus room
- Level: Main
- Area: 171 Square Feet
- Dimensions: 19 X 9
Dining room
- Level: Main
Family room
- Level: Main
- Area: 195 Square Feet
- Dimensions: 13 X 15
Kitchen
- Level: Main
Living room
- Level: Main
Heating
- Forced Air, Natural Gas
Cooling
- Central Air, Natural Gas
Appliances
- Included: Dishwasher, Oven/Range - Gas, Microwave, Cooktop, Gas Water Heater
Features
- Attic, Entry Level Bedroom, Breakfast Area, Ceiling Fan(s), Open Floorplan, Primary Bath(s)
- Flooring: Laminate, Tile/Brick, Carpet
- Doors: French Doors
- Windows: Double Hung, Storm Window(s), Window Treatments
- Has basement: No
- Has fireplace: No
Interior area
- Total structure area: 2,000
- Total interior livable area: 2,000 sqft
- Finished area above ground: 2,000
Property
Parking
- Total spaces: 1
- Parking features: Garage Faces Front, Attached, Driveway
- Attached garage spaces: 1
- Has uncovered spaces: Yes
Accessibility
- Accessibility features: None
Features
- Levels: One
- Stories: 1
- Exterior features: Lighting
- Pool features: None
- Fencing: Partial
Lot
- Features: Level, Wooded, Suburban
Details
- Additional structures: Above Grade
- Parcel number: 3100044 2500033
- Zoning: R
- Special conditions: Standard
Construction
Type & style
- Home type: SingleFamily
- Architectural style: Ranch/Rambler
- Property subtype: Single Family Residence
Materials
- Aluminum Siding
- Foundation: Crawl Space
- Roof: Shingle
Condition
- New construction: No
- Year built: 1973
Utilities & green energy
- Sewer: Public Sewer
- Water: Public
Community & HOA
Community
- Subdivision: Ocean Acres
HOA
- Has HOA: No
Location
- Region: Manahawkin
- Municipality: STAFFORD TWP
Financial & listing details
- Price per square foot: $224/sqft
- Tax assessed value: $179,600
- Annual tax amount: $4,711
- Date on market: 6/15/2026
- Listing agreement: Exclusive Right To Sell
- Listing terms: Conventional,FHA,FMHA,VA Loan
- Inclusions: Ceiling Fan(s); Dishwasher; Dryer; Gas Cooking; Microwave; Refrigerator; Stove; Washer
- Exclusions: Personal Items.
- Ownership: Fee Simple
Estimated market value
Not available
Estimated sales range
Not available
Not available
Price history
| Date | Event | Price |
|---|---|---|
| 8/17/2026 | Price change | $447,000-1.1%$224/sqft |
Source:  MoreMLS #22618044 Report a problem MoreMLS #22618044 Report a problem | ||
| 6/15/2026 | Listed for sale | $452,000+128.3%$226/sqft |
Source: MoreMLS #22618044 Report a problem | ||
| 5/29/2019 | Sold | $198,000-1%$99/sqft |
Source: MoreMLS #21844762 Report a problem | ||
| 3/20/2019 | Pending sale | $199,999$100/sqft |
Source: Better Homes and Gardens Real Estate Murphy & Co. #4058124 Report a problem | ||
| 11/19/2018 | Price change | $199,999-2.4%$100/sqft |
Source: Pacesetter Realty #4058124 Report a problem | ||
| 11/3/2018 | Price change | $204,900-2.3%$102/sqft |
Source: Pacesetter Realty #4053567 Report a problem | ||
| 10/24/2018 | Price change | $209,8000%$105/sqft |
Source: Pacesetter Realty #4053567 Report a problem | ||
| 10/10/2018 | Price change | $209,9000%$105/sqft |
Source: Pacesetter Realty #4053567 Report a problem | ||
| 9/28/2018 | Price change | $209,999-4.5%$105/sqft |
Source: Pacesetter Realty #4053567 Report a problem | ||
| 9/4/2018 | Price change | $219,900+2.3%$110/sqft |
Source: Pacesetter Realty #4053567 Report a problem | ||
| 8/15/2018 | Price change | $214,9000%$107/sqft |
Source: Pacesetter Realty #4047590 Report a problem | ||
| 6/12/2018 | Price change | $214,990-1.2%$107/sqft |
Source: Pacesetter Realty #4047590 Report a problem | ||
| 5/2/2018 | Price change | $217,700-0.5%$109/sqft |
Source: Pacesetter Realty #4047590 Report a problem | ||
| 3/6/2018 | Price change | $218,900-0.3%$109/sqft |
Source: Pacesetter Realty #4032633 Report a problem | ||
| 2/27/2018 | Price change | $219,650-0.1%$110/sqft |
Source: Pacesetter Realty #4032633 Report a problem | ||
| 2/11/2018 | Price change | $219,900-0.9%$110/sqft |
Source: Pacesetter Realty #4032633 Report a problem | ||
| 12/7/2017 | Price change | $222,000-0.2%$111/sqft |
Source: Pacesetter Realty #4032633 Report a problem | ||
| 11/24/2017 | Price change | $222,500-0.2%$111/sqft |
Source: Pacesetter Realty #4032633 Report a problem | ||
| 11/4/2017 | Price change | $223,000-0.4%$112/sqft |
Source: Pacesetter Realty #4032633 Report a problem | ||
| 10/13/2017 | Price change | $224,000-0.4%$112/sqft |
Source: Pacesetter Realty #4032633 Report a problem | ||
| 9/28/2017 | Price change | $224,900-2.2%$112/sqft |
Source: Pacesetter Realty #4032633 Report a problem | ||
| 9/17/2017 | Listed for sale | $229,900+29.2%$115/sqft |
Source: Pacesetter Realty #4032633 Report a problem | ||
| 6/26/2015 | Sold | $178,000-4.2%$89/sqft |
Source: MoreMLS #21501780 Report a problem | ||
| 1/3/2015 | Listed for sale | $185,900+106.6%$93/sqft |
Source: Home Alliance Realty, LLC #3077923 Report a problem | ||
| 8/15/2014 | Sold | $90,000-31.8%$45/sqft |
Source: Public Record Report a problem | ||
| 1/2/2002 | Sold | $132,000+104.7%$66/sqft |
Source: Public Record Report a problem | ||
| 6/16/1997 | Sold | $64,500$32/sqft |
Source: Public Record Report a problem | ||
Public tax history
| Year | Property taxes | Tax assessment |
|---|---|---|
| 2023 | $4,228 +1.4% | $179,600 |
| 2022 | $4,170 | $179,600 |
| 2021 | $4,170 +6.2% | $179,600 |
| 2020 | $3,928 +0.6% | $179,600 +4.8% |
| 2019 | $3,904 +8.2% | $171,400 |
| 2018 | $3,610 +1% | $171,400 +11.7% |
| 2017 | $3,573 +3.6% | $153,400 |
| 2016 | $3,447 -0.1% | $153,400 |
| 2015 | $3,451 +9.2% | $153,400 +1.1% |
| 2014 | $3,161 -14.2% | $151,700 -0.1% |
| 2013 | $3,686 +1.1% | $151,800 -26.5% |
| 2012 | $3,645 +2.4% | $206,400 |
| 2011 | $3,560 +3.2% | $206,400 |
| 2010 | $3,451 +1.8% | $206,400 |
| 2009 | $3,389 -3.9% | $206,400 |
| 2008 | $3,527 | $206,400 |
| 2007 | -- | $206,400 |
| 2006 | $2,844 | $206,400 +92.2% |
| 2004 | -- | $107,400 |
| 2003 | -- | $107,400 |
| 2001 | -- | $107,400 |
Find assessor info on the county website
Monthly payment
Est. payment
Payment breakdown
Explore the cost of this home by adjusting the details. Changes won't be saved.Climate risks
Neighborhood: 08050
Nearby schools
Schools provided by the listing agent
- District: Southern Regional Schools
Source: Bright MLS. This data may not be complete. We recommend contacting the local school district to confirm school assignments for this home.
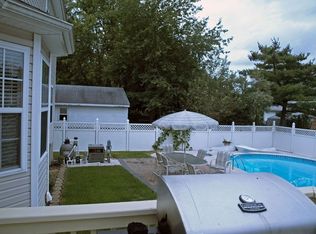

Similar homes
- $455,0003 bd2 ba1.2k sqft228 Tackle Ave, Manahawkin, NJ 08050For Sale
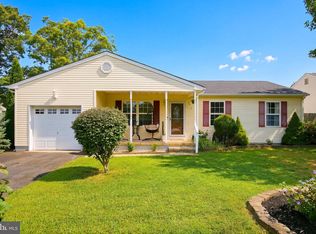
 MLS ID #NJOC2044808, Michele Timlin, G. Anderson Agency. Bright MLS
 - $460,0003 bd3 ba1.3k sqft152 Nautilus Dr, Manahawkin, NJ 08050For Sale

 MLS ID #2704237R, ROBERT DEKANSKI. All Jersey MLS
 - $450,0004 bd3 ba2k sqft64 1st St, Barnegat, NJ 08005For Sale
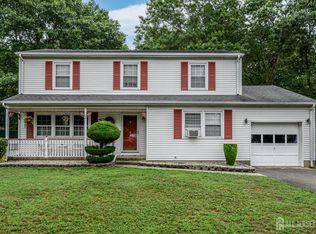 MLS ID #2703511R, ROBERT DEKANSKI. All Jersey MLS
 - $599,0003 bd3 ba1.9k sqft261 Wave Rd, Manahawkin, NJ 08050For Sale
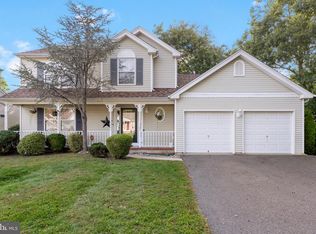 MLS ID #NJOC2045644, Melissa Marra, BHHS Zack Shore REALTORS. Bright MLS
 - $500,0004 bd-- ba1.6k sqft1553 Breakers Dr, Manahawkin, NJ 08050For SaleMLS ID #NJOC2043210, Brian MacFarlane, BHHS Zack Shore REALTORS. Bright MLS
- $599,9003 bd3 ba2.2k sqft275 S Lakeshore Dr, Manahawkin, NJ 08050For SaleMLS ID #NJOC2045016, Christopher Davies, Davies and DeGennaro Real Estate. Bright MLS
- $649,9004 bd3 ba2.5k sqft257 Nautilus Dr, Manahawkin, NJ 08050For SaleMLS ID #NJOC2043998, Gregory Broome, RE/MAX at Barnegat Bay - Forked River. Bright MLS
- $599,9993 bd3 ba1.5k sqft223 Serpent Ln, Manahawkin, NJ 08050For SaleMLS ID #NJOC2042572, Jessica DiFrancia, Keller Williams Realty - Atlantic Shore. Bright MLS
- $644,9004 bd3 ba1.9k sqft1010 Mariner Ave, Manahawkin, NJ 08050For SaleMLS ID #NJOC2045132, Kari Biele, Better Homes and Gardens Real Estate Murphy & Co.. Bright MLS
- $449,9003 bd4 ba2k sqft346 Hawthorne Lane, Barnegat, NJ 08005For Sale
 MLS ID #22629773, Michael Lubrano, Berkshire Hathaway HomeServices Fox & Roach - Holmdel. MoreMLS
 - $409,9003 bd2 ba1.4k sqft48 Georgetown Blvd, Barnegat, NJ 08005For SaleMLS ID #NJOC2044980, Edward Ramiza, Coldwell Banker Home Connection. Bright MLS
- $409,9003 bd2 ba1.6k sqft623 E Bay Ave, Barnegat, NJ 08005For SaleMLS ID #NJOC2045410, Edward Ramiza, Coldwell Banker Home Connection. Bright MLS
- $499,9994 bd2 ba1.4k sqft497 Main St, West Creek, NJ 08092For SaleMLS ID #NJOC2039954, Emily Marchese, Marchese Real Estate LLC. Bright MLS
- $229,0002 bd2 ba1.3k sqft48 Fort Lee Dr, Manahawkin, NJ 08050For SaleMLS ID #NJOC2042396, Rosa Mazzei, RE/MAX at Barnegat Bay - Forked River. Bright MLS
- $238,0002 bd2 ba1.5k sqft36 Fort Lee Dr, Manahawkin, NJ 08050For SaleMLS ID #NJOC2040798, Annmarie Corsetto, RE/MAX at Barnegat Bay - Manahawkin. Bright MLS
- $410,0002 bd2 ba1.4k sqft2 Mayport Ln, Barnegat, NJ 08005For SaleMLS ID #NJOC2041276, Alexandra Corle, SERHANT. New Jersey LLC. Bright MLS
- $324,9002 bd2 ba1.5k sqft34 Sycamore Rd, Manahawkin, NJ 08050For SaleMLS ID #NJOC2044082, Cynthia Friedland, RE/MAX of Long Beach Island. Bright MLS
- $399,9003 bd2 ba1.2k sqft7 Spruce Dr, Little Egg Harbor, NJ 08087For SaleMLS ID #NJOC2044940, Jessica DiFrancia, Keller Williams Realty - Atlantic Shore. Bright MLS
- $319,0002 bd2 ba1.1k sqft37 Sycamore Rd, Manahawkin, NJ 08050For SaleMLS ID #NJOC2043362, Ms. Patricia M Romano, RE/MAX of Long Beach Island. Bright MLS
- $429,0003 bd2 ba1.6k sqft23 Hastings Drive, Forked River, NJ 08731For SaleMLS ID #22628616, Kathleen Regep, United Real Estate Associates. MoreMLS
