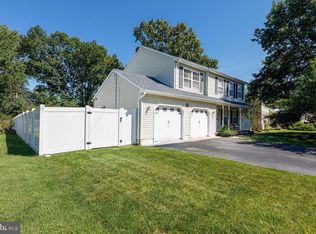
Welcome home to this beautiful Ocean Acres colonial! 3 bed, 2.5 bath with a newly updated kitchen! Bright and open layout features hardwood and LVP flooring,family room with vaulted ceilings,and loads of natural light.Formal dining and living room offers additional space for gatherings. All 3 bedrooms have updated flooring & ceiling fans. Primary bedroom with walk in closet. Sip your morning coffee on the front porch or entertain guests in the backyard while relaxing on the deck or patio. Just a short drive to all local shopping and LBI.Call for a showing TODAY!
Accepting backups
$599,000
261 Wave Rd, Manahawkin, NJ 08050
3beds
1,977sqft
Single Family Residence
Built in 1997
6,534 Square Feet Lot
$-- Zestimate®
$303/sqft
$-- HOA
What's special
Loads of natural lightFront porchNewly updated kitchenHardwood and lvp flooringBright and open layout
- 29 days
- 5,537
- 170
Zillow last checked:
Listing updated:
Listed by:
Melissa Marra 609-994-8313,
BHHS Zack Shore REALTORS
Source: Bright MLS,MLS#: NJOC2045644
Facts & features
Interior
Bedrooms & bathrooms
- Bedrooms: 3
- Bathrooms: 3
- Full bathrooms: 2
- 1/2 bathrooms: 1
- Main level bathrooms: 3
- Main level bedrooms: 3
Heating
- Forced Air, Natural Gas
Cooling
- Central Air, Natural Gas
Appliances
- Included: Dishwasher, Microwave, Dryer, Self Cleaning Oven, Oven/Range - Gas, Refrigerator, Stainless Steel Appliance(s), Washer, Gas Water Heater
- Laundry: Has Laundry, Main Level
Features
- Attic, Bathroom - Walk-In Shower, Ceiling Fan(s), Combination Kitchen/Living, Crown Molding, Family Room Off Kitchen, Eat-in Kitchen, Primary Bath(s), Recessed Lighting, Walk-In Closet(s)
- Flooring: Hardwood, Luxury Vinyl
- Has basement: No
- Has fireplace: No
Interior area
- Total structure area: 1,977
- Total interior livable area: 1,977 sqft
- Finished area above ground: 1,977
Property
Parking
- Total spaces: 2
- Parking features: Inside Entrance, Attached, Driveway
- Attached garage spaces: 2
- Has uncovered spaces: Yes
Accessibility
- Accessibility features: None
Features
- Levels: Two
- Stories: 2
- Patio & porch: Deck, Patio
- Exterior features: Lighting, Other
- Pool features: None
- Fencing: Full
Lot
- Size: 6,534 Square Feet
- Features: Irregular Lot, Middle Of Block
Details
- Additional structures: Above Grade
- Parcel number: 3100044 13200009
- Zoning: R90
- Zoning description: Residential
- Special conditions: Standard
Construction
Type & style
- Home type: SingleFamily
- Architectural style: Colonial
- Property subtype: Single Family Residence
Materials
- Frame
- Foundation: Crawl Space
- Roof: Architectural Shingle
Condition
- New construction: No
- Year built: 1997
Utilities & green energy
- Sewer: Public Sewer
- Water: Public
Community & HOA
Community
- Subdivision: Ocean Acres
HOA
- Has HOA: No
Location
- Region: Manahawkin
- Municipality: STAFFORD TWP
Financial & listing details
- Price per square foot: $303/sqft
- Tax assessed value: $247,500
- Annual tax amount: $6,491
- Date on market: 10/5/2026
- Listing agreement: Exclusive Right To Sell
- Listing terms: Cash,Contract,Conventional,FHA,Negotiable,VA Loan
- Inclusions: Blinds / Shades; Ceiling Fan(s); Counter Top Range; Dishwasher; Dryer; Gas Cooking; Refrigerator; Washer
- Exclusions: Sellers Personal Belongings
- Ownership: Fee Simple
Estimated market value
Not available
Estimated sales range
Not available
Not available
Price history
| Date | Event | Price |
|---|---|---|
| 10/23/2026 | Listed for sale | $599,000$303/sqft |
Source:  Bright MLS #NJOC2045644 Report a problem | ||
| 10/19/2026 | Contingent | $599,000$303/sqft |
Source: Bright MLS #NJOC2045644 Report a problem | ||
| 10/5/2026 | Listed for sale | $599,000+49.8%$303/sqft |
Source:  MoreMLS #22631386 Report a problem | ||
| 6/14/2021 | Sold | $400,000+9.6%$202/sqft |
Source: MoreMLS #22111298 Report a problem | ||
| 4/23/2021 | Pending sale | $365,000$185/sqft |
Source: Bright MLS #NJOC408808 Report a problem | ||
| 4/15/2021 | Listed for sale | $365,000+169.9%$185/sqft |
Source: Bright MLS #NJOC408808 Report a problem | ||
| 9/12/1997 | Sold | $135,250$68/sqft |
Source: Public Record Report a problem | ||
Public tax history
| Year | Property taxes | Tax assessment |
|---|---|---|
| 2023 | $5,826 +1.4% | $247,500 |
| 2022 | $5,747 | $247,500 |
| 2021 | $5,747 +1.9% | $247,500 |
| 2019 | $5,638 -1.1% | $247,500 |
| 2018 | $5,701 +1% | $247,500 +2.1% |
| 2017 | $5,643 +3.6% | $242,300 |
| 2016 | $5,444 +1.7% | $242,300 |
| 2015 | $5,355 +1.2% | $242,300 +2.9% |
| 2014 | $5,292 -3.5% | $235,400 0% |
| 2013 | $5,486 +1.1% | $235,500 -18.1% |
| 2012 | $5,429 +2.2% | $287,700 |
| 2011 | $5,311 +3% | $287,700 |
| 2010 | $5,158 +1.7% | $287,700 |
| 2009 | $5,072 +3.2% | $287,700 |
| 2008 | $4,917 | $287,700 +0.4% |
| 2007 | -- | $286,500 |
| 2006 | $4,179 | $286,500 +81.6% |
| 2004 | -- | $157,800 |
| 2003 | -- | $157,800 |
| 2002 | -- | $157,800 |
| 2001 | -- | $157,800 |
Find assessor info on the county website
Monthly payment
Est. payment
Payment breakdown
Explore the cost of this home by adjusting the details. Changes won't be saved.Climate risks
Neighborhood: 08050
Nearby schools
Schools provided by the listing agent
- District: Stafford Township Public Schools
Source: Bright MLS. This data may not be complete. We recommend contacting the local school district to confirm school assignments for this home.


Similar homes
- $599,9993 bd3 ba1.5k sqft223 Serpent Ln, Manahawkin, NJ 08050For Sale

 MLS ID #NJOC2042572, Jessica DiFrancia, Keller Williams Realty - Atlantic Shore. Bright MLS
- $599,9003 bd3 ba2.2k sqft275 S Lakeshore Dr, Manahawkin, NJ 08050For Sale
 MLS ID #NJOC2045016, Christopher Davies, Davies and DeGennaro Real Estate. Bright MLS
- $629,0004 bd3 ba2.1k sqft105 Hollow Oak Ln, Manahawkin, NJ 08050For Sale
 MLS ID #NJOC2044654, Edward Kershbaumer, Compass RE. Bright MLS
- $644,9004 bd3 ba1.9k sqft1010 Mariner Ave, Manahawkin, NJ 08050For Sale
 MLS ID #NJOC2045132, Kari Biele, Better Homes and Gardens Real Estate Murphy & Co.. Bright MLS
- $649,9004 bd3 ba2.5k sqft257 Nautilus Dr, Manahawkin, NJ 08050For SaleMLS ID #NJOC2043998, Gregory Broome, RE/MAX at Barnegat Bay - Forked River. Bright MLS
- $565,9003 bd2 ba1.3k sqft496 Lighthouse Dr, Manahawkin, NJ 08050For SaleMLS ID #NJOC2039886, Vivian Lange, RE/MAX at Barnegat Bay - Forked River. Bright MLS
- $455,0003 bd2 ba1.2k sqft228 Tackle Ave, Manahawkin, NJ 08050For SaleMLS ID #NJOC2044808, Michele Timlin, G. Anderson Agency. Bright MLS
- $699,0004 bd3 ba2.6k sqft66 Bradshaw Drive, Manahawkin, NJ 08050For Sale
 MLS ID #22633059, Caroline Garguilo, Keller Williams Realty Central Monmouth. MoreMLS
- $499,9993 bd2 ba1.8k sqft26 Sparrow Lane, Barnegat, NJ 08005For SaleMLS ID #22634545, Ronnie Glomb, Your Town Realty. MoreMLS
- $619,0002 bd2 ba2.4k sqft16 Butler Dr, Barnegat, NJ 08005For SaleMLS ID #NJOC2046180, Patrick Meehan, RE/MAX at Barnegat Bay - Toms River. Bright MLS
- $720,0003 bd3 ba2.9k sqft22 Carlton Court, Barnegat, NJ 08005For SaleMLS ID #22634411, Justin Bosak, RE/MAX Revolution. MoreMLS
- $485,0003 bd3 ba1.9k sqftThe Landings, Manahawkin, NJ 08050For SaleMLS ID #NJOC2044744, Scott McSorley, Weichert Realtors - Ship Bottom. Bright MLS
- $569,9004 bd3 ba1.8k sqft15 Lena Court, Bayville, NJ 08721For SaleMLS ID #22634202, Wade Dew, RE/MAX Revolution. MoreMLS
- $565,0004 bd3 ba1.9k sqft23 Dolphin Way, Waretown, NJ 08758For SaleMLS ID #22629322, Christine Holt, EXP Realty. MoreMLS
- $619,0004 bd3 ba2.5k sqft840 Nugentown Rd, Little Egg Harbor, NJ 08087For SaleMLS ID #NJOC2045548, Kelly Potter, Mary Allen Realty, Inc.. Bright MLS
- $639,0002 bd2 ba1.8k sqft12 Belmar Blvd, Waretown, NJ 08758For SaleMLS ID #NJOC2045164, Jillian Cerbone, RE/MAX of Long Beach Island. Bright MLS
- $599,9005 bd3 ba2.6k sqft926 Newark Ave, Forked River, NJ 08731For SaleMLS ID #NJOC2043796, Ricky Mauriello, RE/MAX Community-Williamstown. Bright MLS
- $425,0003 bd2 ba1.2k sqft4 Ojibwa Court, Waretown, NJ 08758For SaleMLS ID #22634279, Judith Sherwood, 1st Class Real Estate Agency. MoreMLS
- $599,9003 bd3 ba2.5k sqft55 Hamble Rd, Little Egg Harbor, NJ 08087For SaleMLS ID #NJOC2044738, Mike Obertlik, Keller Williams Realty West Monmouth. Bright MLS
- $559,0003 bd3 ba2.1k sqft1548 Longboat Avenue, Beachwood, NJ 08722For SaleMLS ID #22626415, Amy E Faherty, Keller Williams Realty Ocean Living. MoreMLS
