Start you new beginning in The Venue @ Lighthouse Station! Sitting in a prime location, this Barnegat model has been freshly painted & features a private backyard setting & close proximity to the community amenities! Upon entry, you are greeted to a foyer enhanced w/ a tray ceiling & crown molding. Two rooms to follow that could be used for formal living & dining spaces or an office space. The highlight of the home boasts a beautifully appointed kitchen w/ a center island w/ seating, quartz countertops, wall oven & microwave, stovetop & stove hood, leading into the dining space and living room, completed w/ a gas fireplace. Enjoy a private primary suite that includes 2 walk in closets & en-suite bath w/ double sinks, stall shower. An additional bedroom, hall bath w/ tub shower complete the first floor living space. The second level offers two versatile spaces to suit your needs. Here you will find another living space & bonus room & storage closets. Residents enjoy community amenities all close by! Amenities include a clubhouse, in ground pool, tennis courts & more! This community is centrally located near the GSP, Route 9, shopping centers & restaurants! Call today to schedule your tour!
For sale
$619,000
16 Butler Dr, Barnegat, NJ 08005
2beds
2,488sqft
Single Family Residence
Built in 2019
7,693 Square Feet Lot
$610,800 Zestimate®
$249/sqft
$266/mo HOA
What's special
Gas fireplaceStovetop and stove hoodWall oven and microwavePrivate backyard settingFreshly paintedAdditional bedroomPrivate primary suite
- 10 days
- 508
- 37
Zillow last checked:
Listing updated:
Listed by:
Patrick Meehan 609-661-1604,
RE/MAX at Barnegat Bay - Toms River
Source: Bright MLS,MLS#: NJOC2046180
Facts & features
Interior
Bedrooms & bathrooms
- Bedrooms: 2
- Bathrooms: 2
- Full bathrooms: 2
- Main level bathrooms: 2
- Main level bedrooms: 2
Rooms
- Room types: Living Room, Primary Bedroom, Bedroom 2, Kitchen, Family Room, Den, Foyer, Laundry, Office, Bathroom 2, Bonus Room, Primary Bathroom
Primary bedroom
- Features: Attached Bathroom, Walk-In Closet(s), Flooring - Carpet
- Level: Main
- Area: 340 Square Feet
- Dimensions: 17 X 20
Bedroom 2
- Level: Main
- Area: 154 Square Feet
- Dimensions: 11 X 14
Primary bathroom
- Features: Bathroom - Stall Shower, Double Sink, Flooring - Ceramic Tile
- Level: Main
- Area: 105 Square Feet
- Dimensions: 7 X 15
Bathroom 2
- Level: Main
- Area: 40 Square Feet
- Dimensions: 8 X 5
Bonus room
- Level: Upper
- Area: 168 Square Feet
- Dimensions: 12 X 14
Den
- Level: Main
- Area: 110 Square Feet
- Dimensions: 11 X 10
Family room
- Level: Upper
- Area: 330 Square Feet
- Dimensions: 15 X 22
Foyer
- Features: Crown Molding, Flooring - Engineered Wood
- Level: Main
- Area: 54 Square Feet
- Dimensions: 9 X 6
Kitchen
- Features: Breakfast Bar, Countertop(s) - Quartz, Flooring - Engineered Wood, Kitchen Island
- Level: Main
- Area: 112 Square Feet
- Dimensions: 8 X 14
Laundry
- Level: Main
- Area: 60 Square Feet
- Dimensions: 10 X 6
Living room
- Features: Fireplace - Gas, Flooring - Engineered Wood
- Level: Main
- Area: 550 Square Feet
- Dimensions: 25 X 22
Office
- Level: Main
- Area: 120 Square Feet
- Dimensions: 12 X 10
Heating
- Forced Air, Natural Gas
Cooling
- Central Air, Other
Appliances
- Included: Dryer, Microwave, Range Hood, Refrigerator, Cooktop, Washer, Oven, Water Heater
- Laundry: Laundry Room
Features
- Bathroom - Stall Shower, Bathroom - Tub Shower, Combination Dining/Living, Crown Molding, Dining Area, Entry Level Bedroom, Kitchen Island, Primary Bath(s), Walk-In Closet(s), Upgraded Countertops, Tray Ceiling(s)
- Flooring: Carpet, Engineered Wood
- Has basement: No
- Number of fireplaces: 1
- Fireplace features: Gas/Propane
Interior area
- Total structure area: 2,488
- Total interior livable area: 2,488 sqft
- Finished area above ground: 2,488
Property
Parking
- Total spaces: 2
- Parking features: Garage Faces Front, Inside Entrance, Asphalt, Attached, Driveway
- Attached garage spaces: 2
- Has uncovered spaces: Yes
Accessibility
- Accessibility features: None
Features
- Levels: Two
- Stories: 2
- Pool features: Community
Lot
- Size: 7,693 Square Feet
- Dimensions: 50 x 118 x 82 x 1089 x irr
- Features: Middle Of Block
Details
- Additional structures: Above Grade
- Parcel number: 0100113 0600038
- Zoning: RLAC
- Special conditions: Standard
Construction
Type & style
- Home type: SingleFamily
- Architectural style: Cape Cod
- Property subtype: Single Family Residence
Materials
- Vinyl Siding
- Foundation: Slab
- Roof: Shingle
Condition
- New construction: No
- Year built: 2019
Utilities & green energy
- Sewer: Public Sewer
- Water: Public
Community & HOA
Community
- Senior community: Yes
- Subdivision: The Venue At Lighthouse Station
HOA
- Has HOA: Yes
- Amenities included: Common Grounds, Clubhouse, Fitness Center, Tennis Court(s), Other, Shuffleboard Court
- Services included: Maintenance Grounds, Pool(s), Other, Common Area Maintenance
- HOA fee: $266 monthly
- HOA name: FIRST SERVICE RESIDENTIAL
Location
- Region: Barnegat
- Municipality: BARNEGAT TWP
Financial & listing details
- Price per square foot: $249/sqft
- Tax assessed value: $307,400
- Annual tax amount: $9,477
- Date on market: 10/29/2026
- Listing agreement: Exclusive Right To Sell
- Inclusions: Dryer; Garage Door Opener; Microwave; Refrigerator; Stove; Washer; Window Treatments
- Exclusions: Personal Property.
- Ownership: Fee Simple
Estimated market value
$610,800
$580,000 - $641,000
$3,307/mo
Price history
| Date | Event | Price |
|---|---|---|
| 10/29/2026 | Listed for sale | $619,000+76.9%$249/sqft |
Source:  MoreMLS #22634190 Report a problem | ||
| 5/23/2020 | Listing removed | $349,900$141/sqft |
Source: RE/MAX at Barnegat Bay - Manahawkin #NJOC141212 Report a problem | ||
| 3/21/2020 | Listed for sale | $349,900$141/sqft |
Source: RE/MAX At Barnegat Bay #21918856 Report a problem | ||
| 2/25/2020 | Pending sale | $349,900$141/sqft |
Source: RE/MAX At Barnegat Bay #21918856 Report a problem | ||
| 12/6/2019 | Price change | $349,900-1.4%$141/sqft |
Source: RE/MAX at Barnegat Bay - Manahawkin #NJOC141212 Report a problem | ||
| 10/23/2019 | Price change | $355,000-2.7%$143/sqft |
Source: RE/MAX at Barnegat Bay - Manahawkin #NJOC141212 Report a problem | ||
| 8/8/2019 | Price change | $365,000-2.7%$147/sqft |
Source: RE/MAX at Barnegat Bay #21918856 Report a problem | ||
| 7/11/2019 | Price change | $375,000-1.3%$151/sqft |
Source: RE/MAX at Barnegat Bay #21918856 Report a problem | ||
| 6/4/2019 | Price change | $379,900-1.3%$153/sqft |
Source: RE/MAX at Barnegat Bay #21918856 Report a problem | ||
| 5/7/2019 | Listed for sale | $384,900$155/sqft |
Source: RE/MAX At Barnegat Bay - MK #4065460 Report a problem | ||
Public tax history
| Year | Property taxes | Tax assessment |
|---|---|---|
| 2023 | $8,659 +0.5% | $307,400 |
| 2022 | $8,620 | $307,400 |
| 2021 | $8,620 +2% | $307,400 |
| 2020 | $8,454 +230.9% | $307,400 +284.3% |
| 2019 | $2,554 | $80,000 -14.5% |
| 2018 | -- | $93,600 |
Find assessor info on the county website
Monthly payment
Est. payment
Payment breakdown
Explore the cost of this home by adjusting the details. Changes won't be saved.Climate risks
Neighborhood: Barnegat Estates
Similar homes
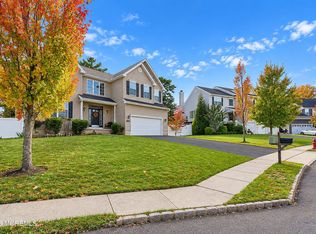
- $680,0004 bd3 ba2.5k sqft57 Tina Way, Barnegat, NJ 08005For Sale
 MLS ID #22634139, Antonio Dossantos, C21/ Action Plus Realty. MoreMLS
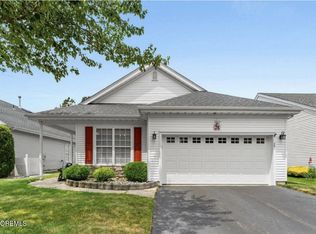
- $499,9993 bd2 ba1.8k sqft26 Sparrow Lane, Barnegat, NJ 08005For Sale
 MLS ID #22634545, Ronnie Glomb, Your Town Realty. MoreMLS
- $799,9905 bd3 ba3.2k sqft127 Emerson Lane, Barnegat, NJ 08005New Construction
 MLS ID #22635067, Joy Bearden, Keller Williams Preferred Properties,Ship Bottom. MoreMLS
- from $612,4904 bd3 ba2.3k sqftGALEN Plan, Ocean Acres, Barnegat, NJ 08005New Construction
 DR Horton
- $694,9993 bd3 ba2.3k sqft24 Cougar Lane, Barnegat, NJ 08005For SaleMLS ID #22628059, Donna M Cancro, Weichert Realtors-Ship Bottom. MoreMLS
- $679,9994 bd3 ba2.8k sqft6 Foremast Avenue, Barnegat, NJ 08005For SaleMLS ID #22624743, Kevin I Van Arsdale, Keller Williams Shore Properties. MoreMLS
- $688,9904 bd3 ba2.3k sqft522 Mermaid Dr, Barnegat, NJ 08005New Construction
 Bright MLS
- $449,9003 bd4 ba2k sqft346 Hawthorne Lane, Barnegat, NJ 08005For SaleMLS ID #22629773, Michael Lubrano, Berkshire Hathaway HomeServices Fox & Roach - Holmdel. MoreMLS
- $644,9004 bd3 ba1.9k sqft1010 Mariner Ave, Manahawkin, NJ 08050For SaleMLS ID #NJOC2045132, Kari Biele, Better Homes and Gardens Real Estate Murphy & Co.. Bright MLS
- $639,0002 bd2 ba1.8k sqft12 Belmar Blvd, Waretown, NJ 08758For SaleMLS ID #NJOC2045164, Jillian Cerbone, RE/MAX of Long Beach Island. Bright MLS
- $599,9993 bd3 ba1.5k sqft223 Serpent Ln, Manahawkin, NJ 08050For SaleMLS ID #NJOC2042572, Jessica DiFrancia, Keller Williams Realty - Atlantic Shore. Bright MLS
- $799,9954 bd4 ba2.5k sqft63 Bradshaw Drive, Manahawkin, NJ 08050For SaleMLS ID #22635058, David Lazaro, Keller Williams Shore Properties. MoreMLS
- $695,0003 bd3 ba2.7k sqft24 Eagleswood Drive, Waretown, NJ 08758For SaleMLS ID #22632990, Anita Taylor, Weichert Realtors-Forked River. MoreMLS
- $399,9982 bd2 ba1.4k sqft2 Mayport Ln, Barnegat, NJ 08005For SaleMLS ID #NJOC2041276, Alexandra Corle, SERHANT. New Jersey LLC. Bright MLS
- $565,9003 bd2 ba1.3k sqft496 Lighthouse Dr, Manahawkin, NJ 08050For SaleMLS ID #NJOC2039886, Vivian Lange, RE/MAX at Barnegat Bay - Forked River. Bright MLS
- $699,0004 bd3 ba2.6k sqft66 Bradshaw Drive, Manahawkin, NJ 08050For SaleMLS ID #22633059, Caroline Garguilo, Keller Williams Realty Central Monmouth. MoreMLS
