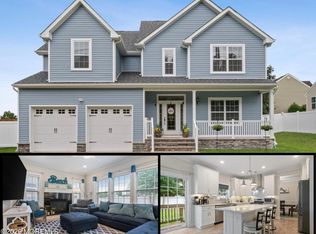
Beautifully upgraded 2024-built Northwest model--the largest model available--offers stylish finishes and exceptional upgrades throughout. Available for quick occupancy! The first floor features picture-frame molding, chair rail, recessed lighting, and a stunning gourmet kitchen with backsplash, extended countertops, and pendant lighting. A BRAND NEW half bath adds convenience. Upstairs features upgraded LVP flooring, ceiling fans, custom closet organizers, and a fully furnished master closet. The laundry room includes a raised washer/dryer platform, board-and-batten trim, and cabinetry. The full basement includes a gun safe. Outside, enjoy a fully vinyl-fenced yard, large shed, enclosed dog area with garage access, upgraded exterior lighting, and Timberline roofing. Move-in ready!
For sale
Price cut: $9.5K (9/30)
$684,500
6 Foremast Avenue, Barnegat, NJ 08005
4beds
2,867sqft
Single Family Residence
Built in 2024
0.3 Acres Lot
$683,300 Zestimate®
$239/sqft
$-- HOA
What's special
Recessed lightingPicture-frame moldingFull basementBrand new half bathGun safeStylish finishesFully furnished master closet
- 65 days
- 1,051
- 91
Zillow last checked:
Listing updated:
Listed by:
Kevin I Van Arsdale 732-861-4551,
Keller Williams Shore Properties
Source: MoreMLS,MLS#: 22624743
Facts & features
Interior
Bedrooms & bathrooms
- Bedrooms: 4
- Bathrooms: 3
- Full bathrooms: 2
- 1/2 bathrooms: 1
Rooms
- Room types: Loft
Heating
- Natural Gas, Forced Air
Cooling
- Central Air
Features
- Ceilings - 9Ft+ 1st Flr, Ceilings - 9Ft+ 2nd Flr, Dec Molding, Recessed Lighting
- Flooring: Vinyl
- Basement: Ceilings - High,Full,Heated,Unfinished
- Attic: Attic
Interior area
- Total structure area: 2,867
- Total interior livable area: 2,867 sqft
Property
Parking
- Total spaces: 2
- Parking features: Asphalt, Double Wide Drive, Driveway
- Attached garage spaces: 2
- Has uncovered spaces: Yes
Features
- Stories: 2
- Exterior features: Other, Lighting
Lot
- Size: 0.3 Acres
- Dimensions: 75X120
- Features: Oversized, Other
Details
- Parcel number: 01000922800019
- Zoning description: Residential, Single Family
Construction
Type & style
- Home type: SingleFamily
- Architectural style: Shore Colonial
- Property subtype: Single Family Residence
Materials
- Roof: Timberline
Condition
- New construction: No
- Year built: 2024
Utilities & green energy
- Sewer: Public Sewer
Community & HOA
Community
- Security: Security System
- Subdivision: Ocean Acres
HOA
- Has HOA: No
Location
- Region: Barnegat
Financial & listing details
- Price per square foot: $239/sqft
- Tax assessed value: $339,700
- Annual tax amount: $1,079
- Date on market: 8/16/2026
- Inclusions: Outdoor Lighting, Blinds/Shades, Ceiling Fan(s), Dishwasher, Light Fixtures, Microwave, Security System, Stove, Screens, Garbage Disposal, Gas Cooking
- Exclusions: kitchen refrigerator, washer and dryer, personal items.
Estimated market value
$683,300
$649,000 - $717,000
$4,246/mo
Price history
| Date | Event | Price |
|---|---|---|
| 9/30/2026 | Price change | $684,500-1.4%$239/sqft |
Source:  MoreMLS #22624743 Report a problem MoreMLS #22624743 Report a problem | ||
| 9/9/2026 | Price change | $693,999-0.9%$242/sqft |
Source: MoreMLS #22624743 Report a problem | ||
| 8/24/2026 | Price change | $699,999-1.4%$244/sqft |
Source: MoreMLS #22624743 Report a problem | ||
| 8/16/2026 | Listed for sale | $710,000+10.9%$248/sqft |
Source: MoreMLS #22624743 Report a problem | ||
| 12/20/2024 | Sold | $639,990$223/sqft |
Source: MoreMLS #22427787 Report a problem | ||
| 9/24/2024 | Listed for sale | $639,990-0.6%$223/sqft |
Source: MoreMLS #22427787 Report a problem | ||
| 8/5/2024 | Listing removed | $643,990$225/sqft |
Source:  DR Horton Report a problem DR Horton Report a problem | ||
| 7/23/2024 | Listed for sale | $643,990+472.4%$225/sqft |
Source: DR Horton Report a problem | ||
| 6/19/2024 | Sold | $112,500$39/sqft |
Source: Public Record Report a problem | ||
Public tax history
| Year | Property taxes | Tax assessment |
|---|---|---|
| 2023 | $986 +0.5% | $35,000 |
| 2022 | $981 | $35,000 |
| 2021 | $981 +2% | $35,000 |
| 2020 | $963 +0.8% | $35,000 |
| 2019 | $955 +1.7% | $35,000 |
| 2018 | $939 +2.1% | $35,000 |
| 2017 | $920 +3.3% | $35,000 |
| 2016 | $891 +2.6% | $35,000 |
| 2015 | $868 | $35,000 |
Find assessor info on the county website
Monthly payment
Est. payment
Payment breakdown
Explore the cost of this home by adjusting the details. Changes won't be saved.Climate risks
Neighborhood: 08005
Nearby schools
Schools provided by the listing agent
- Middle: Russ Brackman
Source: MoreMLS. This data may not be complete. We recommend contacting the local school district to confirm school assignments for this home.
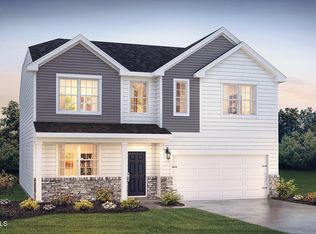
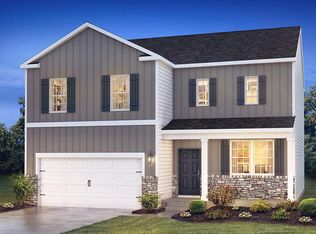
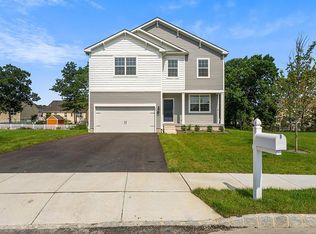
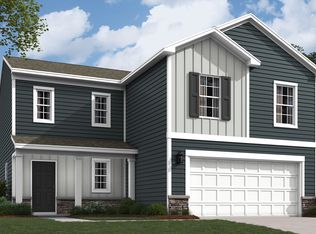
Similar homes
- $679,9004 bd3 ba2.3k sqft4 Harpoon Drive, Barnegat, NJ 08005For Sale
 MLS ID #22631586, Thomas Feis, RE/MAX at Barnegat Bay. MoreMLS
 - $689,9904 bd3 ba2.3k sqft20 Half Hitch Rd, Barnegat, NJ 08005New Construction
 MLS ID #NJOC2043514, Vinny Gibson, D.R. Horton Realty of New Jersey. Bright MLS
 - $674,9904 bd3 ba2.1k sqft519 Mermaid Dr, Barnegat, NJ 08005New Construction
 MLS ID #NJOC2043510, Vinny Gibson, D.R. Horton Realty of New Jersey. Bright MLS
 - $689,9904 bd3 ba2.3k sqft522 Mermaid Dr, Barnegat, NJ 08005New ConstructionBright MLS
- $694,9993 bd3 ba2.3k sqft24 Cougar Lane, Barnegat, NJ 08005For SaleMLS ID #22628059, Donna M Cancro, Weichert Realtors-Ship Bottom. MoreMLS
- $699,9995 bd4 ba4k sqft59 Nautilus Drive, Barnegat, NJ 08005For SaleMLS ID #22625280, Brenda Campagna, RE/MAX at Barnegat Bay. MoreMLS
- $675,0005 bd3 ba3.4k sqft40 Gunning River Road, Barnegat, NJ 08005For SaleMLS ID #22624835, Alice Barber, EXIT Realty Jersey Shore. MoreMLS
- $619,9904 bd3 ba1.9k sqft520 Mermaid Dr, Barnegat, NJ 08005New ConstructionMLS ID #NJOC2043518, Vinny Gibson, D.R. Horton Realty of New Jersey. Bright MLS
- $649,9004 bd3 ba2.5k sqft257 Nautilus Dr, Manahawkin, NJ 08050For SaleMLS ID #NJOC2043998, Gregory Broome, RE/MAX at Barnegat Bay - Forked River. Bright MLS
- $644,9004 bd3 ba1.9k sqft1010 Mariner Ave, Manahawkin, NJ 08050For SaleMLS ID #NJOC2045132, Kari Biele, Better Homes and Gardens Real Estate Murphy & Co.. Bright MLS
- $599,0003 bd3 ba1.9k sqft261 Wave Rd, Manahawkin, NJ 08050For SaleMLS ID #NJOC2045644, Melissa Marra, BHHS Zack Shore REALTORS. Bright MLS
- $699,0004 bd3 ba2.1k sqft740 Evans St, Lanoka Harbor, NJ 08734For Sale
 MLS ID #2705764R, KAREN M. RUCANDO. All Jersey MLS
 - $629,0002 bd2 ba2.3k sqft21 Honeysuckle Dr, Manahawkin, NJ 08050For SaleMLS ID #NJOC2045060, Marion Romano, The Van Dyk Group - Manahawkin. Bright MLS
- $649,1014 bd3 ba2k sqft101 Sandpiper Ln, Tuckerton, NJ 08087For SaleMLS ID #NJOC2045616, Gregory Vlachakis, RE/MAX Revolution. Bright MLS
