**OVERSIZED HOMESITE!! NEW CONSTRUCTION WITH NO HOA!! The Galen at 20 Half Hitch Road is a stunning, new construction home featuring 2,384 square feet of living space with 4 bedrooms, 2.5 baths and a 2-car garage with an unfinished and insulated basement, located in sought-after Ocean Acres in Barnegat, New Jersey! The Galen is everything you're looking for, without compromise. Off the foyer is the flex room, use this space as a dining room, a home office or children's play area! The kitchen with a modern island, quartz countertops, white or gray cabinetry, stainless steel appliances and a large single bowl sink, opens up to the dining area and a spacious family room so you will never miss a beat. Upstairs, the four bedrooms provide enough space for everyone, and the second floor laundry room simplifies an everyday chore! LED Lighting adds an energy efficient and modern touch to the home. Need storage? The 2nd floor utility closet, unfinished basement, walk in closets and walk in pantry will do the trick. Our Smart Home Package which includes our Smart Thermostat, Video Doorbell, Front Door Lock, front exterior Smart Switch light switch and more will help keep you connected! Turn-key landscaping completes your new home, with full yard sod and irrigation! This is the new home you have been looking for! Pricing and incentives may be tied to buyers utilization of the builders preferred lender, see Sales Agent for details.
New construction
$689,990
20 Half Hitch Rd, Barnegat, NJ 08005
4beds
2,384sqft
Single Family Residence
Built in 2026
0.3 Acres Lot
$688,800 Zestimate®
$289/sqft
$-- HOA
What's special
Unfinished basementLarge single bowl sinkSecond floor laundry roomWhite or gray cabinetryStainless steel appliancesLed lightingQuartz countertops
- 79 days
- 260
- 9
Zillow last checked:
Listing updated:
Listed by:
Vinny Gibson 856-925-7282,
D.R. Horton Realty of New Jersey
Source: Bright MLS,MLS#: NJOC2043514
Facts & features
Interior
Bedrooms & bathrooms
- Bedrooms: 4
- Bathrooms: 3
- Full bathrooms: 2
- 1/2 bathrooms: 1
- Main level bathrooms: 1
Basement
- Area: 0
Heating
- Forced Air, Natural Gas
Cooling
- Central Air, Electric
Appliances
- Included: Stainless Steel Appliance(s), Microwave, Disposal, Oven/Range - Gas, Dishwasher, Electric Water Heater
- Laundry: Hookup, Upper Level
Features
- Open Floorplan, Eat-in Kitchen, Kitchen Island, Pantry, Upgraded Countertops, Walk-In Closet(s), 9'+ Ceilings
- Flooring: Luxury Vinyl, Carpet
- Basement: Concrete,Unfinished,Heated
- Has fireplace: No
Interior area
- Total structure area: 2,384
- Total interior livable area: 2,384 sqft
- Finished area above ground: 2,384
- Finished area below ground: 0
Property
Parking
- Total spaces: 4
- Parking features: Inside Entrance, Attached, Driveway
- Attached garage spaces: 2
- Uncovered spaces: 2
- Details: Garage Sqft: 400
Accessibility
- Accessibility features: Accessible Doors
Features
- Levels: Two
- Stories: 2
- Exterior features: Sidewalks, Underground Lawn Sprinkler
- Pool features: None
Lot
- Size: 0.3 Acres
- Dimensions: 76 x 169.82
- Features: Cleared, Middle Of Block
Details
- Additional structures: Above Grade, Below Grade
- Parcel number: 0100092 2600011
- Zoning: RH
- Special conditions: Standard
Construction
Type & style
- Home type: SingleFamily
- Architectural style: Colonial
- Property subtype: Single Family Residence
Materials
- Asphalt, Batts Insulation, Blown-In Insulation, Concrete, CPVC/PVC, Frame, Stick Built
- Foundation: Concrete Perimeter
Condition
- Excellent
- New construction: Yes
- Year built: 2026
Details
- Builder name: D.R. Horton
Utilities & green energy
- Electric: 200+ Amp Service
- Sewer: Public Septic
- Water: Public
- Utilities for property: Underground Utilities, Cable
Community & HOA
Community
- Subdivision: Ocean Acres
HOA
- Has HOA: No
Location
- Region: Barnegat
- Municipality: BARNEGAT TWP
Financial & listing details
- Price per square foot: $289/sqft
- Tax assessed value: $35,000
- Annual tax amount: $986
- Date on market: 7/8/2026
- Listing agreement: Exclusive Right To Sell
- Listing terms: VA Loan,FHA,Conventional,Cash
- Ownership: Fee Simple
Estimated market value
$688,800
$654,000 - $723,000
$3,850/mo
Price history
| Date | Event | Price |
|---|---|---|
| 7/8/2026 | Listed for sale | $689,990$289/sqft |
Source:  Bright MLS #NJOC2043514 Report a problem Bright MLS #NJOC2043514 Report a problem | ||
Public tax history
| Year | Property taxes | Tax assessment |
|---|---|---|
| 2023 | $986 +0.5% | $35,000 |
| 2022 | $981 | $35,000 |
| 2021 | $981 +2% | $35,000 |
| 2020 | $963 +0.8% | $35,000 |
| 2019 | $955 +1.7% | $35,000 |
| 2018 | $939 +2.1% | $35,000 |
| 2017 | $920 +3.3% | $35,000 |
| 2016 | $891 +2.6% | $35,000 |
| 2015 | $868 | $35,000 |
Find assessor info on the county website
Monthly payment
Est. payment
Payment breakdown
Explore the cost of this home by adjusting the details. Changes won't be saved.Climate risks
Neighborhood: 08005
Nearby schools
Schools provided by the listing agent
- Elementary: Cecil S Collins
- Middle: Russell O. Brackman M.s.
- High: Barnegat
- District: Barnegat Township Public Schools
Source: Bright MLS. This data may not be complete. We recommend contacting the local school district to confirm school assignments for this home.
Similar homes
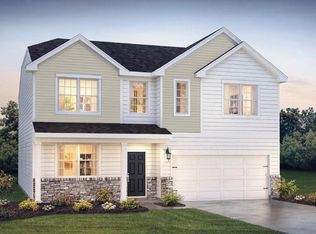
- $689,9904 bd3 ba2.3k sqft522 Mermaid Dr, Barnegat, NJ 08005New Construction
 MLS ID #NJOC2043526, Vinny Gibson, D.R. Horton Realty of New Jersey. Bright MLS
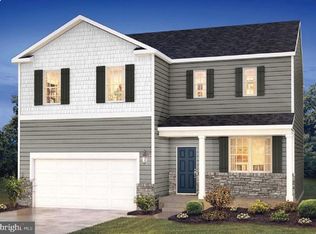
 - $674,9904 bd3 ba2.1k sqft519 Mermaid Dr, Barnegat, NJ 08005New Construction
 MLS ID #NJOC2043510, Vinny Gibson, D.R. Horton Realty of New Jersey. Bright MLS
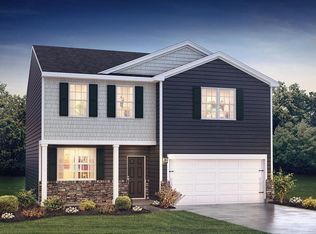
 - $693,9994 bd3 ba2.8k sqft6 Foremast Avenue, Barnegat, NJ 08005For Sale

 MLS ID #22624743, Kevin I Van Arsdale, Keller Williams Shore Properties. MoreMLS
 - $694,9993 bd3 ba2.3k sqft24 Cougar Lane, Barnegat, NJ 08005For Sale
 MLS ID #22628059, Donna M Cancro, Weichert Realtors-Ship Bottom. MoreMLS
 - $719,9904 bd3 ba2.8k sqft516 Mermaid Dr, Barnegat, NJ 08005New ConstructionMLS ID #NJOC2043512, Vinny Gibson, D.R. Horton Realty of New Jersey. Bright MLS
- $619,9904 bd3 ba1.9k sqft520 Mermaid Dr, Barnegat, NJ 08005New ConstructionMLS ID #NJOC2043518, Vinny Gibson, D.R. Horton Realty of New Jersey. Bright MLS
- $699,0004 bd3 ba2k sqft369 Tuscarora Ave, Barnegat, NJ 08005For SaleMLS ID #NJOC2044656, Luann Novak, Century 21 Action Plus Realty - Forked River. Bright MLS
- $729,9004 bd3 ba2.8k sqft1001 Vessel Lane, Manahawkin, NJ 08050For SaleMLS ID #22628020, Pasquale Mennella, C21/ Lawrence Realty. MoreMLS
- $799,0004 bd3 ba2.6k sqft125 Pennsylvania Ave, Barnegat, NJ 08005New ConstructionMLS ID #NJOC2043128, Brett Ekelmann, Fathom Realty NJ, LLC. Bright MLS
- $449,9003 bd4 ba2k sqft346 Hawthorne Lane, Barnegat, NJ 08005For SaleMLS ID #22629773, Michael Lubrano, Berkshire Hathaway HomeServices Fox & Roach - Holmdel. MoreMLS
- $679,0004 bd3 ba2.3k sqft195 S Lakeshore Dr, Manahawkin, NJ 08050For SaleMLS ID #NJOC2043228, Bridgit Romano, The Van Dyk Group - Manahawkin. Bright MLS
- $749,0004 bd3 ba3.3k sqft30 Holloway Avenue, Manahawkin, NJ 08050For SaleMLS ID #22624816, Michael Sclafani, RE/MAX Central. MoreMLS
- $599,9005 bd2 ba2.1k sqft1186 Galley Avenue, Manahawkin, NJ 08050For SaleMLS ID #22619061, Lauren Washburn, C21/Action Plus Realty. MoreMLS
- $529,9502 bd2 ba2.1k sqft64 Honeysuckle Drive, Manahawkin, NJ 08050For SaleMLS ID #22622989, Jennifer L Kuhn, EXP Realty. MoreMLS
- $999,0004 bd3 ba2.6k sqft450 E Bay Avenue, Barnegat, NJ 08005For SaleMLS ID #22615041, Lorna Keen, Keller Williams Shore Properties. MoreMLS
- $849,0004 bd3 ba2.3k sqft229 Parker Street, Manahawkin, NJ 08050For SaleMLS ID #22614161, Scott McSorley, Weichert Realtors-Ship Bottom. MoreMLS
- $749,9004 bd3 ba2.2k sqft432 Nixon Avenue, Bayville, NJ 08721For SaleMLS ID #22629176, Ashley Gable, Diane Turton, Realtors-Lacey. MoreMLS
- $749,0004 bd3 ba2.7k sqft555 Egenolf Pl, Bayville, NJ 08721For SaleMLS ID #NJOC2042418, Rosie McGeehan, Exit Realty Jersey Shore. Bright MLS
- $685,0003 bd2 ba1.2k sqft90 Spinnaker Court, Bayville, NJ 08721For SaleMLS ID #22629600, William R Hagan, EXP Realty. MoreMLS
- $785,0004 bd3 ba2.7k sqft14 Ambermist Way, Forked River, NJ 08731For SaleMLS ID #22627458, Carol L Whitmore, Coldwell Banker Realty. MoreMLS
