Rare opportunity to own this beautiful custom waterfront home next to the Federal Wildlife Preserve! Enjoy water views from every room! This 4 bedroom/ 2 1/2 bath home has been completely updated over the past 3 years. Updates include a new roof, siding, facia, gutters, garage door, entrance doors, HVAC, HW heater, filtration system, vaper barrier, Thermador stainless steel appliance package with extended warranties, quartz countertops, center island, pot filler, Vigo farm sink, tile backsplash, wood engineered flooring, soaking tub, marble top vanities, custom showers with built in cubbies, ceiling fans, designer lighting and so much more. This home also boasts a private backyard with a large deck for entertaining, over 30ft of bulkhead and a large dock...truly a boaters dream! Conveniently located close to numerous marinas, a swimming beach, Historic Barnegat, LBI, numerous restaurants, shopping, and so much more at the Jersey Shore!
For sale
Price cut: $50K (7/6)
$1,249,000
450 E Bay Avenue, Barnegat, NJ 08005
4beds
2,638sqft
Single Family Residence
Built in 1998
7,405 Square Feet Lot
$1,227,200 Zestimate®
$473/sqft
$-- HOA
What's special
Large dockDesigner lightingFiltration systemSoaking tubMarble top vanitiesCenter islandPot filler
- 62 days |
- 635 |
- 7 |
Zillow last checked:
Listing updated:
Listed by:
Lorna Keen 908-489-7401,
Keller Williams Shore Properties
Source: MoreMLS,MLS#: 22615041
Facts & features
Interior
Bedrooms & bathrooms
- Bedrooms: 4
- Bathrooms: 3
- Full bathrooms: 2
- 1/2 bathrooms: 1
Bedroom
- Description: waterviews
- Area: 126
- Dimensions: 12.6 x 10
Bedroom
- Description: waterviews
- Area: 250.56
- Dimensions: 21.6 x 11.6
Bedroom
- Description: waterviews
- Area: 151.2
- Dimensions: 12.6 x 12
Other
- Description: waterviews, vaulted ceiling
- Area: 247
- Dimensions: 19 x 13
Dining room
- Description: water views
- Area: 241.5
- Dimensions: 21 x 11.5
Great room
- Description: waterviews, 2 story
- Area: 340
- Dimensions: 20 x 17
Kitchen
- Description: Eat-In-Kitchen, waterviews
- Area: 286
- Dimensions: 22 x 13
Office
- Description: waterviews
- Area: 162.5
- Dimensions: 13 x 12.5
Heating
- Natural Gas, Forced Air
Cooling
- Central Air
Features
- Balcony, Ceilings - 9Ft+ 1st Flr, Dec Molding, Recessed Lighting
- Flooring: Ceramic Tile
- Basement: None
- Attic: Attic,Pull Down Stairs
Interior area
- Total structure area: 2,638
- Total interior livable area: 2,638 sqft
Property
Parking
- Total spaces: 2
- Parking features: Paver Block, Double Wide Drive, Driveway
- Attached garage spaces: 2
- Has uncovered spaces: Yes
Features
- Stories: 2
- Exterior features: Balcony, Dock, Lighting
- Fencing: Fenced Area
- Has view: Yes
- View description: Bay
- Has water view: Yes
- Water view: Bay
- Waterfront features: Bayfront, Bulkhead, Lagoon
Lot
- Size: 7,405 Square Feet
- Dimensions: 60 x 118
Details
- Parcel number: 01002080400059
- Zoning description: Residential
Construction
Type & style
- Home type: SingleFamily
- Architectural style: Shore Colonial
- Property subtype: Single Family Residence
Materials
- Roof: Timberline
Condition
- New construction: No
- Year built: 1998
Utilities & green energy
- Sewer: Public Sewer
- Water: Well
Community & HOA
Community
- Subdivision: Barnegat
HOA
- Has HOA: No
Location
- Region: Barnegat
Financial & listing details
- Price per square foot: $473/sqft
- Tax assessed value: $460,200
- Annual tax amount: $14,188
- Date on market: 5/21/2026
- Inclusions: Outdoor Lighting, Washer, Wall Oven, Timer Thermostat, Blinds/Shades, Ceiling Fan(s), Counter Top Range, Dishwasher, Dryer, Double Oven, Light Fixtures, Microwave, Stove, Stove Hood, Refrigerator, Attic Fan, Garage Door Opener, Gas Cooking
- Exclusions: personal property.
Estimated market value
$1,227,200
$1.17M - $1.29M
$3,551/mo
Price history
| Date | Event | Price |
|---|---|---|
| 7/6/2026 | Price change | $1,249,000-3.8%$473/sqft |
Source:  MoreMLS #22615041 Report a problem MoreMLS #22615041 Report a problem | ||
| 5/21/2026 | Listed for sale | $1,299,000+225.6%$492/sqft |
Source: MoreMLS #22615041 Report a problem | ||
| 9/12/2020 | Listing removed | $399,000$151/sqft |
Source: RE/MAX New Beginnings Realty #NJOC398342 Report a problem | ||
| 5/7/2020 | Price change | $399,000-11.1%$151/sqft |
Source: RE/MAX New Beginnings Realty #22014343 Report a problem | ||
| 12/20/2019 | Listed for sale | $449,000+4%$170/sqft |
Source: RE/MAX New Beginnings Realty #21948685 Report a problem | ||
| 12/20/2019 | Listing removed | $2,750$1/sqft |
Source: Owner Report a problem | ||
| 12/15/2019 | Price change | $2,750-8.3%$1/sqft |
Source: Owner Report a problem | ||
| 10/6/2019 | Listed for rent | $3,000$1/sqft |
Source: Owner Report a problem | ||
| 8/15/2019 | Listing removed | $3,000$1/sqft |
Source: Owner Report a problem | ||
| 6/27/2019 | Listed for rent | $3,000$1/sqft |
Source: Owner Report a problem | ||
| 4/19/2019 | Listing removed | $431,900$164/sqft |
Source: RE/MAX New Beginnings Realty #21908462 Report a problem | ||
| 11/8/2018 | Price change | $431,900-1.8%$164/sqft |
Source: RE/MAX New Beginnings Realty #21839915 Report a problem | ||
| 10/10/2018 | Listed for sale | $439,900-1.6%$167/sqft |
Source: RE/MAX New Beginnings Realty #21839915 Report a problem | ||
| 8/24/2018 | Listing removed | $447,000$169/sqft |
Source: Manahawkin Office #4043925 Report a problem | ||
| 7/22/2018 | Price change | $447,000-10.1%$169/sqft |
Source: Manahawkin Office #4043925 Report a problem | ||
| 4/17/2018 | Price change | $497,000-2.4%$188/sqft |
Source: Manahawkin Office #4043925 Report a problem | ||
| 2/23/2018 | Listed for sale | $509,000$193/sqft |
Source: Berkshire Hathaway Home Services Zack Shore Realtors #21806815 Report a problem | ||
| 2/23/2018 | Listing removed | $3,000$1/sqft |
Source: Owner Report a problem | ||
| 1/15/2018 | Listed for rent | $3,000$1/sqft |
Source: Owner Report a problem | ||
| 1/14/2018 | Listing removed | $509,000$193/sqft |
Source: Manahawkin Office #4030565 Report a problem | ||
| 12/13/2017 | Price change | $509,000-9.8%$193/sqft |
Source: Manahawkin Office #4030565 Report a problem | ||
| 5/23/2017 | Price change | $564,000-1.9%$214/sqft |
Source: Van Dyk Group, Inc. - MK #4026797 Report a problem | ||
| 5/5/2017 | Listed for sale | $575,000+8.5%$218/sqft |
Source: Van Dyk Group, Inc. - MK #4026797 Report a problem | ||
| 5/5/2017 | Listing removed | $3,000$1/sqft |
Source: Owner Report a problem | ||
| 2/28/2017 | Listed for rent | $3,000$1/sqft |
Source: Owner Report a problem | ||
| 4/12/2007 | Sold | $530,000-7.8%$201/sqft |
Source: Public Record Report a problem | ||
| 9/30/2005 | Sold | $575,000+45.9%$218/sqft |
Source: Public Record Report a problem | ||
| 8/24/2001 | Sold | $394,000$149/sqft |
Source: Public Record Report a problem | ||
Public tax history
| Year | Property taxes | Tax assessment |
|---|---|---|
| 2023 | $12,964 +0.5% | $460,200 |
| 2022 | $12,904 | $460,200 |
| 2021 | $12,904 +2% | $460,200 |
| 2020 | $12,656 +0.8% | $460,200 |
| 2019 | $12,559 +1.7% | $460,200 |
| 2018 | $12,352 +2.1% | $460,200 |
| 2017 | $12,099 +3.3% | $460,200 |
| 2016 | $11,717 +2.6% | $460,200 |
| 2015 | $11,418 +2.6% | $460,200 |
| 2014 | $11,123 +1.8% | $460,200 |
| 2013 | $10,925 -1% | $460,200 |
| 2012 | $11,031 +0.8% | $460,200 |
| 2011 | $10,940 +16.5% | $460,200 -20.3% |
| 2010 | $9,393 -0.2% | $577,300 |
| 2009 | $9,416 +2.3% | $577,300 |
| 2008 | $9,202 | $577,300 +188.5% |
| 2001 | -- | $200,100 |
Find assessor info on the county website
Monthly payment
Est. payment
Payment breakdown
Explore the cost of this home by adjusting the details. Changes won't be saved.Climate risks
Neighborhood: Barnegat Bay
Nearby schools
GreatSchools rating
- 4/10Robert L Horbelt Elementary SchoolGrades: 5-6Distance: 2 mi
- 4/10Russell O Brackman Middle SchoolGrades: 7-8Distance: 2.2 mi
- 3/10Barnegat High SchoolGrades: 9-12Distance: 2.6 mi
Schools provided by the listing agent
- Elementary: Cecil Collins
- Middle: Russ Brackman
- High: Barnegat High
Source: MoreMLS. This data may not be complete. We recommend contacting the local school district to confirm school assignments for this home.
- $913,7003 bd3 ba3.6k sqft452 E Bay Ave, Barnegat, NJ 08005Off Market
- $933,1005 bd4 ba2k sqft454 E Bay Ave, Barnegat, NJ 08005Off Market
- $689,8003 bd2 ba1.5k sqft456 E Bay Ave, Barnegat, NJ 08005Off Market
- $793,4003 bd3 ba1.8k sqft458 E Bay Ave, Barnegat, NJ 08005Off Market
- $639,0002 bd2 ba1.6k sqft441 E Bay Ave UNIT 23, Barnegat, NJ 08005Sold
- $374,9002 bd2 ba1.3k sqft441 E Bay Ave UNIT 7, Barnegat, NJ 08005Sold
- $738,5003 bd2 ba1.5k sqft462 E Bay Ave, Barnegat, NJ 08005Off Market
- $1,950,0004 bd2 ba1.9k sqft459 E Bay Ave, Barnegat, NJ 08005Sold
A local agent can set up tours, give advice and negotiate with sellers.
A local lender can help you make sure your offer is ready when you are.
Similar homes
- $1,375,0005 bd3 ba2.7k sqft322 Bayshore Drive, Barnegat, NJ 08005For Sale
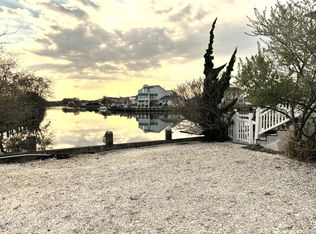
 MLS ID #22612247, Michael Kelly, Weichert Realtors-Spring Lake. MoreMLS
 - $869,9005 bd4 ba2.8k sqft12 Jamie Court, Barnegat, NJ 08005For Sale
 MLS ID #22622293, Dawn M White, Weichert Realtors-Sea Girt. MoreMLS
 - $999,9994 bd2 ba2.2k sqft115 Hatteras Rd, Barnegat, NJ 08005For Sale
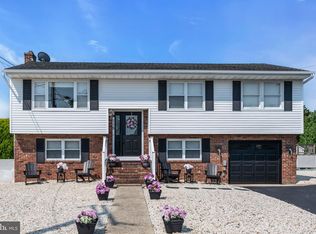
 MLS ID #NJOC2043314, Vivian Lange, RE/MAX at Barnegat Bay - Forked River. Bright MLS
 - $1,500,0003 bd3 ba2.4k sqft439 N Main Street, Barnegat, NJ 08005For Sale
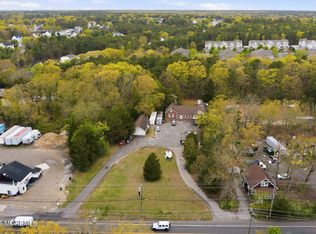 MLS ID #22614076, Courtney VanWagner, Weichert Realtors-Ship Bottom. MoreMLS
 - $1,499,9995 bd3 ba1.8k sqft408 N North Main St, Barnegat, NJ 08005For SaleMLS ID #NJOC2042842, Susan Lucas-Sterling, RE/MAX at Barnegat Bay - Toms River. Bright MLS
- $699,9994 bd3 ba2.2k sqft37 Hannah Lee Rd, Barnegat, NJ 08005For SaleMLS ID #NJOC2043226, Alan Simonides, Weichert Realtors - Ship Bottom. Bright MLS
- $674,9004 bd3 ba2.4k sqft21 Orchid Ln, Barnegat, NJ 08005For SaleMLS ID #NJOC2042504, Susan Lucas-Sterling, RE/MAX at Barnegat Bay - Toms River. Bright MLS
- $635,0004 bd3 ba2.7k sqft6 Bobstay Rd, Barnegat, NJ 08005For SaleMLS ID #NJOC2043560, Marion Romano, The Van Dyk Group - Manahawkin. Bright MLS
- $674,9004 bd3 ba2.3k sqft58 Nautilus Dr, Barnegat, NJ 08005For SaleMLS ID #NJOC2043446, Jennifer Knorr, Keller Williams Realty Preferred Properties. Bright MLS
- $849,0005 bd4 ba3k sqft85 Freedom Hills Drive, Barnegat, NJ 08005For SaleMLS ID #22619711, Robert Hwang, Weichert Realtors-Brick. MoreMLS
- $770,0004 bd3 ba2.7k sqft4 Adrift Avenue, Barnegat, NJ 08005For SaleMLS ID #22616852, Jason Slinsky, Keller Williams Shore Properties. MoreMLS
- $738,5004 bd3 ba2.3k sqft14 Azalea Court, Barnegat, NJ 08005For SaleMLS ID #22611705, Mary Albanese, Diane Turton, Realtors-Lacey. MoreMLS
- $700,0005 bd3 ba2.9k sqft1962 Breakers Dr, Barnegat, NJ 08005For SaleMLS ID #NJOC2043616, Valerie Kilburn, Keller Williams Realty - Atlantic Shore. Bright MLS
- $650,0004 bd4 ba2.1k sqft5 Buxton Court, Barnegat, NJ 08005For SaleMLS ID #22619523, Kyle T Marcell, RE/MAX Revolution. MoreMLS
- $751,0003 bd3 ba1.4k sqft221 Seneca Boulevard, Barnegat, NJ 08005For SaleMLS ID #22621369, Linda Byer, EXP Realty. MoreMLS
- $639,0004 bd3 ba2.1k sqft32 Pulaski Dr, Barnegat, NJ 08005For SaleMLS ID #NJOC2042640, Debbie Murphy, Coldwell Banker Riviera Realty, Inc.. Bright MLS
- $625,0004 bd2 ba1.6k sqft12 6th Street, Barnegat, NJ 08005For SaleMLS ID #22621594, Gary G Fleming, DiTommaso Real Estate NJ Inc.. MoreMLS
- $699,9004 bd3 ba2.8k sqft102 Windjammer Drive, Barnegat, NJ 08005For SaleMLS ID #22620969, Cynthia Smithman, United Real Estate Associates. MoreMLS
- $625,0002 bd2 ba2.1k sqft25 Twilight Dr, Barnegat, NJ 08005For SaleMLS ID #NJOC2043672, Jim Mazzerina, The Van Dyk Group - Manahawkin. Bright MLS
- $799,0004 bd3 ba2.6k sqft125 Pennsylvania Ave, Barnegat, NJ 08005New ConstructionMLS ID #NJOC2043128, Brett Ekelmann, Fathom Realty NJ, LLC. Bright MLS
