Check out this rare opportunity in Ocean Acres! Unpack & move into this one-of-a-kind colonial that sits on a 100x105 corner lot & offers a private professional space! The property is highlighted by a separate professional office w/ a private entrance & exterior signage, offering an ideal space for a professional setup right from home! Step inside to an elegant two-story foyer leading to a center hall w/ a formal living space & a stunning, updated kitchen on either side. The kitchen boasts a spacious island w/ wrap around seating & finished w/ quartz countertops, farmhouse sink & recessed lighting. This seamlessly leads into the great room, perfect for day-to-day living. Enjoy LVP flooring throughout this floor along w/ a half bath & laundry room. The second floor offers four spacious bedrooms including a primary suite w/ a sitting area, walk in closet & full bath w/ stall shower & spa tub. The fully finished basement offers versatility to suit your needs! Enjoy an apartment/in-law style setup which includes a full kitchen & full bath, making this the perfect space for long term guests or extra living space! The private fully fenced backyard oasis comes complete w/ an above ground pool, paver patio & shed. This home sits beside a dead-end side street for extra parking and also features a 5 car driveway. Located just minutes to Barnegat & Manahawkin shopping centers & restaurants, LBI beaches & major roadways, this home offers it all! This opportunity is not available often! Call today to schedule your own private tour.
Pending
$699,999
59 Nautilus Drive, Barnegat, NJ 08005
5beds
4,021sqft
Single Family Residence
Built in 2004
10,454 Square Feet Lot
$702,500 Zestimate®
$174/sqft
$-- HOA
What's special
Above ground poolFully finished basementWalk in closetRecessed lightingHalf bathLaundry roomFour spacious bedrooms
- 65 days
- 582
- 31
Zillow last checked:
Listing updated:
Listed by:
Brenda Campagna 732-604-7011,
RE/MAX at Barnegat Bay
Source: MoreMLS,MLS#: 22625280
Facts & features
Interior
Bedrooms & bathrooms
- Bedrooms: 5
- Bathrooms: 4
- Full bathrooms: 3
- 1/2 bathrooms: 1
Rooms
- Room types: Bonus Room
Bedroom
- Area: 165
- Dimensions: 10.0 x 16.5
Bedroom
- Area: 147.96
- Dimensions: 12.0 x 12.33
Bedroom
- Area: 144.96
- Dimensions: 12.0 x 12.08
Bathroom
- Area: 20.7
- Dimensions: 6.9 x 3.0
Bathroom
- Area: 56.24
- Dimensions: 7.42 x 7.58
Bathroom
- Description: 1/2 bath
- Area: 51.48
- Dimensions: 5.83 x 8.83
Other
- Description: Sitting room 7'5'x10'.08'
- Area: 442.44
- Dimensions: 19.17 x 23.08
Other
- Area: 118.68
- Dimensions: 10.17 x 11.67
Basement
- Description: Full Apartment with Full Bath and Full Kitchen
- Area: 249.48
- Dimensions: 18.25 x 13.67
Breakfast
- Area: 254.79
- Dimensions: 13.9 x 18.33
Family room
- Area: 244
- Dimensions: 15.25 x 16.0
Foyer
- Area: 117.27
- Dimensions: 6.83 x 17.17
Kitchen
- Area: 207.43
- Dimensions: 10.33 x 20.08
Kitchen
- Area: 181.7
- Dimensions: 10.0 x 18.17
Laundry
- Area: 57.48
- Dimensions: 9.08 x 6.33
Living room
- Area: 174.96
- Dimensions: 12.0 x 14.58
Office
- Area: 386.46
- Dimensions: 19.9 x 19.42
Other
- Area: 122.78
- Dimensions: 19.9 x 6.17
Rec room
- Area: 420.93
- Dimensions: 28.25 x 14.9
Heating
- Natural Gas, Forced Air, 3+ Zoned Heat
Cooling
- Central Air, 3+ Zoned AC
Features
- Eat-in Kitchen, Recessed Lighting
- Flooring: Ceramic Tile
- Doors: Bilco Style Doors
- Basement: Finished,Full,Heated,Walk-Out Access
- Attic: Pull Down Stairs
- Number of fireplaces: 1
Interior area
- Total structure area: 4,021
- Total interior livable area: 4,021 sqft
Video & virtual tour
Property
Parking
- Parking features: Open, Paver Block, Driveway, Off Street
- Has uncovered spaces: Yes
Features
- Stories: 2
- Exterior features: Storage, Lighting
- Has private pool: Yes
- Pool features: Above Ground, Fenced, Pool Equipment, Vinyl
- Fencing: Fenced Area
Lot
- Size: 10,454 Square Feet
- Dimensions: 100 x 105
- Features: Corner Lot, Oversized
- Topography: Level
Details
- Parcel number: 01000928700031
- Zoning description: Office, Residential, Single Family, Live-in Professional
Construction
Type & style
- Home type: SingleFamily
- Architectural style: Custom,Shore Colonial,Mother/Daughter
- Property subtype: Single Family Residence
Materials
- Roof: Timberline
Condition
- New construction: No
- Year built: 2004
Utilities & green energy
- Sewer: Public Sewer
Community & HOA
Community
- Security: Security System
- Subdivision: Ocean Acres
HOA
- Has HOA: No
Location
- Region: Barnegat
Financial & listing details
- Price per square foot: $174/sqft
- Tax assessed value: $331,900
- Annual tax amount: $10,232
- Date on market: 8/14/2026
- Inclusions: Washer, Dishwasher, Dryer, Microwave, Security System, Stove, Stove Hood, Refrigerator
- Exclusions: Personal property.
Estimated market value
$702,500
$667,000 - $738,000
$4,725/mo
Price history
| Date | Event | Price |
|---|---|---|
| 10/16/2026 | Pending sale | $699,999$174/sqft |
Source:  MoreMLS #22625280 Report a problem MoreMLS #22625280 Report a problem | ||
| 9/29/2026 | Listed for sale | $699,999$174/sqft |
Source: MoreMLS #22625280 Report a problem | ||
| 9/22/2026 | Pending sale | $699,999$174/sqft |
Source: MoreMLS #22625280 Report a problem | ||
| 8/14/2026 | Listed for sale | $699,999-2.1%$174/sqft |
Source: MoreMLS #22625280 Report a problem | ||
| 8/10/2026 | Listing removed | $715,000$178/sqft |
Source:  Bright MLS #NJOC2042104 Report a problem Bright MLS #NJOC2042104 Report a problem | ||
| 6/19/2026 | Price change | $715,000-4.7%$178/sqft |
Source: MoreMLS #22613860 Report a problem | ||
| 5/12/2026 | Listed for sale | $750,000+136.2%$187/sqft |
Source: Bright MLS #NJOC2042104 Report a problem | ||
| 4/15/2015 | Sold | $317,495-3.8%$79/sqft |
Source: MoreMLS #21503288 Report a problem | ||
| 2/13/2015 | Listed for sale | $329,995$82/sqft |
Source: Van Dyk Group #21503288 Report a problem | ||
Public tax history
| Year | Property taxes | Tax assessment |
|---|---|---|
| 2023 | $9,350 +0.5% | $331,900 |
| 2022 | $9,306 | $331,900 |
| 2021 | $9,306 +2% | $331,900 |
| 2020 | $9,127 +1.5% | $331,900 +0.7% |
| 2019 | $8,995 +1.7% | $329,600 |
| 2018 | $8,846 +2.1% | $329,600 |
| 2017 | $8,665 +3.3% | $329,600 |
| 2016 | $8,392 +9.5% | $329,600 +5.8% |
| 2015 | $7,661 +2.6% | $311,400 +0.8% |
| 2014 | $7,464 +1.8% | $308,800 |
| 2013 | $7,331 | $308,800 |
Find assessor info on the county website
Monthly payment
Est. payment
Payment breakdown
Explore the cost of this home by adjusting the details. Changes won't be saved.Climate risks
Neighborhood: Barnegat Estates
Nearby schools
Schools provided by the listing agent
- Middle: Russ Brackman
- High: Barnegat High
Source: MoreMLS. This data may not be complete. We recommend contacting the local school district to confirm school assignments for this home.
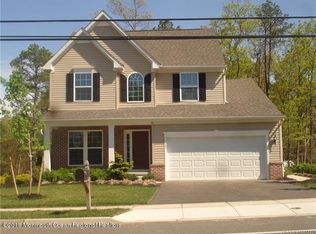
Similar homes
- $669,9004 bd3 ba2.1k sqft41 Deer Run Drive S, Barnegat, NJ 08005For Sale
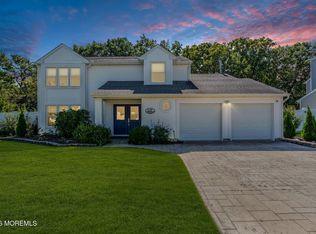
 MLS ID #22629175, Dennis Carcel, EXP Realty. MoreMLS
 - $675,0005 bd3 ba3.4k sqft40 Gunning River Road, Barnegat, NJ 08005For Sale
 MLS ID #22624835, Alice Barber, EXIT Realty Jersey Shore. MoreMLS
 - $650,0004 bd4 ba2.1k sqft5 Buxton Court, Barnegat, NJ 08005For Sale
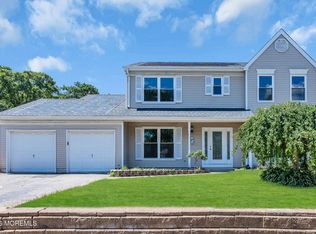 MLS ID #22619523, Kyle T Marcell, RE/MAX Revolution. MoreMLS
 - $694,9993 bd3 ba2.3k sqft24 Cougar Lane, Barnegat, NJ 08005For Sale
 MLS ID #22628059, Donna M Cancro, Weichert Realtors-Ship Bottom. MoreMLS
 - $584,9993 bd4 ba3.7k sqft7 Estuary Court, Barnegat, NJ 08005For SaleMLS ID #22626459, Travis Boff, EXP Realty. MoreMLS
- $600,0005 bd3 ba2.1k sqft4 Nautilus Avenue, Barnegat, NJ 08005For SaleMLS ID #22625142, Andrew Laumbach, RE/MAX Revolution. MoreMLS
- $650,0003 bd4 ba2.8k sqft253 Academy Ln, Manahawkin, NJ 08050For Sale
 MLS ID #NJOC2045624, Aaron Collins, RE/MAX Classic Group. Bright MLS
 - $679,0004 bd3 ba3.1k sqft11 Mulberry Dr, Manahawkin, NJ 08050For SaleMLS ID #NJOC2043680, Janice Corsilli, Lattimer Realty. Bright MLS
- $535,0002 bd2 ba2.2k sqft8 Mystic Cove Terrace, Barnegat, NJ 08005For SaleMLS ID #22631100, Brenda Campagna, RE/MAX at Barnegat Bay. MoreMLS
- $529,0003 bd3 ba2.3k sqft26 Pierhead Drive, Barnegat, NJ 08005For SaleMLS ID #22625230, Catherine DiFiore, Weichert Realtors-Holmdel. MoreMLS
- $675,0003 bd3 ba2.9k sqft42 Brigantine Boulevard, Waretown, NJ 08758For SaleMLS ID #22623537, Frank C Fontana, Diane Turton, Realtors-Lacey. MoreMLS
- $699,0002 bd2 ba2.1k sqft9 Millstone Way, Waretown, NJ 08758For SaleMLS ID #22629103, Anita DiFlumeri, RE/MAX Revolution. MoreMLS
- $750,0003 bd3 ba3k sqft4 Cape May Court, Waretown, NJ 08758For SaleMLS ID #22631059, Debra Jean Zelechoski, C21/ Lawrence Realty. MoreMLS
- $725,0003 bd3 ba3k sqft50 Pancoast Road, Waretown, NJ 08758For SaleMLS ID #22624842, Keri Zoumas, Keller Williams Realty West Monmouth. MoreMLS
- $629,9004 bd3 ba2.1k sqft105 Hollow Oak Ln, Manahawkin, NJ 08050For SaleMLS ID #NJOC2044654, Edward Kershbaumer, Compass RE. Bright MLS
- $735,0003 bd3 ba3k sqft5 Sea Bright Way, Waretown, NJ 08758For SaleMLS ID #22628475, Frank C Fontana, Diane Turton, Realtors-Lacey. MoreMLS
- $684,9005 bd4 ba2.6k sqft458 Penn Avenue N, Forked River, NJ 08731For SaleMLS ID #22619721, Jaime Pluta, RE/MAX Revolution. MoreMLS
- $669,0004 bd3 ba2.1k sqft740 Evans St, Lanoka Harbor, NJ 08734For Sale
 MLS ID #2705764R, KAREN M. RUCANDO. All Jersey MLS
 - $715,0004 bd4 ba2.9k sqft348 Suburban Drive, Toms River, NJ 08753For SaleMLS ID #22632904, Mary Bianchi, Realty One Group Emerge. MoreMLS
