Welcome to this meticulously maintained three bedrooms plus office and three and a half bathrooms home in the desirable adult community of Four Seasons at Mirage, ideally situated on a quiet cul-de-sac. From the moment you enter, you'll appreciate the open, spacious layout, abundant natural light, and beautiful hardwood floors throughout the main living areas.
The inviting living room features a gas fireplace and opens to a bright sunroom, creating an ideal space for relaxing or entertaining. The eat-in kitchen offers a center island, ample workspace, and an abundance of built-in cabinetry for excellent storage.
The spacious primary bedroom features a full en-suite bathroom & walk-in closet. A Trex deck provides a wonderful outdoor retreat, perfect for enjoying the peaceful surroundi Additional living space is found in the finished bonus room above the 2-car garage, complete with convenient staircase access. The home also features 2-zone HVAC, with the lower unit replaced in 2025, and a new hot water heater installed in 2023.
As a resident of this exceptional 55+ community, you'll enjoy access to an array of top tier amenities, including a fitness center, a grand ballroom, activity rooms & social games. Keep active with indoor & outdoor heated swimming pools, lighted tennis courts, pickleball, a putting green, bocce, shuffleboard & even a basketball court.
This home offers not just a place to live, but a vibrant lifestyle within one of the area's most desirable communities!
For sale
Price cut: $15K (9/27)
$584,999
7 Estuary Court, Barnegat, NJ 08005
3beds
3,790sqft
Adult Community
Built in 2005
9,583 Square Feet Lot
$584,900 Zestimate®
$154/sqft
$230/mo HOA
What's special
Gas fireplaceEat-in kitchenBright sunroomFull en-suite bathroomConvenient staircase accessAbundant natural lightAmple workspace
- 54 days
- 1,150
- 19
Zillow last checked:
Listing updated:
Listed by:
Travis Boff 908-868-8998,
EXP Realty
Source: MoreMLS,MLS#: 22626459
Facts & features
Interior
Bedrooms & bathrooms
- Bedrooms: 3
- Bathrooms: 4
- Full bathrooms: 3
- 1/2 bathrooms: 1
Heating
- Forced Air, 2 Zoned Heat
Cooling
- Central Air, 2 Zoned AC
Features
- Flooring: Wood
- Basement: None
Interior area
- Total structure area: 3,790
- Total interior livable area: 3,790 sqft
Property
Parking
- Total spaces: 2
- Parking features: Garage - Attached
- Attached garage spaces: 2
Features
- Stories: 2
- Exterior features: Other
- Pool features: Community
Lot
- Size: 9,583 Square Feet
- Dimensions: 61 x 114
- Features: Cul-De-Sac
Details
- Parcel number: 01000954000031
Construction
Type & style
- Home type: SingleFamily
- Property subtype: Adult Community
Condition
- New construction: No
- Year built: 2005
Utilities & green energy
- Sewer: Public Sewer
Community & HOA
Community
- Senior community: Yes
- Subdivision: Four Seasons @ Mirage
HOA
- Has HOA: Yes
- Services included: Common Area, Lawn Maintenance, Pool, Snow Removal
- HOA fee: $230 monthly
Location
- Region: Barnegat
Financial & listing details
- Price per square foot: $154/sqft
- Tax assessed value: $360,200
- Annual tax amount: $11,105
- Date on market: 9/8/2026
- Inclusions: Washer, Window Treatments, Counter Top Range, Dishwasher, Dryer, Microwave, Refrigerator
- Exclusions: Personal property, garage refrigerator
Estimated market value
$584,900
$556,000 - $614,000
$4,151/mo
Price history
| Date | Event | Price |
|---|---|---|
| 9/27/2026 | Price change | $584,999-2.5%$154/sqft |
Source:  MoreMLS #22626459 Report a problem MoreMLS #22626459 Report a problem | ||
| 9/8/2026 | Listed for sale | $599,999$158/sqft |
Source: MoreMLS #22626459 Report a problem | ||
| 8/27/2026 | Pending sale | $599,999$158/sqft |
Source: MoreMLS #22626459 Report a problem | ||
| 8/24/2026 | Listed for sale | $599,999+32.9%$158/sqft |
Source: MoreMLS #22626459 Report a problem | ||
| 11/4/2005 | Sold | $451,584$119/sqft |
Source: Public Record Report a problem | ||
Public tax history
| Year | Property taxes | Tax assessment |
|---|---|---|
| 2023 | $10,147 +0.5% | $360,200 |
| 2022 | $10,100 | $360,200 |
| 2021 | $10,100 +2% | $360,200 |
| 2020 | $9,906 +0.8% | $360,200 |
| 2019 | $9,830 +1.7% | $360,200 |
| 2018 | $9,668 +2.1% | $360,200 |
| 2017 | $9,470 +3.7% | $360,200 +0.5% |
| 2016 | $9,127 +2.6% | $358,500 |
| 2015 | $8,894 +2.6% | $358,500 |
| 2014 | $8,665 +1.8% | $358,500 |
| 2013 | $8,511 -7% | $358,500 |
| 2012 | $9,149 +20.1% | $358,500 -6.1% |
| 2011 | $7,616 -1.8% | $381,700 -5% |
| 2010 | $7,759 -0.2% | $401,900 -15.7% |
| 2009 | $7,778 +3.5% | $476,900 |
| 2008 | $7,513 | $476,900 |
Find assessor info on the county website
Monthly payment
Est. payment
Payment breakdown
Explore the cost of this home by adjusting the details. Changes won't be saved.Climate risks
Neighborhood: Barnegat Estates
Nearby schools
Schools provided by the listing agent
- Middle: Russ Brackman
Source: MoreMLS. This data may not be complete. We recommend contacting the local school district to confirm school assignments for this home.
Similar homes
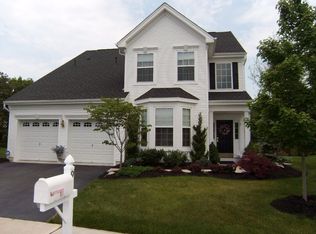
- $535,0002 bd2 ba2.2k sqft8 Mystic Cove Terrace, Barnegat, NJ 08005For Sale
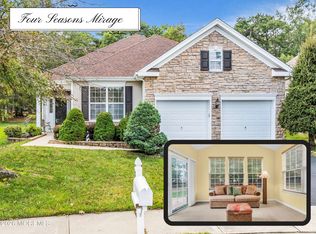
 MLS ID #22631100, Brenda Campagna, RE/MAX at Barnegat Bay. MoreMLS
 - $450,0004 bd3 ba2k sqft64 1st St, Barnegat, NJ 08005For Sale
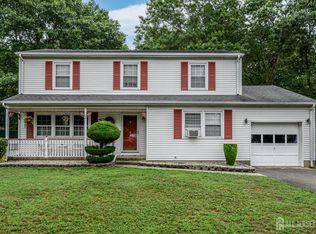
 MLS ID #2703511R, ROBERT DEKANSKI. All Jersey MLS
 - $529,0003 bd3 ba2.3k sqft26 Pierhead Drive, Barnegat, NJ 08005For Sale
 MLS ID #22625230, Catherine DiFiore, Weichert Realtors-Holmdel. MoreMLS
 - $665,9004 bd3 ba2.3k sqft58 Nautilus Dr, Barnegat, NJ 08005For Sale
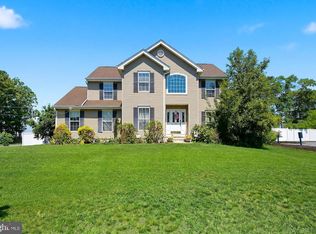
 MLS ID #NJOC2043446, Jennifer Knorr, Keller Williams Realty Preferred Properties. Bright MLS
 - $600,0005 bd3 ba2.1k sqft4 Nautilus Avenue, Barnegat, NJ 08005For SaleMLS ID #22625142, Andrew Laumbach, RE/MAX Revolution. MoreMLS
- $694,9993 bd3 ba2.3k sqft24 Cougar Lane, Barnegat, NJ 08005For SaleMLS ID #22628059, Donna M Cancro, Weichert Realtors-Ship Bottom. MoreMLS
- $675,0005 bd3 ba3.4k sqft40 Gunning River Road, Barnegat, NJ 08005For SaleMLS ID #22624835, Alice Barber, EXIT Realty Jersey Shore. MoreMLS
- $569,9002 bd2 ba1.9k sqft3 Eagleswood Drive, Waretown, NJ 08758For SaleMLS ID #22628192, Anita Taylor, Weichert Realtors-Forked River. MoreMLS
- $650,0003 bd4 ba2.8k sqft253 Academy Ln, Manahawkin, NJ 08050For SaleMLS ID #NJOC2045624, Aaron Collins, RE/MAX Classic Group. Bright MLS
- $599,0003 bd3 ba1.9k sqft261 Wave Rd, Manahawkin, NJ 08050For SaleMLS ID #NJOC2045644, Melissa Marra, BHHS Zack Shore REALTORS. Bright MLS
- $675,0003 bd3 ba2.9k sqft42 Brigantine Boulevard, Waretown, NJ 08758For SaleMLS ID #22623537, Frank C Fontana, Diane Turton, Realtors-Lacey. MoreMLS
- $629,9004 bd3 ba2.1k sqft105 Hollow Oak Ln, Manahawkin, NJ 08050For SaleMLS ID #NJOC2044654, Edward Kershbaumer, Compass RE. Bright MLS
- $565,0004 bd3 ba1.9k sqft23 Dolphin Way, Waretown, NJ 08758For SaleMLS ID #22629322, Christine Holt, EXP Realty. MoreMLS
- $750,0003 bd3 ba3k sqft4 Cape May Court, Waretown, NJ 08758For SaleMLS ID #22631059, Debra Jean Zelechoski, C21/ Lawrence Realty. MoreMLS
- $599,9004 bd5 ba2.3k sqft11 Avenue D, Manahawkin, NJ 08050For SaleMLS ID #22629088, Johnny Guan, Real Broker, LLC- Fairfield. MoreMLS
- $710,0003 bd3 ba3k sqft81 Pancoast Road, Waretown, NJ 08758For SaleMLS ID #22610849, Margaret Rigassio, Coldwell Banker Realty. MoreMLS
- $735,0003 bd3 ba3k sqft5 Sea Bright Way, Waretown, NJ 08758For SaleMLS ID #22628475, Frank C Fontana, Diane Turton, Realtors-Lacey. MoreMLS
- $629,0002 bd2 ba2.3k sqft21 Honeysuckle Dr, Manahawkin, NJ 08050For SaleMLS ID #NJOC2045060, Marion Romano, The Van Dyk Group - Manahawkin. Bright MLS
- $725,0003 bd3 ba3k sqft50 Pancoast Road, Waretown, NJ 08758For SaleMLS ID #22624842, Keri Zoumas, Keller Williams Realty West Monmouth. MoreMLS
- $679,0004 bd3 ba3.1k sqft11 Mulberry Dr, Manahawkin, NJ 08050For SaleMLS ID #NJOC2043680, Janice Corsilli, Lattimer Realty. Bright MLS
