Classic elegance meets modern comfort in this impeccably maintained Center Hall Colonial. A double paver driveway leads to the soaring two-story foyer, where gleaming hardwood floors flow through a sophisticated layout. The heart of the home is the stunning kitchen, featuring granite countertops and stainless steel appliances. A standout feature of the main level is the versatile bonus room—perfect for a home office, 4th bedroom, guest space, or hobby room. Upstairs, find three generous bedrooms, including a peaceful primary suite. The outdoor oasis is just as impressive, boasting a private rear yard enclosed by vinyl fencing and a stylish stamped concrete patio ideal for al fresco dining. With a built-in sprinkler system and functional updates throughout, this home is a true gem.
For sale
Price cut: $10K (10/8)
$629,900
105 Hollow Oak Ln, Manahawkin, NJ 08050
4beds
2,100sqft
Single Family Residence
Built in 1998
8,999 Square Feet Lot
$619,400 Zestimate®
$300/sqft
$-- HOA
What's special
Stunning kitchenVersatile bonus roomClassic eleganceGleaming hardwood floorsModern comfortThree generous bedroomsPeaceful primary suite
- 55 days
- 1,003
- 41
Zillow last checked:
Listing updated:
Listed by:
Edward Kershbaumer 609-350-9922,
Compass RE
Source: Bright MLS,MLS#: NJOC2044654
Facts & features
Interior
Bedrooms & bathrooms
- Bedrooms: 4
- Bathrooms: 3
- Full bathrooms: 2
- 1/2 bathrooms: 1
- Main level bathrooms: 3
- Main level bedrooms: 4
Basement
- Area: 0
Heating
- Forced Air, Natural Gas
Cooling
- Ceiling Fan(s), Central Air, Electric
Appliances
- Included: Microwave, Built-In Range, Dishwasher, Disposal, Dryer, Exhaust Fan, Refrigerator, Stainless Steel Appliance(s), Washer, Water Heater, Gas Water Heater
- Laundry: Has Laundry, Main Level
Features
- Attic, Ceiling Fan(s), Bathroom - Tub Shower, Breakfast Area, Entry Level Bedroom, Family Room Off Kitchen, Open Floorplan, Floor Plan - Traditional, Eat-in Kitchen, Kitchen Island, Primary Bath(s), Upgraded Countertops
- Flooring: Hardwood, Ceramic Tile, Carpet, Wood
- Doors: Storm Door(s), Six Panel
- Windows: Bay/Bow, Window Treatments
- Has basement: No
- Has fireplace: No
Interior area
- Total structure area: 2,100
- Total interior livable area: 2,100 sqft
- Finished area above ground: 2,100
- Finished area below ground: 0
Property
Parking
- Total spaces: 5
- Parking features: Storage, Garage Faces Front, Garage Door Opener, Inside Entrance, Driveway, Attached
- Attached garage spaces: 1
- Uncovered spaces: 4
Accessibility
- Accessibility features: 2+ Access Exits
Features
- Levels: Two
- Stories: 2
- Patio & porch: Patio, Porch
- Exterior features: Extensive Hardscape, Lighting, Rain Gutters, Sidewalks, Underground Lawn Sprinkler
- Pool features: None
- Fencing: Picket,Full,Vinyl
- Has view: Yes
- View description: Garden
Lot
- Size: 8,999 Square Feet
- Dimensions: 75.00 x 120.00
- Features: Adjoins - Open Space, Cul-De-Sac, Front Yard, Landscaped, No Thru Street, Premium, Rear Yard, SideYard(s), Suburban
Details
- Additional structures: Above Grade, Below Grade, Outbuilding
- Parcel number: 3100044 0300019
- Zoning: R90
- Special conditions: Standard
Construction
Type & style
- Home type: SingleFamily
- Architectural style: Colonial
- Property subtype: Single Family Residence
Materials
- Frame, Vinyl Siding
- Foundation: Crawl Space
- Roof: Shingle
Condition
- Excellent
- New construction: No
- Year built: 1998
Utilities & green energy
- Sewer: Public Septic, Grinder Pump
- Water: Public
Community & HOA
Community
- Security: Fire Sprinkler System
- Subdivision: Ocean Acres
HOA
- Has HOA: No
Location
- Region: Manahawkin
- Municipality: STAFFORD TWP
Financial & listing details
- Price per square foot: $300/sqft
- Tax assessed value: $481,900
- Annual tax amount: $6,213
- Date on market: 8/21/2026
- Listing agreement: Exclusive Right To Sell
- Ownership: Fee Simple
Estimated market value
$619,400
$588,000 - $650,000
$3,246/mo
Price history
| Date | Event | Price |
|---|---|---|
| 10/8/2026 | Price change | $629,900-1.6%$300/sqft |
Source:  MoreMLS #22631828 Report a problem MoreMLS #22631828 Report a problem | ||
| 9/22/2026 | Pending sale | $639,900$305/sqft |
Source: MoreMLS #22627038 Report a problem | ||
| 9/22/2026 | Contingent | $639,900$305/sqft |
Source:  Bright MLS #NJOC2044654 Report a problem Bright MLS #NJOC2044654 Report a problem | ||
| 8/21/2026 | Listed for sale | $639,900+302.5%$305/sqft |
Source: Bright MLS #NJOC2044654 Report a problem | ||
| 9/21/1999 | Sold | $159,000+16.3%$76/sqft |
Source: Public Record Report a problem | ||
| 5/22/1998 | Sold | $136,745$65/sqft |
Source: Public Record Report a problem | ||
Public tax history
| Year | Property taxes | Tax assessment |
|---|---|---|
| 2023 | $5,577 +1.4% | $236,900 |
| 2022 | $5,501 | $236,900 |
| 2021 | $5,501 +1.3% | $236,900 |
| 2020 | $5,430 +0.6% | $236,900 |
| 2019 | $5,397 -1.1% | $236,900 |
| 2018 | $5,457 +1% | $236,900 +2.2% |
| 2017 | $5,401 +3.6% | $231,900 |
| 2016 | $5,211 +1.3% | $231,900 |
| 2015 | $5,144 +1.2% | $231,900 +2.6% |
| 2014 | $5,080 -6.4% | $226,100 |
| 2013 | $5,425 +1.1% | $226,100 -20.5% |
| 2012 | $5,369 +2.2% | $284,500 |
| 2011 | $5,252 +3% | $284,500 |
| 2010 | $5,101 +1.7% | $284,500 |
| 2009 | $5,016 +3.2% | $284,500 |
| 2008 | $4,862 | $284,500 |
| 2007 | -- | $284,500 |
| 2006 | $4,110 | $284,500 +90.4% |
| 2004 | -- | $149,400 |
| 2003 | -- | $149,400 |
| 2002 | -- | $149,400 |
| 2001 | -- | $149,400 |
Find assessor info on the county website
Monthly payment
Est. payment
Payment breakdown
Explore the cost of this home by adjusting the details. Changes won't be saved.Climate risks
Neighborhood: 08050
Nearby schools
Schools provided by the listing agent
- Middle: Southern Regional M.s.
- High: Southern Regional H.s.
- District: Southern Regional Schools
Source: Bright MLS. This data may not be complete. We recommend contacting the local school district to confirm school assignments for this home.

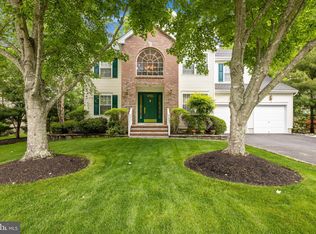
Similar homes
- $675,0004 bd4 ba2.5k sqft1047 Rudder Ave, Manahawkin, NJ 08050For Sale
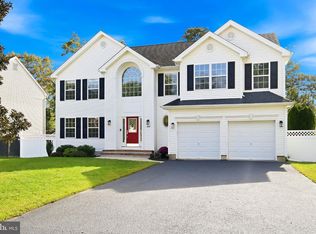
 MLS ID #NJOC2045850, Kristen A Jones, BHHS Zack Shore REALTORS. Bright MLS
 - $--3 bd3 ba2.1k sqft40 Shore Ave, Manahawkin, NJ 08050Auction
 Xome
Xome - $625,0004 bd3 ba1.8k sqft1739 Breakers Drive, Manahawkin, NJ 08050For Sale

 MLS ID #22631972, Michael Forlenza, RE/MAX at Barnegat Bay. MoreMLS
 - $575,0003 bd3 ba2k sqft105 Cruise Road, Manahawkin, NJ 08050For Sale
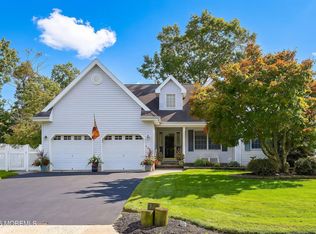 MLS ID #22632517, Theresa Meese, Prominent Properties Sotheby's. MoreMLS
 - $649,9004 bd3 ba2.5k sqft257 Nautilus Dr, Manahawkin, NJ 08050For SaleMLS ID #NJOC2043998, Gregory Broome, RE/MAX at Barnegat Bay - Forked River. Bright MLS
- $644,9004 bd3 ba1.9k sqft1010 Mariner Ave, Manahawkin, NJ 08050For SaleMLS ID #NJOC2045132, Kari Biele, Better Homes and Gardens Real Estate Murphy & Co.. Bright MLS
- $574,9994 bd3 ba1.7k sqft1214 Coast Avenue, Manahawkin, NJ 08050For SaleMLS ID #22631242, Lissett Vargas, Curran Group Real Estate Services. MoreMLS
- $619,0004 bd3 ba2k sqft146 N Main St, Manahawkin, NJ 08050For SaleMLS ID #NJOC2045042, Beatrice Grigoletto, Keller Williams Realty West Monmouth. Bright MLS
- $599,9003 bd3 ba2.2k sqft275 S Lakeshore Dr, Manahawkin, NJ 08050For SaleMLS ID #NJOC2045016, Christopher Davies, Davies and DeGennaro Real Estate. Bright MLS
- $565,0004 bd3 ba1.7k sqft1025 Cutlass Ave, Manahawkin, NJ 08050For SaleMLS ID #NJOC2043768, Madalina Tutuianu, HOF Realty. Bright MLS
- $599,0003 bd3 ba1.9k sqft261 Wave Rd, Manahawkin, NJ 08050For SaleMLS ID #NJOC2045644, Melissa Marra, BHHS Zack Shore REALTORS. Bright MLS
- $650,0003 bd4 ba2.8k sqft253 Academy Ln, Manahawkin, NJ 08050For SaleMLS ID #NJOC2045624, Aaron Collins, RE/MAX Classic Group. Bright MLS
- $599,0004 bd2 ba1.9k sqft105 E Bay Ave, Manahawkin, NJ 08050For SaleMLS ID #NJOC2042782, Vivian Lange, RE/MAX at Barnegat Bay - Forked River. Bright MLS
- $615,0003 bd2 ba1.8k sqft100 Bark Road, Manahawkin, NJ 08050For SaleMLS ID #22621152, Lisa Alaimo, VRI Homes. MoreMLS
- $599,9993 bd3 ba1.5k sqft223 Serpent Ln, Manahawkin, NJ 08050For SaleMLS ID #NJOC2042572, Jessica DiFrancia, Keller Williams Realty - Atlantic Shore. Bright MLS
- $629,0002 bd2 ba2.3k sqft21 Honeysuckle Dr, Manahawkin, NJ 08050For SaleMLS ID #NJOC2045060, Marion Romano, The Van Dyk Group - Manahawkin. Bright MLS
- $679,0004 bd3 ba3.1k sqft11 Mulberry Dr, Manahawkin, NJ 08050For SaleMLS ID #NJOC2043680, Janice Corsilli, Lattimer Realty. Bright MLS
- $489,9003 bd2 ba1.6k sqft994 Treasure Ave, Manahawkin, NJ 08050For SaleMLS ID #NJOC2045286, Thomas Feis, RE/MAX at Barnegat Bay - Forked River. Bright MLS
