Just what you've been waiting for! Well-maintained 3 bedroom, 2 bathroom home with a Bright and open layout in the desirable Ocean Acres. Conveniently located close to Long Beach Island, parks, shopping, dining, and the Garden State Parkway, this home offers the perfect balance of neighborhood charm and easy access to the Jersey Shore lifestyle. Additional features include a covered front porch, vaulted ceilings that create a bright, open feel, fireplace, along with a spacious 2-car garage and a functional layout designed for comfortable everyday living. Solar panels offer long-term energy savings, while the newer roof and mechanicals provide added peace of mind for the next owner. A great opportunity to own in a sought-after location. Don't wait; make your appointment today.
For sale
Price cut: $30K (9/29)
$489,900
994 Treasure Ave, Manahawkin, NJ 08050
3beds
1,678sqft
Single Family Residence
Built in 1997
0.28 Acres Lot
$-- Zestimate®
$292/sqft
$-- HOA
What's special
Covered front porchBright and open layout
- 29 days
- 1,911
- 99
Zillow last checked:
Listing updated:
Listed by:
Thomas Feis 609-994-7353,
RE/MAX at Barnegat Bay - Forked River,
Co-Listing Agent: Casey Quinn 609-709-9015,
RE/MAX at Barnegat Bay - Forked River
Source: Bright MLS,MLS#: NJOC2045286
Facts & features
Interior
Bedrooms & bathrooms
- Bedrooms: 3
- Bathrooms: 2
- Full bathrooms: 2
- Main level bathrooms: 2
- Main level bedrooms: 3
Heating
- Forced Air, Natural Gas
Cooling
- Central Air, Solar Photovoltaic
Appliances
- Included: Dishwasher, Dryer, Microwave, Refrigerator, Washer, Gas Water Heater
Features
- Recessed Lighting, Eat-in Kitchen, Breakfast Area, Walk-In Closet(s), Bathroom - Stall Shower, Tray Ceiling(s), Vaulted Ceiling(s), Cathedral Ceiling(s)
- Flooring: Other
- Has basement: No
- Has fireplace: No
Interior area
- Total structure area: 1,678
- Total interior livable area: 1,678 sqft
- Finished area above ground: 1,678
Video & virtual tour
Property
Parking
- Total spaces: 2
- Parking features: Garage Faces Front, Asphalt, Attached, Driveway
- Attached garage spaces: 2
- Has uncovered spaces: Yes
Accessibility
- Accessibility features: Other
Features
- Levels: One
- Stories: 1
- Patio & porch: Patio, Porch
- Pool features: None
Lot
- Size: 0.28 Acres
- Dimensions: 100 x 120
- Features: Corner Lot, Corner Lot/Unit
Details
- Additional structures: Above Grade
- Parcel number: 3100044 8600017
- Zoning: R90
- Special conditions: Standard
Construction
Type & style
- Home type: SingleFamily
- Architectural style: Ranch/Rambler
- Property subtype: Single Family Residence
Materials
- Frame
- Foundation: Other
- Roof: Shingle
Condition
- New construction: No
- Year built: 1997
Utilities & green energy
- Sewer: Public Sewer
- Water: Public
Green energy
- Energy generation: PV Solar Array(s) Leased
Community & HOA
Community
- Subdivision: Ocean Acres
HOA
- Has HOA: No
Location
- Region: Manahawkin
- Municipality: STAFFORD TWP
Financial & listing details
- Price per square foot: $292/sqft
- Tax assessed value: $236,800
- Annual tax amount: $6,211
- Date on market: 9/17/2026
- Listing agreement: Exclusive Right To Sell
- Exclusions: Personal Belongings
- Ownership: Fee Simple
Estimated market value
Not available
Estimated sales range
Not available
Not available
Price history
| Date | Event | Price |
|---|---|---|
| 9/29/2026 | Price change | $489,900-5.8%$292/sqft |
Source:  MoreMLS #22629390 Report a problem MoreMLS #22629390 Report a problem | ||
| 9/17/2026 | Listed for sale | $519,900$310/sqft |
Source: MoreMLS #22629390 Report a problem | ||
| 9/17/2026 | Listing removed | $519,900$310/sqft |
Source: MoreMLS #22620695 Report a problem | ||
| 8/4/2026 | Price change | $519,900-3.7%$310/sqft |
Source: MoreMLS #22620695 Report a problem | ||
| 7/8/2026 | Listed for sale | $539,900+2059.6%$322/sqft |
Source: MoreMLS #22620695 Report a problem | ||
| 5/16/1997 | Sold | $25,000$15/sqft |
Source: Agent Provided Report a problem | ||
Public tax history
| Year | Property taxes | Tax assessment |
|---|---|---|
| 2023 | $5,324 +1.4% | $236,800 |
| 2022 | $5,249 | $236,800 |
| 2021 | $5,249 +1.4% | $236,800 |
| 2020 | $5,177 +0.6% | $236,800 |
| 2019 | $5,144 +0.8% | $236,800 |
| 2018 | $5,103 +1.1% | $236,800 +4.1% |
| 2017 | $5,048 +3.8% | $227,500 |
| 2016 | $4,862 +1.6% | $227,500 |
| 2015 | $4,785 +1.3% | $227,500 +2.8% |
| 2014 | $4,725 -6% | $221,300 0% |
| 2013 | $5,025 +1.1% | $221,400 -20% |
| 2012 | $4,969 +2.3% | $276,600 |
| 2011 | $4,856 +3.1% | $276,600 |
| 2010 | $4,709 +1.8% | $276,600 |
| 2009 | $4,626 +3.3% | $276,600 |
| 2008 | $4,477 | $276,600 |
| 2007 | -- | $276,600 |
| 2006 | $3,709 | $276,600 +85% |
| 2004 | -- | $149,500 |
| 2003 | -- | $149,500 |
| 2002 | -- | $149,500 |
| 2001 | -- | $149,500 |
Find assessor info on the county website
Monthly payment
Est. payment
Payment breakdown
Explore the cost of this home by adjusting the details. Changes won't be saved.Climate risks
Neighborhood: 08050
Nearby schools
Schools provided by the listing agent
- District: Southern Regional Schools
Source: Bright MLS. This data may not be complete. We recommend contacting the local school district to confirm school assignments for this home.
Similar homes
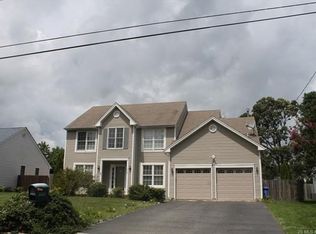
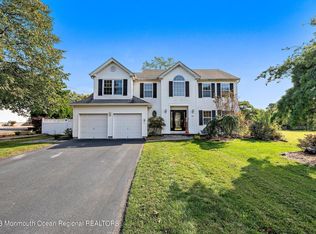
- $455,0003 bd2 ba1.2k sqft228 Tackle Ave, Manahawkin, NJ 08050For Sale
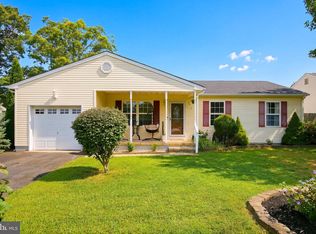
 MLS ID #NJOC2044808, Michele Timlin, G. Anderson Agency. Bright MLS
 - $460,0003 bd3 ba1.3k sqft152 Nautilus Dr, Manahawkin, NJ 08050For Sale

 MLS ID #2704237R, ROBERT DEKANSKI. All Jersey MLS
 - $399,0003 bd2 ba1.1k sqft101 Stem Road, Manahawkin, NJ 08050For Sale

 MLS ID #22632058, Susan F Bastedo, C21/ Action Plus Realty. MoreMLS
 - $599,0003 bd3 ba1.9k sqft261 Wave Rd, Manahawkin, NJ 08050For Sale
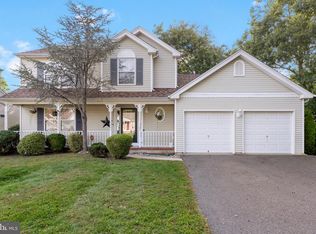 MLS ID #NJOC2045644, Melissa Marra, BHHS Zack Shore REALTORS. Bright MLS
 - $615,0003 bd2 ba1.8k sqft100 Bark Road, Manahawkin, NJ 08050For SaleMLS ID #22621152, Lisa Alaimo, VRI Homes. MoreMLS
- $599,9003 bd3 ba2.2k sqft275 S Lakeshore Dr, Manahawkin, NJ 08050For SaleMLS ID #NJOC2045016, Christopher Davies, Davies and DeGennaro Real Estate. Bright MLS
- $424,9003 bd3 ba2.3k sqft51 Farrah Drive, Manahawkin, NJ 08050For SaleMLS ID #22629228, Andrew Gonzales, Van Dyk Group. MoreMLS
- $485,0003 bd3 ba1.9k sqftThe Landings, Manahawkin, NJ 08050For SaleMLS ID #NJOC2044744, Scott McSorley, Weichert Realtors - Ship Bottom. Bright MLS
- $450,0004 bd3 ba2k sqft64 1st St, Barnegat, NJ 08005For SaleMLS ID #2703511R, ROBERT DEKANSKI. All Jersey MLS
- $464,9902 bd2 ba1.7k sqft65 Hatteras Way, Barnegat, NJ 08005For SaleMLS ID #22623398, Margaret Milano, Paradise Real Estate Group. MoreMLS
- $469,5002 bd3 ba1.9k sqft5 Ocean Breeze Ct, Manahawkin, NJ 08050For SaleMLS ID #NJOC2044566, Kim Pileggi, The Van Dyk Group - Long Beach Island. Bright MLS
- $424,9003 bd3 ba2.3k sqft51 Farrah Dr #1611, Manahawkin, NJ 08050For SaleMLS ID #NJOC2045242, Andrew Gonzales, The Van Dyk Group - Manahawkin. Bright MLS
- $405,0003 bd1 ba1.2k sqft56 Georgetown Blvd, Barnegat, NJ 08005For SaleMLS ID #NJOC2044554, Jessica DiFrancia, Keller Williams Realty - Atlantic Shore. Bright MLS
- $449,9003 bd4 ba2k sqft346 Hawthorne Lane, Barnegat, NJ 08005For SaleMLS ID #22629773, Michael Lubrano, Berkshire Hathaway HomeServices Fox & Roach - Holmdel. MoreMLS
- $477,0003 bd2 ba1.7k sqft559 Motts Creek Road, Galloway, NJ 08205For SaleMLS ID #22631415, Smaragda Ng, Weichert Realtors-Ship Bottom. MoreMLS
- $495,0002 bd2 ba1.4k sqft57 Santiago Court, Toms River, NJ 08757For SaleMLS ID #22632054, Dominika Sliwowski, C21/ Solid Gold Realty. MoreMLS
- $665,9004 bd3 ba2.3k sqft58 Nautilus Dr, Barnegat, NJ 08005For SaleMLS ID #NJOC2043446, Jennifer Knorr, Keller Williams Realty Preferred Properties. Bright MLS
- $499,0004 bd2 ba1.7k sqft17 Darye Ct, Toms River, NJ 08755For SaleMLS ID #NJOC2044348, Rosie McGeehan, Exit Realty Jersey Shore. Bright MLS
- $619,0002 bd3 ba2.4k sqft7 Norwalk Ln, Barnegat, NJ 08005For SaleMLS ID #NJOC2045372, Edward Ramiza, Coldwell Banker Home Connection. Bright MLS
- $479,9003 bd2 ba1.4k sqft740 10th Avenue, Toms River, NJ 08757For SaleMLS ID #22619031, Devora Berger, HomeSmart First Advantage. MoreMLS
