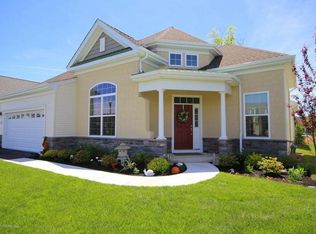
This is a coming soon listing and cannot be shown until October 2, 2026. Welcome to the popular Montauk model in Heritage Point, Barnegat’s premier 55+ resort-style community in Ocean County. This meticulously updated 2,429 sq. ft. home features two spacious master bedrooms with private full baths, a dedicated office, and an expansive kitchen with a breakfast bar. Recent interior upgrades include stunning new top-line laminate flooring, plush new carpeting, elegant custom plantation shutters on all windows, and a modern tankless hot water heater for ultimate efficiency. The inviting family room showcases a built-in gas fireplace. Outdoors, you will find a relaxing screened porch and a very private, professionally hardscaped yard. The property also includes a solar lease with 10 years remaining. Residents enjoy active adult living at its finest with exclusive access to two major clubhouses: The Breakers Spa Center and The Point Resort Club. These facilities feature indoor and outdoor pools, fully equipped fitness centers, tennis, bocce, and a vibrant social calendar coordinated by a full-time activities director. Perfectly situated near the historic Barnegat district and Barnegat Bay, the community is just 45 minutes from Atlantic City and 90 minutes from New York City and Philadelphia.
Coming soon 10/02
$619,000
7 Norwalk Ln, Barnegat, NJ 08005
2beds
2,429sqft
Single Family Residence
Built in 2016
7,261 Square Feet Lot
$-- Zestimate®
$255/sqft
$155/mo HOA
What's special
- 6 days
- 237
- 17
Zillow last checked:
Listing updated:
Listed by:
Edward Ramiza 609-698-7003,
Coldwell Banker Home Connection
Source: Bright MLS,MLS#: NJOC2045372
Facts & features
Interior
Bedrooms & bathrooms
- Bedrooms: 2
- Bathrooms: 3
- Full bathrooms: 2
- 1/2 bathrooms: 1
- Main level bathrooms: 3
- Main level bedrooms: 2
Heating
- Forced Air, Natural Gas
Cooling
- Central Air, Electric
Appliances
- Included: Tankless Water Heater
Features
- Breakfast Area, Eat-in Kitchen, Walk-In Closet(s)
- Flooring: Laminate, Carpet
- Has basement: No
- Number of fireplaces: 1
Interior area
- Total structure area: 2,429
- Total interior livable area: 2,429 sqft
- Finished area above ground: 2,429
Property
Parking
- Total spaces: 2
- Parking features: Garage Faces Front, Attached
- Attached garage spaces: 2
Accessibility
- Accessibility features: None
Features
- Levels: One
- Stories: 1
- Exterior features: Extensive Hardscape, Lawn Sprinkler, Sidewalks
- Pool features: Community
Lot
- Size: 7,261 Square Feet
Details
- Additional structures: Above Grade
- Parcel number: 0100093 3100003
- Zoning: RLAC
- Special conditions: Standard
Construction
Type & style
- Home type: SingleFamily
- Architectural style: Ranch/Rambler
- Property subtype: Single Family Residence
Materials
- Frame
- Foundation: Slab
- Roof: Shingle
Condition
- New construction: No
- Year built: 2016
Utilities & green energy
- Sewer: Public Sewer
- Water: Public
Community & HOA
Community
- Senior community: Yes
- Subdivision: Heritage Point
HOA
- Has HOA: Yes
- HOA fee: $155 monthly
Location
- Region: Barnegat
- Municipality: BARNEGAT TWP
Financial & listing details
- Price per square foot: $255/sqft
- Tax assessed value: $312,300
- Annual tax amount: $9,628
- Date on market: 10/2/2026
- Listing agreement: Exclusive Right To Sell
- Inclusions: Washer Dryer Microwave Dishwasher Refrigerator
- Ownership: Fee Simple
Estimated market value
Not available
Estimated sales range
Not available
Not available
Price history
| Date | Event | Price |
|---|---|---|
| 3/1/2016 | Sold | $370,000$152/sqft |
Source: Public Record Report a problem | ||
Public tax history
| Year | Property taxes | Tax assessment |
|---|---|---|
| 2023 | $8,797 +0.5% | $312,300 |
| 2022 | $8,757 | $312,300 |
| 2021 | $8,757 +2% | $312,300 |
| 2020 | $8,588 +0.8% | $312,300 |
| 2019 | $8,523 +1.9% | $312,300 |
| 2018 | $8,366 +2.1% | $312,300 +0.2% |
| 2017 | $8,195 +543.7% | $311,700 +523.4% |
| 2016 | $1,273 +2.6% | $50,000 |
| 2015 | $1,241 | $50,000 |
Find assessor info on the county website
Monthly payment
Est. payment
Payment breakdown
Explore the cost of this home by adjusting the details. Changes won't be saved.Climate risks
Neighborhood: Barnegat Estates
Similar homes
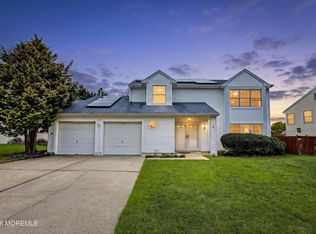
- $599,0004 bd3 ba2.1k sqft46 Deer Run Drive S, Barnegat, NJ 08005For Sale
 MLS ID #22630419, Peter Boutros, EXP Realty. MoreMLS
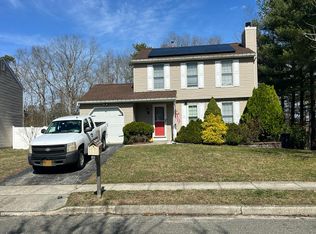
 - $--3 bd2 ba1.8k sqft50 Bayside Ave, Barnegat, NJ 08005Auction
 Auction.com 2
 - $544,9003 bd3 ba2.3k sqft26 Pierhead Drive, Barnegat, NJ 08005For Sale
 MLS ID #22625230, Catherine DiFiore, Weichert Realtors-Holmdel. MoreMLS
 - $694,9993 bd3 ba2.3k sqft24 Cougar Lane, Barnegat, NJ 08005For Sale
 MLS ID #22628059, Donna M Cancro, Weichert Realtors-Ship Bottom. MoreMLS
 - $665,9004 bd3 ba2.3k sqft58 Nautilus Dr, Barnegat, NJ 08005For Sale
 MLS ID #NJOC2043446, Jennifer Knorr, Keller Williams Realty Preferred Properties. Bright MLS
 - $665,0004 bd3 ba1.9k sqft9 Tradewinds Avenue, Barnegat, NJ 08005For SaleMLS ID #22624082, Corrine Kesler, Keller Williams Realty West Monmouth. MoreMLS
- $679,9004 bd3 ba2.3k sqft4 Harpoon Dr, Barnegat, NJ 08005For SaleMLS ID #NJOC2044290, Thomas Feis, RE/MAX at Barnegat Bay - Forked River. Bright MLS
- $625,0004 bd2 ba1.6k sqft12 6th Street, Barnegat, NJ 08005For SaleMLS ID #22621594, Gary G Fleming, DiTommaso Real Estate NJ Inc.. MoreMLS
- $679,9004 bd3 ba2.1k sqft41 Deer Run Drive S, Barnegat, NJ 08005For SaleMLS ID #22629175, Dennis Carcel, EXP Realty. MoreMLS
- $684,9004 bd3 ba2.7k sqft4 Adrift Avenue, Barnegat, NJ 08005For SaleMLS ID #22616852, Jason Slinsky, Keller Williams Shore Properties. MoreMLS
- $619,9904 bd3 ba1.9k sqft520 Mermaid Dr, Barnegat, NJ 08005New ConstructionMLS ID #NJOC2043518, Vinny Gibson, D.R. Horton Realty of New Jersey. Bright MLS
- $550,0004 bd3 ba1.6k sqft5 Highland Dr, Barnegat, NJ 08005For SaleMLS ID #NJOC2044850, Jessica DiFrancia, Keller Williams Realty - Atlantic Shore. Bright MLS
- $599,0003 bd2 ba2.1k sqft670 E Bay Avenue, Barnegat, NJ 08005For SaleMLS ID #22625364, Charlene Capici, HomeSmart First Advantage. MoreMLS
- $600,0005 bd3 ba2.1k sqft4 Nautilus Avenue, Barnegat, NJ 08005For SaleMLS ID #22625142, Andrew Laumbach, RE/MAX Revolution. MoreMLS
- $650,0004 bd4 ba2.1k sqft5 Buxton Court, Barnegat, NJ 08005For SaleMLS ID #22619523, Kyle T Marcell, RE/MAX Revolution. MoreMLS
- $629,0002 bd2 ba2.3k sqft21 Honeysuckle Dr, Manahawkin, NJ 08050For SaleMLS ID #NJOC2045060, Marion Romano, The Van Dyk Group - Manahawkin. Bright MLS
- $684,5004 bd3 ba2.8k sqft6 Foremast Avenue, Barnegat, NJ 08005For SaleMLS ID #22624743, Kevin I Van Arsdale, Keller Williams Shore Properties. MoreMLS
- $580,0003 bd2 ba1.5k sqft1078 Treasure Avenue, Manahawkin, NJ 08050For SaleMLS ID #22630643, Jodi Leigh Harris, Keller Williams Shore Properties. MoreMLS
- $475,0004 bd3 ba2.1k sqft104 Spruce Cir N, Barnegat, NJ 08005For SaleMLS ID #NJOC2045392, Camille Simms, RE/MAX at Barnegat Bay - Toms River. Bright MLS
