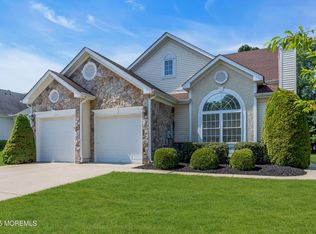
Welcome to an exceptional Augusta model, thoughtfully transformed and elegantly updated, ideally situated along the green of the 8th hole in the resort-style 55+ community of Greenbriar Oceanaire. Offering an elevated blend of refined style, modern comfort, effortless accessibility, and carefree living, this meticulously maintained home is designed to make everyday life feel both beautiful and easy. From the moment you enter, fresh paint, White Oak Bruce hardwood flooring, high-quality new carpeting, and refined finishes create a warm and sophisticated atmosphere. The vaulted-ceiling primary suite offers a serene retreat, highlighted by a custom-built deluxe closet with convenient pull-down racks - beautifully combining organization, accessibility, and style. The primary bath pairs luxury with thoughtful accessibility, featuring a spacious no-lip roll-in shower with dual shower heads, Italian tile, grab bars, open shelving, an accessible marble vanity, and accessible toilet. Throughout the home, remotely operated motorized textured shades provide effortless control of natural light and privacy. The den, which can also serve as a third bedroom, features plantation shutters and a striking palladium window. A bright sunroom overlooks the golf course and opens through sliding doors to a Trex deck, creating an inviting setting for morning coffee, entertaining, or simply enjoying the tranquil views of the 8th hole. The upgraded kitchen features newer cabinetry with dovetail soft-close drawers, a quartz-topped breakfast counter, and newer stainless steel appliances. Additional improvements include newer windows, new ceiling fans, and a two-year-old HVAC system. For added peace of mind, a 2024 whole-house $14,000 Generac generator is included. A large walk-up attic above the garage provides exceptional additional storage. Set within one of the area’s premier gated 55+ communities, Greenbriar Oceanaire offers a resort-inspired lifestyle centered around a 38,000-square-foot clubhouse and private 18-hole golf course. Amenities include indoor and outdoor pools, spa and locker facilities, fitness center, billiards, library, arts and crafts spaces, restaurant and pub, ballroom, tennis, pickleball, bocce, driving range and putting green, plus an active calendar of clubs and social activities. Beautifully updated, exceptionally maintained, and ideally positioned along the golf course, this exceptional Augusta offers a rare opportunity for refined, low-maintenance living in Greenbriar Oceanaire. Simply unpack, settle in, and enjoy the home - and the Greenbriar Oceanaire lifestyle!
For sale
$639,000
12 Belmar Blvd, Waretown, NJ 08758
2beds
1,822sqft
Single Family Residence
Built in 2002
6,900 Square Feet Lot
$629,000 Zestimate®
$351/sqft
$280/mo HOA
What's special
Two-year-old hvac systemRefined finishesStriking palladium windowNewer windowsNew ceiling fansHigh-quality new carpetingFresh paint
- 32 days
- 348
- 8
Zillow last checked:
Listing updated:
Listed by:
Jillian Cerbone 732-330-0734,
RE/MAX of Long Beach Island
Source: Bright MLS,MLS#: NJOC2045164
Facts & features
Interior
Bedrooms & bathrooms
- Bedrooms: 2
- Bathrooms: 2
- Full bathrooms: 2
- Main level bathrooms: 2
- Main level bedrooms: 2
Rooms
- Room types: Dining Room, Kitchen, Family Room, Sun/Florida Room, Laundry
Dining room
- Level: Main
Dining room
- Level: Main
Family room
- Level: Main
Kitchen
- Level: Main
Laundry
- Level: Main
Other
- Level: Main
Heating
- Forced Air, Natural Gas
Cooling
- Central Air, Natural Gas
Appliances
- Included: Microwave, Dishwasher, Dryer, Oven/Range - Gas, Refrigerator, Cooktop, Washer, Gas Water Heater
- Laundry: Has Laundry, Main Level, Laundry Room
Features
- Attic, Bathroom - Stall Shower, Entry Level Bedroom, Open Floorplan, Kitchen Island, Primary Bath(s), Walk-In Closet(s)
- Flooring: Hardwood, Wood
- Windows: Window Treatments
- Has basement: No
- Has fireplace: No
Interior area
- Total structure area: 1,822
- Total interior livable area: 1,822 sqft
- Finished area above ground: 1,822
Property
Parking
- Total spaces: 2
- Parking features: Storage, Oversized, Inside Entrance, Covered, Garage Faces Front, Attached
- Attached garage spaces: 2
Accessibility
- Accessibility features: 2+ Access Exits, Grip-Accessible Features, Accessible Entrance, Low Closet Rods, Mobility Improvements, Other Bath Mod, Roll-in Shower, Roll-under Vanity
Features
- Levels: One
- Stories: 1
- Patio & porch: Deck, Patio
- Exterior features: Underground Lawn Sprinkler
- Pool features: Community
- Has view: Yes
- View description: Golf Course
Lot
- Size: 6,900 Square Feet
- Dimensions: 60 x 115
- Features: Adjoins Golf Course
Details
- Additional structures: Above Grade
- Parcel number: 21000570300006
- Zoning: PRD
- Special conditions: Standard
- Other equipment: See Remarks
Construction
Type & style
- Home type: SingleFamily
- Architectural style: Ranch/Rambler
- Property subtype: Single Family Residence
Materials
- Vinyl Siding
- Foundation: Slab
- Roof: Shingle
Condition
- Excellent
- New construction: No
- Year built: 2002
Utilities & green energy
- Sewer: Public Sewer
- Water: Public
Community & HOA
Community
- Features: Pool
- Security: Security System
- Senior community: Yes
- Subdivision: Waretown - Greenbriar Oceanaire
HOA
- Has HOA: Yes
- Amenities included: Common Grounds, Community Center, Fitness Center, Gated, Golf Course, Other, Retirement Community, Security, Tennis Court(s)
- Services included: Common Area Maintenance, Maintenance Grounds, Management, Pool(s), Security, Snow Removal, Trash
- HOA fee: $280 monthly
- HOA name: TAYLOR MANAGEMENT
Location
- Region: Waretown
- Municipality: OCEAN TWP
Financial & listing details
- Price per square foot: $351/sqft
- Tax assessed value: $467,600
- Annual tax amount: $7,378
- Date on market: 10/2/2026
- Listing agreement: Exclusive Right To Sell
- Listing terms: Cash,Conventional,FHA,VA Loan
- Inclusions: Fixtures, Window Blinds / Motorized Shades / Plantation Shutters, Washer, Dryer, Refrigerator, Stove, Microwave, Dishwasher, Oven, Generac Generator
- Exclusions: Personal Property, Curtains, Curtain Rods
- Ownership: Fee Simple
Estimated market value
$629,000
$598,000 - $660,000
$2,815/mo
Price history
| Date | Event | Price |
|---|---|---|
| 10/29/2026 | Listed for sale | $639,000$351/sqft |
Source:  Bright MLS #NJOC2045164 Report a problem | ||
| 10/18/2026 | Pending sale | $639,000$351/sqft |
Source:  MoreMLS #22630373 Report a problem | ||
| 10/13/2026 | Contingent | $639,000$351/sqft |
Source: Bright MLS #NJOC2045164 Report a problem | ||
| 10/2/2026 | Listed for sale | $639,000-3%$351/sqft |
Source: Bright MLS #NJOC2045164 Report a problem | ||
| 10/20/2025 | Listing removed | $659,000$362/sqft |
Source: MoreMLS #22517444 Report a problem | ||
| 6/12/2025 | Listed for sale | $659,000+26.7%$362/sqft |
Source: MoreMLS #22517444 Report a problem | ||
| 7/29/2022 | Sold | $520,000+19.5%$285/sqft |
Source: MoreMLS #22218404 Report a problem | ||
| 6/17/2022 | Pending sale | $435,000$239/sqft |
Source: MoreMLS #22218404 Report a problem | ||
| 6/15/2022 | Listed for sale | $435,000+42.6%$239/sqft |
Source: MoreMLS #22218404 Report a problem | ||
| 5/12/2017 | Sold | $305,000-5.9%$167/sqft |
Source: MoreMLS #21626801 Report a problem | ||
| 4/19/2017 | Pending sale | $324,000$178/sqft |
Source: Crossroads Realty, Inc. - LAC #4016268 Report a problem | ||
| 3/30/2017 | Price change | $324,000-3%$178/sqft |
Source: Crossroads Realty Inc-Lacey #21626801 Report a problem | ||
| 1/4/2017 | Price change | $334,000-1.5%$183/sqft |
Source: Crossroads Realty Inc-Lacey #21626801 Report a problem | ||
| 10/18/2016 | Price change | $339,000-2.9%$186/sqft |
Source: Crossroads Realty Inc-Lacey #21626801 Report a problem | ||
| 7/7/2016 | Listed for sale | $349,000+55.8%$192/sqft |
Source: Crossroads Realty Inc-Lacey #21626801 Report a problem | ||
| 8/19/2002 | Sold | $223,950$123/sqft |
Source: Public Record Report a problem | ||
Public tax history
| Year | Property taxes | Tax assessment |
|---|---|---|
| 2023 | $5,606 +1.7% | $258,000 |
| 2022 | $5,513 | $258,000 |
| 2021 | $5,513 +3.3% | $258,000 |
| 2020 | $5,335 +1.9% | $258,000 |
| 2019 | $5,237 +3.5% | $258,000 |
| 2018 | $5,059 +8.5% | $258,000 |
| 2017 | $4,665 +2.8% | $258,000 |
| 2016 | $4,536 +0.9% | $258,000 |
| 2015 | $4,497 +1.7% | $258,000 |
| 2014 | $4,422 +5.5% | $258,000 |
| 2013 | $4,193 -8.3% | $258,000 |
| 2012 | $4,570 +0.1% | $258,000 -17.1% |
| 2011 | $4,567 +0.7% | $311,200 |
| 2010 | $4,536 +3.1% | $311,200 |
| 2009 | $4,399 +3.3% | $311,200 |
| 2008 | $4,259 | $311,200 |
| 2007 | -- | $311,200 |
| 2006 | $3,989 | $311,200 +80.3% |
| 2004 | -- | $172,600 -3.7% |
| 2003 | -- | $179,200 |
Find assessor info on the county website
Monthly payment
Est. payment
Payment breakdown
Explore the cost of this home by adjusting the details. Changes won't be saved.Climate risks
Neighborhood: 08758
Nearby schools

Similar homes
- $675,0002 bd2 ba2.1k sqft9 Millstone Way, Waretown, NJ 08758For Sale

 MLS ID #22629103, Anita DiFlumeri, RE/MAX Revolution. MoreMLS
- $569,9002 bd2 ba1.9k sqft3 Eagleswood Drive, Waretown, NJ 08758For Sale
 MLS ID #22628192, Anita Taylor, Weichert Realtors-Forked River. MoreMLS
- $695,0003 bd3 ba2.7k sqft24 Eagleswood Drive, Waretown, NJ 08758For Sale
 MLS ID #22632990, Anita Taylor, Weichert Realtors-Forked River. MoreMLS
- $584,9002 bd2 ba1.3k sqft18 Beacon Dr, Waretown, NJ 08758For Sale
 MLS ID #NJOC2043788, Dawn Erikson, BHHS Zack Shore REALTORS. Bright MLS
- $565,0004 bd3 ba1.9k sqft23 Dolphin Way, Waretown, NJ 08758For SaleMLS ID #22629322, Christine Holt, EXP Realty. MoreMLS
- $660,0002 bd2 ba1.8k sqft65 Arborridge Drive, Forked River, NJ 08731For SaleMLS ID #22633752, Erin N Frazier, RE/MAX Revolution. MoreMLS
- $499,9993 bd2 ba1.8k sqft26 Sparrow Lane, Barnegat, NJ 08005For SaleMLS ID #22634545, Ronnie Glomb, Your Town Realty. MoreMLS
- $669,0004 bd3 ba2.1k sqft740 Evans St, Lanoka Harbor, NJ 08734For Sale
 MLS ID #2705764R, KAREN M. RUCANDO. All Jersey MLS
- $649,9992 bd2 ba2k sqft80 Ivy Hill Road, Lakewood, NJ 08701For SaleMLS ID #22634711, Kevin Duerkes, RE/MAX at Barnegat Bay. MoreMLS
- $455,0002 bd2 ba1.8k sqft11 Robin Ln, Barnegat, NJ 08005For SaleMLS ID #NJOC2046130, Jake Smith, Better Homes and Gardens Real Estate Murphy & Co.. Bright MLS
- $644,9004 bd3 ba1.9k sqft1010 Mariner Ave, Manahawkin, NJ 08050For SaleMLS ID #NJOC2045132, Kari Biele, Better Homes and Gardens Real Estate Murphy & Co.. Bright MLS
- $629,0004 bd3 ba2.1k sqft105 Hollow Oak Ln, Manahawkin, NJ 08050For SaleMLS ID #NJOC2044654, Edward Kershbaumer, Compass RE. Bright MLS
- $609,0002 bd2 ba1.8k sqft198 Ambermist Way, Forked River, NJ 08731For SaleMLS ID #22630428, Michael F Tumminelli, RE/MAX at Barnegat Bay. MoreMLS
- $639,9004 bd2 ba1.9k sqft1060 Old Freehold Road, Toms River, NJ 08753For SaleMLS ID #22627248, Celal Ismet, Weichert Realtors-Freehold. MoreMLS
- $649,9004 bd3 ba2.5k sqft257 Nautilus Dr, Manahawkin, NJ 08050For SaleMLS ID #NJOC2043998, Gregory Broome, RE/MAX at Barnegat Bay - Forked River. Bright MLS
- $599,9003 bd3 ba2.2k sqft275 S Lakeshore Dr, Manahawkin, NJ 08050For SaleMLS ID #NJOC2045016, Christopher Davies, Davies and DeGennaro Real Estate. Bright MLS
- $599,9993 bd3 ba1.5k sqft223 Serpent Ln, Manahawkin, NJ 08050For SaleMLS ID #NJOC2042572, Jessica DiFrancia, Keller Williams Realty - Atlantic Shore. Bright MLS
- $549,0002 bd2 ba2.2k sqft12 Woodview Dr, Whiting, NJ 08759For SaleMLS ID #NJOC2045182, Lori Militano, Century 21 Action Plus Realty - Toms River. Bright MLS
- $450,0004 bd3 ba2k sqft64 1st St, Barnegat, NJ 08005For SaleMLS ID #2703511R, ROBERT DEKANSKI. All Jersey MLS
