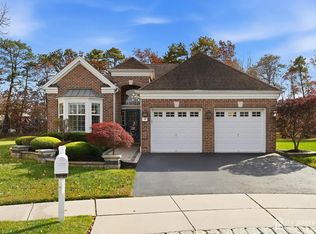
Welcome to 65 Arborridge Drive, an exceptional residence where timeless design, meticulous care and effortless living come together in the highly sought-after Sea Breeze at Lacey 55+ community. From the moment you arrive, the home's polished curb appeal sets the tone, beginning with a paver walkway and an impressive 8-foot entry door. Inside, soaring 10-foot ceilings, hardwood floors, plantation shutters and extensive custom moldings create a refined yet welcoming atmosphere throughout.
The beautifully appointed kitchen features updated granite countertops and backsplash, abundant cabinetry, new Kitchenaid stainless steel appliances and an extended breakfast bar that opens seamlessly to the family room. Anchored by a gas fireplace and surrounded by natural light, this inviting space is equally suited for quiet evenings or effortless entertaining. The spacious primary suite offers a peaceful retreat, complete with a tray ceiling and a fully renovated en-suite bath completed in 2025. Thoughtful finishes and generous proportions continue throughout the home, reflecting the exceptional level of care and attention to detail found in every room. Outside, the paver patio becomes a private extension of the living space, enhanced by a remote-controlled awning and dedicated gas line for grilling. Backing to mature woods, the setting offers rare privacy and a tranquil backdrop for morning coffee, outdoor dining or relaxing at the end of the day.
An oversized two-car garage provides generous space for vehicles, storage and everyday essentials. Access to Sea Breeze's impressive lifestyle amenities including a clubhouse, resort-style pool, courts, walking paths and beautifully maintained grounds, completes this truly special offering. Elegant, inviting and impeccably presented, 65 Arborridge Drive is ready to be enjoyed from the moment you arrive.
For sale
$689,900
65 Arborridge Drive, Forked River, NJ 08731
2beds
--sqft
:
Get pre-qualified$4,948/mo
Adult Community
Built in 2010
6,160 Square Feet Lot
$679,400 Zestimate®
$--/sqft
$285/mo HOA
What's special
Fully renovated en-suite bathHardwood floorsPolished curb appealRemote-controlled awningBeautifully appointed kitchenAbundant cabinetryExtensive custom moldings
- 3 days |
- 348 |
- 16 |
Zillow last checked:
Listing updated:
Listed by:
Erin N Frazier 732-904-2522,
RE/MAX Revolution
Source: MoreMLS,MLS#: 22622556
Facts & features
Interior
Bedrooms & bathrooms
- Bedrooms: 2
- Bathrooms: 2
- Full bathrooms: 2
Heating
- Natural Gas, Forced Air
Cooling
- Central Air
Features
- Ceilings - 9Ft+ 1st Flr, Dec Molding, Recessed Lighting
- Flooring: Tile, Wood
- Windows: Storm Window(s)
- Attic: Pull Down Stairs
- Number of fireplaces: 1
Property
Parking
- Total spaces: 2
- Parking features: Asphalt, Double Wide Drive, Driveway, Oversized
- Attached garage spaces: 2
- Has uncovered spaces: Yes
Features
- Stories: 1
- Exterior features: Lighting
- Pool features: Community, Heated, In Ground, Pool/Spa Combo
Lot
- Size: 6,160 Square Feet
- Dimensions: 55 x 112
- Features: Back to Woods, Oversized, Wooded
- Topography: Level
Details
- Parcel number: 13019011700192
- Zoning description: Planned Residential, Residential
Construction
Type & style
- Home type: SingleFamily
- Architectural style: Ranch
- Property subtype: Adult Community
Materials
- Stone
- Foundation: Slab
Condition
- New construction: No
- Year built: 2010
Utilities & green energy
- Sewer: Public Sewer
Community & HOA
Community
- Senior community: Yes
- Subdivision: Sea Breeze @ Lacey
HOA
- Has HOA: Yes
- Services included: Common Area, Lawn Maintenance, Pool, Snow Removal
- HOA fee: $285 monthly
Location
- Region: Forked River
Financial & listing details
- Tax assessed value: $341,000
- Annual tax amount: $9,326
- Date on market: 7/24/2026
- Inclusions: Outdoor Lighting, Washer, Timer Thermostat, Blinds/Shades, Ceiling Fan(s), Dishwasher, Dryer, Double Oven, Light Fixtures, Microwave, Refrigerator, Screens, Garbage Disposal, Garage Door Opener, Gas Cooking, Generator
- Exclusions: Curtain & Curtain rods, inside door bell, personal belongings
Estimated market value
$679,400
$645,000 - $713,000
$3,361/mo
Price history
| Date | Event | Price |
|---|---|---|
| 7/24/2026 | Listed for sale | $689,900+102.9% |
Source:  MoreMLS #22622556 Report a problem MoreMLS #22622556 Report a problem | ||
| 8/16/2016 | Sold | $340,000-1.4% |
Source: MoreMLS #21615373 Report a problem | ||
| 7/13/2016 | Pending sale | $345,000 |
Source: C21/ Action Plus Realty #21615373 Report a problem | ||
| 7/3/2016 | Price change | $345,000-2.8% |
Source: C21/ Action Plus Realty #21615373 Report a problem | ||
| 5/21/2016 | Price change | $354,900-4.1% |
Source: C21/ Action Plus Realty #21615373 Report a problem | ||
| 4/20/2016 | Listed for sale | $369,900+9.7% |
Source: C21/ Action Plus Realty #21615373 Report a problem | ||
| 11/4/2010 | Sold | $337,332 |
Source: Public Record Report a problem | ||
Public tax history
| Year | Property taxes | Tax assessment |
|---|---|---|
| 2023 | $7,717 +1.7% | $341,000 |
| 2022 | $7,587 | $341,000 |
| 2021 | $7,587 +5.2% | $341,000 |
| 2020 | $7,216 +1.2% | $341,000 |
| 2019 | $7,130 +2.3% | $341,000 |
| 2018 | $6,967 +4.1% | $341,000 |
| 2017 | $6,689 +4.9% | $341,000 |
| 2016 | $6,379 +24.9% | $341,000 |
| 2015 | $5,106 +4.7% | $341,000 +9.5% |
| 2014 | $4,879 +8.4% | $311,400 |
| 2013 | $4,502 -1.5% | $311,400 |
| 2012 | $4,571 | $311,400 |
Find assessor info on the county website
Monthly payment
Est. payment
Payment breakdown
Explore the cost of this home by adjusting the details. Changes won't be saved.Climate risks
Neighborhood: 08731
Nearby schools
GreatSchools rating
- NAMill Pond Elementary SchoolGrades: PK-KDistance: 0.5 mi
- 5/10Lacey Twp Middle SchoolGrades: 6-8Distance: 1 mi
- 4/10Lacey Twp High SchoolGrades: 9-12Distance: 1.1 mi
Schools provided by the listing agent
- High: Lacey Township
Source: MoreMLS. This data may not be complete. We recommend contacting the local school district to confirm school assignments for this home.
- $586,2002 bd2 ba1.8k sqft65 Arborridge Drive, Forked River, NJ 08731Off Market
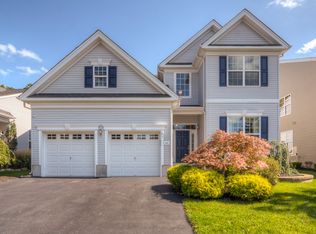
- $762,6004 bd3 ba2.9k sqft63 Arborridge Dr, Forked River, NJ 08731Off Market
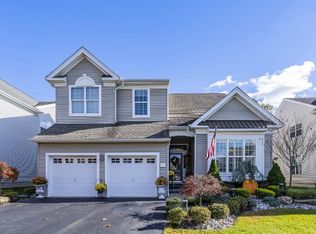
- $776,4003 bd3 ba3.2k sqft67 Arborridge Dr, Forked River, NJ 08731Off Market

- $717,1003 bd3 ba2.6k sqft61 Arborridge Dr, Forked River, NJ 08731Off Market
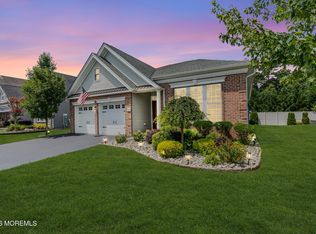
- $707,0003 bd3 ba2.6k sqft69 Arborridge Dr, Forked River, NJ 08731Off Market
- $746,7003 bd3 ba3k sqft64 Arborridge Dr, Forked River, NJ 08731Off Market
- $711,2003 bd3 ba2.5k sqft66 Arborridge Dr, Forked River, NJ 08731Off Market
- $629,9002 bd2 ba1.9k sqft71 Arborridge Dr, Forked River, NJ 08731Off Market
A local agent can set up tours, give advice and negotiate with sellers.
A local lender can help you make sure your offer is ready when you are.
Similar homes
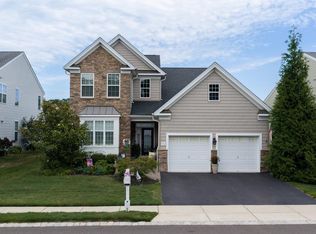
- $650,0002 bd2 ba1.8k sqft198 Ambermist Way, Forked River, NJ 08731For Sale
 MLS ID #22622522, Vincent Prestinari, Crossroads Realty, Inc.. MoreMLS
 - $825,0004 bd3 ba3k sqft176 Arborridge Dr, Forked River, NJ 08731For Sale
 MLS ID #NJOC2043736, Dayna Restaino, Restaino Realty LLC. Bright MLS
 - $659,0002 bd2 ba-- sqft10 Iverness Ct, Forked River, NJ 08731For Sale
 MLS ID #2616079R, LUANN NOVAK. All Jersey MLS
 - $739,9003 bd3 ba2.6k sqft185 Arborridge Drive, Forked River, NJ 08731For Sale
 MLS ID #22614150, Summit Tognetti, RE/MAX Revolution. MoreMLS
 - $599,9005 bd3 ba2.6k sqft926 Newark Ave, Forked River, NJ 08731For SaleMLS ID #NJOC2043796, Ricky Mauriello, RE/MAX Community-Williamstown. Bright MLS
- $690,0004 bd3 ba-- sqft1023 Center St, Lacey Twp., NJ 08731For SaleMLS ID #4016106, Jackeline Rosas, Option 1 Realty Group, Llc. GSMLS
- $849,0003 bd3 ba2.8k sqft10 Lovelock Lane, Forked River, NJ 08731For SaleMLS ID #22622119, Jaime Pluta, RE/MAX Revolution. MoreMLS
- $719,9003 bd3 ba3.1k sqft229 Ambermist Way, Forked River, NJ 08731For SaleMLS ID #NJOC2041610, Patrick Meehan, RE/MAX at Barnegat Bay - Toms River. Bright MLS
- $835,0004 bd3 ba3.1k sqft102 Ambermist Way, Forked River, NJ 08731For SaleMLS ID #22622019, Darlene M Sieb, C21/ Solid Gold Realty. MoreMLS
- $729,9003 bd3 ba2.6k sqft9 Arborridge Drive, Forked River, NJ 08731For SaleMLS ID #22611764, Melissa Bohl, VRI Homes. MoreMLS
- $639,9002 bd2 ba1.9k sqft49 Arborridge Drive, Forked River, NJ 08731For SaleMLS ID #22612162, Joanne Rozell, Better Homes and Gardens Real Estate Murphy & Co. MoreMLS
- $520,0003 bd2 ba1.7k sqft808 Clifton Street, Forked River, NJ 08731For SaleMLS ID #22622464, Donna Sierchio, Keller Williams Realty Ocean Living. MoreMLS
- $599,9994 bd4 ba2.4k sqft1012 Trenton Avenue, Forked River, NJ 08731For SaleMLS ID #22622079, Carly Ringer, Keller Williams Realty Spring Lake. MoreMLS
- $768,5004 bd3 ba3k sqft17 Gladstone Street, Forked River, NJ 08731For SaleMLS ID #22613061, Sharen Laporta, C21 Thomson & Co.. MoreMLS
- $775,5005 bd4 ba2.6k sqft820 Elwood Street, Forked River, NJ 08731For SaleMLS ID #22620565, Angel Martinez, Keller Williams Realty West Monmouth. MoreMLS
- $599,0002 bd2 ba1.8k sqft73 Ambermist Way, Forked River, NJ 08731For SaleMLS ID #22604491, Patricia Pollack, Crossroads Realty, Inc.. MoreMLS
- $759,7053 bd3 ba2.8k sqft705 Princeton Road, Lanoka Harbor, NJ 08734For SaleMLS ID #22619350, Gregory C Vlachakis, RE/MAX Revolution. MoreMLS
- $729,0005 bd4 ba2.6k sqft458 Penn Avenue N, Forked River, NJ 08731For SaleMLS ID #22619721, Jaime Pluta, RE/MAX Revolution. MoreMLS
- $865,0003 bd3 ba3.2k sqft55 Ambermist Way, Forked River, NJ 08731For SaleMLS ID #NJOC2043602, Rosa Mazzei, RE/MAX at Barnegat Bay - Forked River. Bright MLS
- $359,9002 bd2 ba990 sqft2085 Brookdale Park Dr, Forked River, NJ 08731For SaleMLS ID #NJOC2043764, Brian Gnagey, Keller Williams Realty Preferred Properties. Bright MLS
