Experience the height of lakeside luxury in this expanded center-hall Colonial, nestled in the prestigious Barnegat Pines. This 5-BDRM masterpiece a symphony of bespoke design, features rustic oak, pine, & mahogany hardwoods set against a fresh palette of Benjamin Moore finishes. The culinary atelier boasts custom Mahogany Thomasville cabinetry, Quartz counters, & a signature leather-topped island. Retreat to your primary suite, where the fifth bedroom has been reimagined as a couture-level walk-in closet. Outside, a private resort awaits: a sprawling paver terrace, heated pool, w/lighting, Jacuzzi, firepit, and outdoor kitchen. With three-zone climate control, a massive custom garage, and proximity to LBI, this estate offers a lifestyle of unparalleled sophistication. A coastal sanctuary!
For sale
$775,500
820 Elwood Street, Forked River, NJ 08731
5beds
2,676sqft
:
Get pre-qualified$5,243/mo
Single Family Residence
Built in 2007
10,018 Square Feet Lot
$766,200 Zestimate®
$290/sqft
$-- HOA
What's special
Expanded center-hall colonialSignature leather-topped islandCouture-level walk-in closetPrivate resortCustom mahogany thomasville cabinetryCulinary atelierPrimary suite
- 24 days |
- 1,589 |
- 81 |
Likely to sell faster than
Zillow last checked:
Listing updated:
Listed by:
Angel Martinez 908-343-1615,
Keller Williams Realty West Monmouth
Source: MoreMLS,MLS#: 22620565
Facts & features
Interior
Bedrooms & bathrooms
- Bedrooms: 5
- Bathrooms: 4
- Full bathrooms: 3
- 1/2 bathrooms: 1
Heating
- Natural Gas, Electric, Forced Air, 3+ Zoned Heat
Cooling
- Multi Units, Central Air, 3+ Zoned AC
Features
- Ceilings - 9Ft+ 1st Flr, Ceilings - 9Ft+ 2nd Flr, Center Hall, Recessed Lighting
- Windows: Storm Window(s), Thermal Window
- Basement: Crawl Space
- Attic: Attic,Pull Down Stairs,Walk-up
- Number of fireplaces: 1
Interior area
- Total structure area: 2,676
- Total interior livable area: 2,676 sqft
Property
Parking
- Total spaces: 2
- Parking features: Paved, Asphalt, Double Wide Drive, Driveway, Off Street, On Street, Oversized
- Attached garage spaces: 2
- Has uncovered spaces: Yes
Features
- Stories: 2
- Exterior features: Storage, Swimming, Swingset, Lighting
- Has private pool: Yes
- Pool features: Concrete, Fenced, Heated, In Ground, Pool Equipment, Pool/Spa Combo, Vinyl
- Has spa: Yes
- Spa features: Indoor Hot Tub, Outdoor Hot Tub
- Fencing: Fenced Area
Lot
- Size: 10,018 Square Feet
- Dimensions: 100 x 100
- Features: Corner Lot, Oversized
Details
- Parcel number: 1301546000000041
- Zoning description: Residential, Single Family, Neighborhood
Construction
Type & style
- Home type: SingleFamily
- Architectural style: Custom,Shore Colonial,Colonial,Contemporary,Reverse Living,Craftsman
- Property subtype: Single Family Residence
Materials
- Aluminum Siding
- Roof: Timberline
Condition
- New construction: No
- Year built: 2007
Utilities & green energy
- Sewer: Public Sewer
- Water: Well
Community & HOA
Community
- Security: Security System
- Subdivision: Barnegat Pines
HOA
- Has HOA: No
Location
- Region: Forked River
Financial & listing details
- Price per square foot: $290/sqft
- Tax assessed value: $354,400
- Annual tax amount: $9,693
- Date on market: 7/7/2026
- Inclusions: Outdoor Lighting, Washer, Wood Stove, Window Treatments, Swing Set, Blinds/Shades, Ceiling Fan(s), Dishwasher, Dryer, Light Fixtures, Microwave, Security System, Self/Con Clean, Refrigerator, Screens, Fireplace Equipment, Garbage Disposal, Garage Door Opener, Gas Grill, Gas Cooking
- Exclusions: Personal Items, Auto Pool Robot
Estimated market value
$766,200
$728,000 - $805,000
$5,006/mo
Price history
| Date | Event | Price |
|---|---|---|
| 7/7/2026 | Listed for sale | $775,500-8.7%$290/sqft |
Source:  MoreMLS #22620565 Report a problem MoreMLS #22620565 Report a problem | ||
| 6/3/2026 | Listing removed | $849,500$317/sqft |
Source: MoreMLS #22609408 Report a problem | ||
| 5/13/2026 | Price change | $849,500-3%$317/sqft |
Source: MoreMLS #22609408 Report a problem | ||
| 4/10/2026 | Listed for sale | $875,500+41.7%$327/sqft |
Source: MoreMLS #22609408 Report a problem | ||
| 3/20/2025 | Sold | $618,000-3.4%$231/sqft |
Source: MoreMLS #22431804 Report a problem | ||
| 2/8/2025 | Pending sale | $639,900$239/sqft |
Source: MoreMLS #22431804 Report a problem | ||
| 1/12/2025 | Price change | $639,900-1.5%$239/sqft |
Source: MoreMLS #22431804 Report a problem | ||
| 11/4/2024 | Listed for sale | $649,900+66.7%$243/sqft |
Source: MoreMLS #22431804 Report a problem | ||
| 8/23/2017 | Listing removed | $389,900$146/sqft |
Source: Pacesetter Realty #21727900 Report a problem | ||
| 7/17/2017 | Listed for sale | $389,900+34.4%$146/sqft |
Source: Pacesetter Realty #4030611 Report a problem | ||
| 2/11/2013 | Sold | $290,000-10.7%$108/sqft |
Source: MoreMLS #21214519 Report a problem | ||
| 1/10/2013 | Pending sale | $324,900$121/sqft |
Source: Veltri & Associates, Realtors #21214519 Report a problem | ||
| 11/8/2012 | Price change | $324,900-3%$121/sqft |
Source: Veltri & Associates, Realtors #21214519 Report a problem | ||
| 5/24/2012 | Price change | $335,000-4.3%$125/sqft |
Source: Veltri & Associates, Realtors #21214519 Report a problem | ||
| 4/19/2012 | Listed for sale | $349,900-5.4%$131/sqft |
Source: Veltri & Associates, Realtors #21214519 Report a problem | ||
| 7/13/2009 | Listing removed | $369,900$138/sqft |
Source: ERA All Realty, Inc. #20901338 Report a problem | ||
| 4/8/2009 | Price change | $369,900-1.3%$138/sqft |
Source: ERA All Realty, Inc. #20901338 Report a problem | ||
| 3/15/2009 | Listed for sale | $374,900-1.1%$140/sqft |
Source: ERA All Realty, Inc. #20901338 Report a problem | ||
| 2/6/2009 | Listing removed | $379,000$142/sqft |
Source: Coldwell Banker** #20816148 Report a problem | ||
| 11/28/2008 | Price change | $379,000-9.7%$142/sqft |
Source: Coldwell Banker** #20816148 Report a problem | ||
| 11/6/2008 | Listed for sale | $419,900+1.2%$157/sqft |
Source: Coldwell Banker** #20816148 Report a problem | ||
| 8/24/2008 | Listing removed | $414,900$155/sqft |
Source: Homes & Land Report a problem | ||
| 5/24/2008 | Listed for sale | $414,900-7.8%$155/sqft |
Source: Homes & Land Report a problem | ||
| 1/19/2008 | Listing removed | $449,900$168/sqft |
Source: VLS Homes #3012085 Report a problem | ||
| 11/16/2007 | Listed for sale | $449,900+152.8%$168/sqft |
Source: VLS Homes #3012085 Report a problem | ||
| 2/9/2006 | Sold | $178,000$67/sqft |
Source: Public Record Report a problem | ||
Public tax history
| Year | Property taxes | Tax assessment |
|---|---|---|
| 2023 | $8,020 +1.7% | $354,400 |
| 2022 | $7,885 | $354,400 |
| 2021 | $7,885 +5.2% | $354,400 |
| 2020 | $7,499 +1.2% | $354,400 |
| 2019 | $7,411 +2.3% | $354,400 |
| 2018 | $7,240 +0.4% | $354,400 |
| 2017 | $7,212 +4.7% | $354,400 |
| 2016 | $6,890 +33.5% | $354,400 |
| 2015 | $5,160 -10% | $354,400 +1.8% |
| 2014 | $5,732 +5.2% | $348,000 -6.2% |
| 2012 | $5,448 +2.4% | $371,100 |
| 2011 | $5,322 +1.6% | $371,100 |
| 2010 | $5,240 -9.8% | $371,100 |
| 2009 | $5,810 -0.7% | $371,100 +110.3% |
| 2008 | $5,851 | $176,500 +99.4% |
| 2007 | -- | $88,500 |
| 2006 | $2,634 | $88,500 |
| 2004 | -- | $88,500 |
| 2003 | -- | $88,500 |
| 2002 | -- | $88,500 |
| 2001 | -- | $88,500 |
Find assessor info on the county website
Monthly payment
Est. payment
Payment breakdown
Explore the cost of this home by adjusting the details. Changes won't be saved.Climate risks
Neighborhood: 08731
Nearby schools
GreatSchools rating
- NAMill Pond Elementary SchoolGrades: PK-KDistance: 0.9 mi
- 5/10Lacey Twp Middle SchoolGrades: 6-8Distance: 0.6 mi
- 4/10Lacey Twp High SchoolGrades: 9-12Distance: 0.8 mi
Schools provided by the listing agent
- High: Lacey Township
Source: MoreMLS. This data may not be complete. We recommend contacting the local school district to confirm school assignments for this home.
- $258,9003 bd2 ba2.3k sqft823 Clifton St, Forked River, NJ 08731Off Market
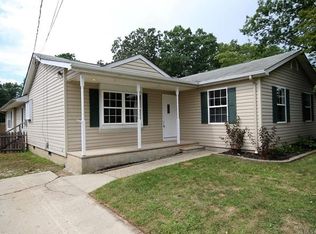
- $647,7004 bd3 ba2.6k sqft821 Clifton St, Forked River, NJ 08731Off Market
- $502,200-- bd-- ba-- sqft826 Elmwood St, Forked River, NJ 08731Off Market
- $502,200-- bd-- ba-- sqft434 Elmwood St, Forked River, NJ 08731Off Market
- $537,9003 bd2 ba1.4k sqft818 Elwood St, Forked River, NJ 08731Off Market
- $430,3003 bd2 ba1.2k sqft826 Elwood St, Forked River, NJ 08731Off Market
- $489,0002 bd2 ba1.8k sqft821 Elwood St, Forked River, NJ 08731Sold
- $499,0004 bd3 ba2.4k sqft825 Elwood St, Forked River, NJ 08731Sold
A local agent can set up tours, give advice and negotiate with sellers.
A local lender can help you make sure your offer is ready when you are.
Similar homes
- $768,5004 bd3 ba3k sqft17 Gladstone Street, Forked River, NJ 08731For Sale

 MLS ID #22613061, Sharen Laporta, C21 Thomson & Co.. MoreMLS
 - $729,0005 bd4 ba2.6k sqft458 Penn Avenue N, Forked River, NJ 08731For Sale
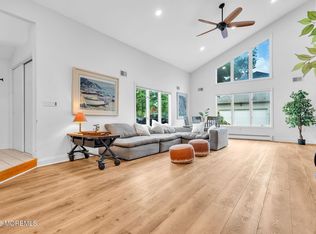 MLS ID #22619721, Jaime Pluta, RE/MAX Revolution. MoreMLS
 - $759,7053 bd3 ba2.8k sqft705 Princeton Road, Lanoka Harbor, NJ 08734For Sale
 MLS ID #22619350, Gregory C Vlachakis, RE/MAX Revolution. MoreMLS
 - $568,0004 bd3 ba1.9k sqft2104 Serpentine Drive, Lacey, NJ 08734For Sale
 MLS ID #22616853, Raymond W Barton, Coldwell Banker Flanagan Realty. MoreMLS
 - $539,9003 bd2 ba1.5k sqft1012 Sarasota Dr, Forked River, NJ 08731For Sale
 MLS ID #NJOC2043862, Jason Price, RE/MAX at Barnegat Bay - Forked River. Bright MLS
 - $685,0004 bd4 ba2.7k sqft528 Vanderbilt Avenue, Bayville, NJ 08721For SaleMLS ID #22615419, Karen J McPartlin, RE/MAX Realty 9. MoreMLS
- $724,9905 bd3 ba2.5k sqft382 Wheaton Avenue, Bayville, NJ 08721For SaleMLS ID #22616495, Joy Bearden, Keller Williams Preferred Properties,Ship Bottom. MoreMLS
- $869,9005 bd4 ba2.8k sqft12 Jamie Court, Barnegat, NJ 08005For SaleMLS ID #22622293, Dawn M White, Weichert Realtors-Sea Girt. MoreMLS
- $749,0004 bd4 ba2.4k sqft180 Central Avenue, Island Heights, NJ 08732For SaleMLS ID #22615083, Colleen J Burt, Childers Sotheby's Int Realty. MoreMLS
- $729,0004 bd3 ba2.7k sqft5 Forest View Drive, Bayville, NJ 08721For SaleMLS ID #22607670, Silvio Marini, The Agency One Rock - Franklin Lakes. MoreMLS
- $760,0005 bd4 ba2.4k sqft250 Davids Road, Brick, NJ 08724For SaleMLS ID #22620236, Dolores A Hadley, Berkshire Hathaway HomeServices Fox & Roach - Holmdel. MoreMLS
- $729,9005 bd3 ba2.1k sqft327 Barcelona Dr, Toms River, NJ 08753For SaleMLS ID #NJOC2043536, Glen Kelly, Glen Kelly Real Estate. Bright MLS
- $389,0005 bd2 ba1.6k sqft1005 Beach Boulevard, Forked River, NJ 08731For SaleMLS ID #22611908, Ronnie Glomb, Your Town Realty. MoreMLS
- $850,0005 bd4 ba2.6k sqft1145 Frontage Road, Toms River, NJ 08753For SaleMLS ID #22622954, Jacqueline S Teahl, NJ Elite Group LLC. MoreMLS
- $749,9005 bd4 ba3k sqft381 Leeward Road, Manahawkin, NJ 08050For SaleMLS ID #22610035, Michele Contreni, NJ Realty Center. MoreMLS
- $545,0004 bd3 ba2.1k sqft48 Messenger Court, Toms River, NJ 08753For SaleMLS ID #22620831, Donna Sierchio, Keller Williams Realty Ocean Living. MoreMLS
- $529,0004 bd2 ba1.7k sqft23 Partridge Lane, Bayville, NJ 08721For SaleMLS ID #22622370, Diandra Boland, EXP Realty. MoreMLS
- $879,9004 bd3 ba3.2k sqft2 Railroad Avenue, Bayville, NJ 08721New ConstructionMLS ID #22618954, Azuolas Seduikis, Brielle Realty. MoreMLS
- $875,0003 bd3 ba1.6k sqft571 Whitecomb Avenue, Jackson, NJ 08527For SaleMLS ID #22622826, Jacob Salamon, Toma Real Estate. MoreMLS
- $699,0004 bd3 ba2.4k sqft486 Mermaid Dr, Manahawkin, NJ 08050For SaleMLS ID #NJOC2042410, Linda Elphick, RE/MAX at Barnegat Bay - Manahawkin. Bright MLS
