This inviting 4-bedrm, 2.5-bath home with a basement offers the space, features, and value today's buyers are looking for. Set on a desirable corner lot just minutes from the GSP, it combines a convenient location with excellent taxes and exceptional curb appeal.A wraparound porch welcomes you home, while the 2-car garage, back deck, and kitchen sliders make everyday living and entertaining easy. Inside, SS appl. and hardwd flrs in the foyer, study, dining room, kitchen, and upstairs bedrms create a warm and timeless feel, and the oak staircase adds classic charm. The large primary suite is a true retreat with whirlpool tub, separate shower, and room to unwind, offering comfort and privacy at the end of the day.This home has great bones and plenty of potential with refinishing needed on some hardwoods and the staircase, plus a few finishing touches in the primary bath. For buyers looking for space, location, and value, this is a standout opportunity
For sale
Price cut: $75K (8/25)
$600,000
528 Vanderbilt Avenue, Bayville, NJ 08721
4beds
2,710sqft
Single Family Residence
Built in 2006
0.36 Acres Lot
$601,400 Zestimate®
$221/sqft
$-- HOA
What's special
Kitchen slidersExceptional curb appealOak staircaseBack deckWraparound porchWhirlpool tubDesirable corner lot
- 138 days
- 2,305
- 140
Zillow last checked:
Listing updated:
Listed by:
Karen J McPartlin 732-581-9541,
RE/MAX Realty 9
Source: MoreMLS,MLS#: 22615419
Facts & features
Interior
Bedrooms & bathrooms
- Bedrooms: 4
- Bathrooms: 3
- Full bathrooms: 2
- 1/2 bathrooms: 1
Bathroom
- Description: Full
Kitchen
- Description: Eat-In-Kitchen
Heating
- Natural Gas, Forced Air, 2 Zoned Heat
Cooling
- Central Air, 2 Zoned AC
Features
- Ceilings - 9Ft+ 1st Flr, Dec Molding, Recessed Lighting
- Flooring: Ceramic Tile, Wood
- Basement: Ceilings - High,Full
- Attic: Attic
- Number of fireplaces: 1
Interior area
- Total structure area: 2,710
- Total interior livable area: 2,710 sqft
Video & virtual tour
Property
Parking
- Total spaces: 2
- Parking features: Paved, Double Wide Drive, Driveway, Oversized
- Attached garage spaces: 2
- Has uncovered spaces: Yes
Features
- Stories: 2
- Exterior features: Lighting
- Fencing: Fenced Area
Lot
- Size: 0.36 Acres
- Dimensions: 125 x 125
- Features: Corner Lot, Oversized
- Topography: Level
Details
- Parcel number: 0600338000000006
- Zoning description: Residential
Construction
Type & style
- Home type: SingleFamily
- Architectural style: Colonial
- Property subtype: Single Family Residence
Materials
- Roof: Timberline
Condition
- Year built: 2006
Utilities & green energy
- Water: Well
Community & HOA
Community
- Subdivision: None
HOA
- Has HOA: No
Location
- Region: Bayville
Financial & listing details
- Price per square foot: $221/sqft
- Tax assessed value: $384,200
- Annual tax amount: $9,951
- Date on market: 5/25/2026
- Inclusions: Outdoor Lighting, Water Purifier, Wall Oven, Water Softener, Counter Top Range, Dishwasher, Light Fixtures, Stove Hood, Garbage Disposal, Gas Cooking
- Exclusions: Personal Property
Foreclosure details
Estimated market value
$601,400
$571,000 - $631,000
$3,948/mo
Price history
| Date | Event | Price |
|---|---|---|
| 8/25/2026 | Price change | $600,000-11.1%$221/sqft |
Source:  MoreMLS #22615419 Report a problem MoreMLS #22615419 Report a problem | ||
| 8/3/2026 | Price change | $675,000-1.5%$249/sqft |
Source: MoreMLS #22615419 Report a problem | ||
| 7/2/2026 | Price change | $685,000-2.1%$253/sqft |
Source: MoreMLS #22615419 Report a problem | ||
| 5/25/2026 | Listed for sale | $700,000+75%$258/sqft |
Source: MoreMLS #22615419 Report a problem | ||
| 11/20/2014 | Listing removed | $399,999$148/sqft |
Source: RE/MAX Realty 9 #21423628 Report a problem | ||
| 6/13/2014 | Listed for sale | $399,999+31.1%$148/sqft |
Source: RE/MAX Realty 9 #21423628 Report a problem | ||
| 4/27/2012 | Sold | $305,000+124.3%$113/sqft |
Source: MoreMLS #21130120 Report a problem | ||
| 10/12/2004 | Sold | $136,000$50/sqft |
Source: Public Record Report a problem | ||
Public tax history
| Year | Property taxes | Tax assessment |
|---|---|---|
| 2023 | $8,748 +2.2% | $384,200 |
| 2022 | $8,564 | $384,200 |
| 2021 | $8,564 +2.9% | $384,200 |
| 2020 | $8,326 +0.3% | $384,200 |
| 2019 | $8,299 +3.8% | $384,200 |
| 2018 | $7,991 +0.5% | $384,200 |
| 2017 | $7,949 +2.8% | $384,200 |
| 2016 | $7,730 +2.9% | $384,200 |
| 2015 | $7,511 +2.5% | $384,200 |
| 2014 | $7,327 +2.4% | $384,200 |
| 2013 | $7,154 +2.7% | $384,200 |
| 2012 | $6,966 -0.3% | $384,200 |
| 2011 | $6,989 -0.3% | $384,200 |
| 2010 | $7,009 +2.4% | $384,200 +83.5% |
| 2009 | $6,843 +4.8% | $209,400 |
| 2008 | $6,527 | $209,400 |
Find assessor info on the county website
Monthly payment
Est. payment
Payment breakdown
Explore the cost of this home by adjusting the details. Changes won't be saved.Climate risks
Neighborhood: Barnegat Pines
Nearby schools
Schools provided by the listing agent
- Middle: Central Reg Middle
Source: MoreMLS. This data may not be complete. We recommend contacting the local school district to confirm school assignments for this home.
Similar homes
- $568,0004 bd3 ba1.9k sqft2104 Serpentine Drive, Lacey, NJ 08734For Sale

 MLS ID #22616853, Raymond W Barton, Coldwell Banker Flanagan Realty. MoreMLS
 - $525,0004 bd2 ba1.8k sqft211 Magnolia Avenue, Toms River, NJ 08757For Sale
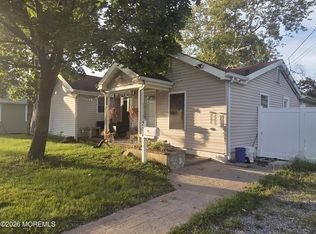 MLS ID #22627766, Michael Forlenza, RE/MAX at Barnegat Bay. MoreMLS
 - $535,0005 bd3 ba2.4k sqft117 Driftway Road, Howell, NJ 07731For Sale
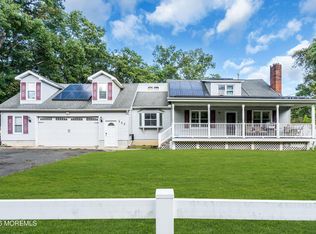 MLS ID #22631562, Michael F Tumminelli, RE/MAX at Barnegat Bay. MoreMLS
 - $535,0003 bd3 ba1.7k sqft1217 Spray Avenue, Beachwood, NJ 08722For Sale
 MLS ID #22609678, Jorge Ferrin-Ezeta, EXP Realty. MoreMLS
 - $739,0005 bd4 ba2.6k sqft820 Elwood Street, Forked River, NJ 08731For SaleMLS ID #22620565, Angel Martinez, Keller Williams Realty West Monmouth. MoreMLS
- $529,9903 bd3 ba1.7k sqft641 Ship Avenue, Beachwood, NJ 08722For SaleMLS ID #22619416, Jonathan Minerick, Homecoin.com. MoreMLS
- $739,7053 bd3 ba2.8k sqft705 Princeton Road, Lanoka Harbor, NJ 08734For SaleMLS ID #22619350, Gregory C Vlachakis, RE/MAX Revolution. MoreMLS
- $549,9004 bd2 ba1.5k sqft122 Oakwood Place, Forked River, NJ 08731For SaleMLS ID #22629515, Dawn M White, Weichert Realtors-Sea Girt. MoreMLS
- $649,9994 bd3 ba1.8k sqft872 Yellowbank Road, Toms River, NJ 08753For SaleMLS ID #22623228, Rocco Lobrace, RE/MAX First Realty II. MoreMLS
- $575,0003 bd3 ba2.7k sqft9 Winged Foot Road, Jackson, NJ 08527For SaleMLS ID #22631457, Allison Gregory, Resources Real Estate. MoreMLS
- $419,0004 bd2 ba1.4k sqft1971 Sweetwood Drive, Forked River, NJ 08731For SaleMLS ID #22631007, Michael Forlenza, RE/MAX at Barnegat Bay. MoreMLS
- $599,0003 bd2 ba1.7k sqft87 Clearwater Drive, Waretown, NJ 08758For SaleMLS ID #22615876, Amanda Cappetta, C21/ Action Plus Realty. MoreMLS
- $599,0003 bd2 ba2.1k sqft670 E Bay Avenue, Barnegat, NJ 08005For SaleMLS ID #22625364, Charlene Capici, HomeSmart First Advantage. MoreMLS
- $534,9993 bd3 ba1.5k sqft117 Messenger Street, Toms River, NJ 08753For SaleMLS ID #22618303, Alexandria Piccinich, Imperial Realty Properties. MoreMLS
- $574,9994 bd3 ba1.7k sqft1214 Coast Avenue, Manahawkin, NJ 08050For SaleMLS ID #22631242, Lissett Vargas, Curran Group Real Estate Services. MoreMLS
- $650,0003 bd2 ba2.3k sqft1055 Farmingdale Road, Jackson, NJ 08527For SaleMLS ID #22631205, Bryant Ralph Cuadros, Realty Of America. MoreMLS
- $619,0003 bd3 ba2.9k sqft70 Woodside Lane, Whiting, NJ 08759For SaleMLS ID #22619887, Esther Perez, Diane Turton, Realtors-Lavallette. MoreMLS
- $518,5003 bd2 ba1.5k sqft807 Deguise Street, Lanoka Harbor, NJ 08734For SaleMLS ID #22622228, Nina Mendelson, United Real Estate Associates. MoreMLS
- $575,0003 bd2 ba1.4k sqft45 N Hope Chapel Road, Jackson, NJ 08527For SaleMLS ID #22625647, Dale Serebnick, RE/MAX Realty 9. MoreMLS
- $774,9006 bd5 ba3.7k sqft1901 Paterson Avenue, Manchester, NJ 08759For SaleMLS ID #22631113, Jennifer Knorr, Keller Williams Preferred Properties, Manahawkin. MoreMLS
