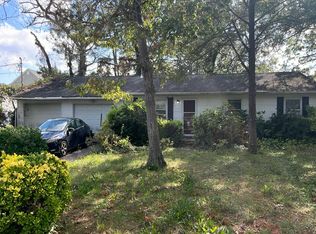
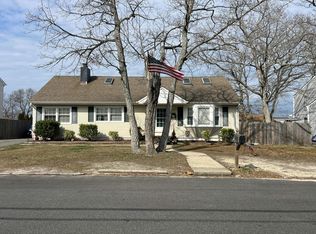
* Welcome to 1971 Sweetwood in Forked River by the Lake * This beautiful home offers many upgrades including a new roof, new siding, new windows. Eat-in kitchen with open floor plan to the family room and wood burning stove. A unique feature is a POSSIBLE 4-bedroom M/D set up with full bath. Plenty of parking for entertaining or RV or boat parking on the side of the house. Lake entertainment for the entire family for fun times all summer long.
For sale
$450,000
1971 Sweetwood Drive, Forked River, NJ 08731
4beds
1,484sqft
Single Family Residence
Built in 1976
10,454 Square Feet Lot
$449,100 Zestimate®
$303/sqft
$-- HOA
What's special
Eat-in kitchenWood burning stoveNew sidingNew windowsNew roof
- 7 days |
- 993 |
- 22 |
Likely to sell faster than
Zillow last checked:
Listing updated:
Listed by:
Michael Forlenza 848-448-3300,
RE/MAX at Barnegat Bay
Source: MoreMLS,MLS#: 22625709
Facts & features
Interior
Bedrooms & bathrooms
- Bedrooms: 4
- Bathrooms: 2
- Full bathrooms: 1
- 1/2 bathrooms: 1
Bedroom
- Area: 97.9
- Dimensions: 11 x 8.9
Bedroom
- Area: 110
- Dimensions: 11 x 10
Bedroom
- Area: 100
- Dimensions: 10 x 10
Other
- Area: 168
- Dimensions: 14 x 12
Dining room
- Area: 123.19
- Dimensions: 12.7 x 9.7
Kitchen
- Area: 113.4
- Dimensions: 12.6 x 9
Living room
- Area: 227.52
- Dimensions: 15.8 x 14.4
Heating
- Natural Gas, Forced Air
Cooling
- Other
Features
- Eat-in Kitchen
- Flooring: Laminate
- Basement: Crawl Space
- Attic: Pull Down Stairs
Interior area
- Total structure area: 1,484
- Total interior livable area: 1,484 sqft
Property
Parking
- Parking features: Asphalt, Driveway
- Has uncovered spaces: Yes
Features
- Stories: 1
- Exterior features: Other
Lot
- Size: 10,454 Square Feet
- Dimensions: 107 x 100
Details
- Parcel number: 1301345000000019
- Zoning description: Residential
Construction
Type & style
- Home type: SingleFamily
- Architectural style: Ranch
- Property subtype: Single Family Residence
Condition
- New construction: No
- Year built: 1976
Utilities & green energy
- Sewer: Public Sewer
Community & HOA
Community
- Subdivision: Barnegat Pines
HOA
- Has HOA: No
Location
- Region: Forked River
Financial & listing details
- Price per square foot: $303/sqft
- Tax assessed value: $189,700
- Annual tax amount: $5,188
- Date on market: 8/18/2026
- Inclusions: Washer, Ceiling Fan(s), Dishwasher, Stove, Attic Fan, Gas Cooking
Estimated market value
$449,100
$427,000 - $472,000
$3,460/mo
Price history
| Date | Event | Price |
|---|---|---|
| 8/18/2026 | Listed for sale | $450,000+154.2%$303/sqft |
Source:  MoreMLS #22625709 Report a problem MoreMLS #22625709 Report a problem | ||
| 4/30/2015 | Sold | $177,000-6.8%$119/sqft |
Source: MoreMLS #21454954 Report a problem | ||
| 11/15/2014 | Price change | $189,999-2.6%$128/sqft |
Source: RE/MAX at Barnegat Bay Forked River #3071767 Report a problem | ||
| 9/10/2014 | Price change | $195,000-2%$131/sqft |
Source: RE/MAX at Barnegat Bay Forked River #3071767 Report a problem | ||
| 8/17/2014 | Price change | $199,000-2.5%$134/sqft |
Source: RE/MAX at Barnegat Bay Forked River #3071767 Report a problem | ||
| 7/8/2014 | Price change | $204,000-2.8%$137/sqft |
Source: RE/MAX at Barnegat Bay Forked River #3071767 Report a problem | ||
| 3/20/2014 | Listed for sale | $209,900+15.3%$141/sqft |
Source: RE/MAX at Barnegat Bay Forked River #21409919 Report a problem | ||
| 12/7/2011 | Listing removed | $182,000$123/sqft |
Source: Shore Realty Group #21137821 Report a problem | ||
| 11/24/2011 | Price change | $182,000-4.2%$123/sqft |
Source: Shore Realty Group #21137821 Report a problem | ||
| 10/31/2011 | Price change | $189,900-2.6%$128/sqft |
Source: Shore Realty Group #21137821 Report a problem | ||
| 10/13/2011 | Listed for sale | $194,900+55.9%$131/sqft |
Source: Shore Realty Group #21137821 Report a problem | ||
| 1/18/2001 | Sold | $125,000$84/sqft |
Source: Public Record Report a problem | ||
Public tax history
| Year | Property taxes | Tax assessment |
|---|---|---|
| 2023 | $4,293 +1.7% | $189,700 |
| 2022 | $4,221 | $189,700 |
| 2021 | $4,221 +5.2% | $189,700 |
| 2020 | $4,014 +1.2% | $189,700 |
| 2019 | $3,967 +2.3% | $189,700 |
| 2018 | $3,876 +0.4% | $189,700 |
| 2017 | $3,860 +4.7% | $189,700 |
| 2016 | $3,688 -8.9% | $189,700 |
| 2015 | $4,049 +4.4% | $189,700 -19.4% |
| 2014 | $3,877 +7.9% | $235,400 |
| 2013 | $3,592 +4% | $235,400 |
| 2012 | $3,456 +2.4% | $235,400 |
| 2011 | $3,376 +1.6% | $235,400 |
| 2010 | $3,324 +4.4% | $235,400 |
| 2009 | $3,183 -0.7% | $235,400 +143.4% |
| 2008 | $3,206 | $96,700 |
| 2007 | -- | $96,700 |
| 2006 | $2,878 | $96,700 |
| 2004 | -- | $96,700 |
| 2003 | -- | $96,700 |
| 2002 | -- | $96,700 |
| 2001 | -- | $96,700 |
Find assessor info on the county website
Monthly payment
Est. payment
Payment breakdown
Explore the cost of this home by adjusting the details. Changes won't be saved.Climate risks
Neighborhood: 08731
Nearby schools
GreatSchools rating
- NAMill Pond Elementary SchoolGrades: PK-KDistance: 1.7 mi
- 5/10Lacey Twp Middle SchoolGrades: 6-8Distance: 1.2 mi
- 4/10Lacey Twp High SchoolGrades: 9-12Distance: 1.5 mi
Schools provided by the listing agent
- Middle: Lacey Township
- High: Lacey Township
Source: MoreMLS. This data may not be complete. We recommend contacting the local school district to confirm school assignments for this home.
- $369,3003 bd1 ba1.1k sqft2003 Whitcomb Rd, Forked River, NJ 08731Off Market
- $336,4002 bd1 ba888 sqft2070 Brookdale Park Dr, Forked River, NJ 08731Off Market
- $372,1003 bd1 ba1.1k sqft2002 Deerhead Lake Dr, Forked River, NJ 08731Off Market
- $404,8004 bd2 ba1.7k sqft2005 Whitcomb Rd, Forked River, NJ 08731Off Market
- $557,4003 bd3 ba2.4k sqft1972 Sweetwood Dr, Forked River, NJ 08731Off Market
- $412,3003 bd1 ba1.6k sqft1976 Sweetwood Dr, Forked River, NJ 08731Off Market
- $495,6003 bd3 ba2k sqft1968 Sweetwood Dr, Forked River, NJ 08731Off Market
- $410,3003 bd2 ba1.3k sqft1913 Whitcomb Rd, Forked River, NJ 08731Off Market
A local agent can set up tours, give advice and negotiate with sellers.
A local lender can help you make sure your offer is ready when you are.
Similar homes
- $479,9003 bd3 ba1.3k sqft1269 Olds Street, Forked River, NJ 08731For Sale

 MLS ID #22626474, Victoria Sucato, The Property Shop, Inc. MoreMLS
 - $--3 bd1 ba1.4k sqft1223 Sylvania Pl, Forked River, NJ 08731Auction
 Auction.com 2
 - $525,0003 bd2 ba1.4k sqft953 Kearny Avenue, Forked River, NJ 08731For Sale
 MLS ID #22626001, Jennifer Knorr, Keller Williams Preferred Properties, Manahawkin. MoreMLS
 - $--2 bd1 ba1.5k sqft832 Chelsea St, Forked River, NJ 08731Auction
 Auction.com 2
 - $464,9003 bd2 ba1.3k sqft1296 Cypress Street, Forked River, NJ 08731For SaleMLS ID #22625215, Jeffrey G Ascough, Daunno Realty Services. MoreMLS
- $499,9994 bd2 ba1.4k sqft1001 Tampa Rd, Forked River, NJ 08731For Sale By Owner
- $450,0003 bd2 ba1.4k sqft394 Constitution Drive, Forked River, NJ 08731For SaleMLS ID #22623443, Isabelle Rossi, Keller Williams Realty Spring Lake. MoreMLS
- $474,9403 bd2 ba1.2k sqft522 Center Street, Forked River, NJ 08731For SaleMLS ID #22621889, Gina Trani, Berkshire Hathaway HomeServices Fox & Roach - Manalapan. MoreMLS
- $365,0002 bd2 ba1.4k sqft10 Kent Drive, Forked River, NJ 08731For SaleMLS ID #22626561, Richard Muraski, Keller Williams Realty Monmouth/Ocean. MoreMLS
- $520,0003 bd2 ba1.5k sqft526 Elwood Street, Forked River, NJ 08731For SaleMLS ID #22625282, Qizhan Yao, Realmart Realty LLC.. MoreMLS
- $498,0003 bd2 ba1.7k sqft808 Clifton Street, Forked River, NJ 08731For SaleMLS ID #22622464, Donna Sierchio, Keller Williams Realty Ocean Living. MoreMLS
- $425,0003 bd2 ba1k sqft1762 Lakeside Dr S, Forked River, NJ 08731For Sale
 MLS ID #NJOC2044030, Jason Price, RE/MAX at Barnegat Bay - Forked River. Bright MLS
 - $349,0003 bd2 ba1.7k sqft1006 Anchor Way, Forked River, NJ 08731For SaleMLS ID #22626574, Scott Jankunas, Modern Realty Group. MoreMLS
- $568,0004 bd3 ba1.9k sqft2104 Serpentine Drive, Lacey, NJ 08734For SaleMLS ID #22616853, Raymond W Barton, Coldwell Banker Flanagan Realty. MoreMLS
- $425,0003 bd2 ba1.3k sqft303 Constitution Drive, Forked River, NJ 08731For SaleMLS ID #22624222, Steven Porzio, Coldwell Banker Realty. MoreMLS
- $499,0004 bd3 ba1.6k sqft244 Juniper Ln, Lacey Twp., NJ 08731For SaleMLS ID #4029630, Erick Parra-mendoza, More Homes Realty, Llc. GSMLS
- $434,9993 bd2 ba1.1k sqft615 Beach Blvd, Forked River, NJ 08731For SaleMLS ID #NJOC2042576, Jessica DiFrancia, Keller Williams Realty - Atlantic Shore. Bright MLS
- $519,0003 bd2 ba1.4k sqft1409 Edgemere Ave, Forked River, NJ 08731For SaleMLS ID #NJOC2043298, Mary Bueti, BHHS Fox & Roach Toms River. Bright MLS
- $475,0004 bd2 ba1.7k sqft2421 Capshaw Road, Forked River, NJ 08731For SaleMLS ID #22624271, Matthew Quinn, United Real Estate Associates. MoreMLS
- $450,0003 bd1 ba1.2k sqft302 8th St, Barnegat, NJ 08005For SaleMLS ID #NJOC2044686, Catriona Sutton, BHHS Zack Shore REALTORS. Bright MLS
