Welcome to 244 Juniper Lane! In the very desirable town of Forked River (Lacey TWP). Just minutes away from sea. This 4 bedroom and 2.5 bath offers a world of possibilities, corner property with a big front yard and big fully fenced in back yard. No need to park on the street with this 2 Car garage with up to 4 car driveway. If you have been looking for a property with a lot potential in the Jersey Shore, Don't miss this opportunity to own a single family home in the up and coming Lacey Township! Back on the market as Buyer couldn't perform
Active
Price cut: $19K (9/24)
$480,000
244 Juniper Ln, Lacey Twp., NJ 08731
4beds
1,666sqft
Single Family Residence
Built in 1985
0.29 Acres Lot
$-- Zestimate®
$288/sqft
$-- HOA
What's special
Corner propertyBig front yard
- 152 days
- 1,181
- 105
Zillow last checked:
Listing updated:
Listed by:
Erick Parra-mendoza 908-998-9797,
More Homes Realty, Llc
Source: GSMLS,MLS#: 4029630
Facts & features
Interior
Bedrooms & bathrooms
- Bedrooms: 4
- Bathrooms: 3
- Full bathrooms: 2
- 1/2 bathrooms: 1
Primary bedroom
- Description: Full Bath
Bedroom 1
- Level: Second
Bedroom 2
- Level: Second
Bedroom 3
- Level: Second
Bedroom 4
- Level: Second
Dining room
- Level: Ground
Family room
- Level: Ground
Kitchen
- Features: Eat-in Kitchen, See Remarks, Separate Dining Area
- Level: Ground
Living room
- Level: Ground
Heating
- See Remarks, Electric, Natural Gas
Cooling
- See Remarks, Window Unit(s)
Appliances
- Included: Carbon Monoxide Detector, Gas Cooktop, Dishwasher, Dryer, Range/Oven-Gas, Refrigerator, Washer, Gas Water Heater, Water Heater (See Remarks)
Features
- Kitchen
- Flooring: See Remarks, Tile, Wood
- Windows: Blinds, Drapes, Shades
- Basement: None
- Has fireplace: Yes
- Fireplace features: See Remarks
Interior area
- Total structure area: 1,666
- Total interior livable area: 1,666 sqft
Property
Parking
- Total spaces: 2
- Parking features: 2 Car Width, Asphalt, Concrete, Driveway-Exclusive, Attached Garage, Garage Door Opener, Garage, On Site, On-Street Parking
- Attached garage spaces: 2
- Has uncovered spaces: Yes
Features
- Levels: Bi-Level
- Patio & porch: Deck, Patio
- Exterior features: Curbs
Lot
- Size: 0.29 Acres
- Dimensions: 100 x 125
- Features: Corner Lot, Cul-De-Sac
Details
- Parcel number: 2413003270000000050000
Construction
Type & style
- Home type: SingleFamily
- Architectural style: Colonial
- Property subtype: Single Family Residence
Materials
- Vinyl Siding
- Roof: Asphalt Shingle
Condition
- Year built: 1985
Utilities & green energy
- Gas: Gas-Natural
- Sewer: Public Sewer, See Remarks
- Water: Public, See Remarks
- Utilities for property: Underground Utilities, Electricity Connected, Natural Gas Connected, Cable Available
Community & HOA
Community
- Security: Carbon Monoxide Detector
Location
- Region: Forked River
Financial & listing details
- Price per square foot: $288/sqft
- Tax assessed value: $261,700
- Annual tax amount: $7,157
- Date on market: 5/23/2026
- Ownership type: Fee Simple
- Electric utility on property: Yes
Estimated market value
Not available
Estimated sales range
Not available
Not available
Price history
| Date | Event | Price |
|---|---|---|
| 9/24/2026 | Price change | $480,000-3.8%$288/sqft |
Source:  MoreMLS #22614562 Report a problem MoreMLS #22614562 Report a problem | ||
| 9/23/2026 | Listed for sale | $499,000$300/sqft |
Source: MoreMLS #22614562 Report a problem | ||
| 9/11/2026 | Pending sale | $499,000$300/sqft |
Source: MoreMLS #22614562 Report a problem | ||
| 7/24/2026 | Price change | $499,000-4%$300/sqft |
Source: MoreMLS #22614562 Report a problem | ||
| 5/23/2026 | Listed for sale | $520,000+70.5%$312/sqft |
Source:  GSMLS #4029630 Report a problem GSMLS #4029630 Report a problem | ||
| 1/11/2021 | Sold | $305,000$183/sqft |
Source: Public Record Report a problem | ||
| 11/6/2020 | Sold | $305,000+1.7%$183/sqft |
Source: MoreMLS #22033092 Report a problem | ||
| 9/29/2020 | Pending sale | $299,900$180/sqft |
Source: Keller Williams Atlantic Shore #NJOC402880 Report a problem | ||
| 9/15/2020 | Listed for sale | $299,900+7.5%$180/sqft |
Source: Keller Williams Atlantic Shore #22033092 Report a problem | ||
| 8/22/2019 | Listing removed | $279,000$167/sqft |
Source: Keller Williams Shore Properties #4063037 Report a problem | ||
| 6/25/2019 | Price change | $279,000-3.5%$167/sqft |
Source: Keller Williams Shore Properties #21909050 Report a problem | ||
| 6/7/2019 | Price change | $289,000-3.6%$173/sqft |
Source: Keller Williams Realty Jersey Shore #21909050 Report a problem | ||
| 3/6/2019 | Listed for sale | $299,900+141.9%$180/sqft |
Source: Keller Williams Shore Properties #4063037 Report a problem | ||
| 2/13/1998 | Sold | $124,000$74/sqft |
Source: Public Record Report a problem | ||
Public tax history
| Year | Property taxes | Tax assessment |
|---|---|---|
| 2023 | $5,922 +1.7% | $261,700 |
| 2022 | $5,823 | $261,700 |
| 2021 | $5,823 +6.1% | $261,700 +0.9% |
| 2020 | $5,487 +1.2% | $259,300 |
| 2019 | $5,422 +2.3% | $259,300 |
| 2018 | $5,298 +0.4% | $259,300 |
| 2017 | $5,277 +4.7% | $259,300 |
| 2016 | $5,041 +5.1% | $259,300 |
| 2015 | $4,795 +4.4% | $259,300 -7% |
| 2014 | $4,592 +7.9% | $278,800 |
| 2013 | $4,254 +4% | $278,800 |
| 2012 | $4,093 +2.4% | $278,800 |
| 2011 | $3,998 +1.6% | $278,800 |
| 2010 | $3,937 -3.3% | $278,800 |
| 2009 | $4,069 -0.7% | $278,800 +125.6% |
| 2008 | $4,097 | $123,600 |
| 2007 | -- | $123,600 |
| 2006 | $3,678 | $123,600 |
| 2004 | -- | $123,600 |
| 2003 | -- | $123,600 |
| 2002 | -- | $123,600 |
| 2001 | -- | $123,600 |
Find assessor info on the county website
Monthly payment
Est. payment
Payment breakdown
Explore the cost of this home by adjusting the details. Changes won't be saved.Climate risks
Neighborhood: Riviera on the Barnegat



Similar homes
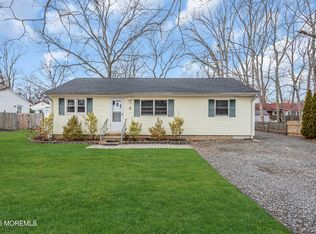
- $475,0003 bd3 ba1.3k sqft1269 Olds St, Forked River, NJ 08731For Sale

 MLS ID #NJOC2045968, Camille Simms, RE/MAX at Barnegat Bay - Toms River. Bright MLS
 - $479,0004 bd2 ba1.4k sqft1001 Tampa Road, Forked River, NJ 08731For Sale
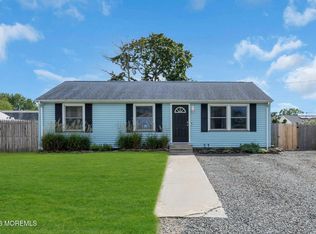
 MLS ID #22628670, Paul A Schlagenhaft, Crossroads Realty, Inc.. MoreMLS
 - $525,0003 bd2 ba1.7k sqft2209 Crestwood Drive, Forked River, NJ 08731For Sale
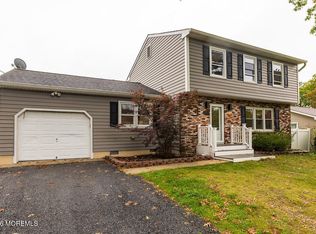 MLS ID #22633148, Miriam Cymet, HomeSmart First Advantage. MoreMLS
 - $499,9003 bd2 ba2k sqft428 Windsor Street, Forked River, NJ 08731For Sale
 MLS ID #22629814, Suzanne E Bavaro, Keller Williams Realty Spring Lake. MoreMLS
 - $359,0002 bd2 ba1.1k sqft1501 Clearview Street, Forked River, NJ 08731For SaleMLS ID #22632969, Summit Tognetti, RE/MAX Revolution. MoreMLS
- $379,0002 bd2 ba1.1k sqft9 Brookdale Ct, Forked River, NJ 08731For SaleMLS ID #NJOC2045692, Patrick Meehan, RE/MAX at Barnegat Bay - Toms River. Bright MLS
- $365,0002 bd2 ba1.4k sqft10 Kent Drive, Forked River, NJ 08731For SaleMLS ID #22626561, Richard Muraski, Keller Williams Realty Monmouth/Ocean. MoreMLS
- $450,0004 bd3 ba2k sqft64 1st St, Barnegat, NJ 08005For Sale
 MLS ID #2703511R, ROBERT DEKANSKI. All Jersey MLS
 - $565,0004 bd3 ba1.9k sqft23 Dolphin Way, Waretown, NJ 08758For SaleMLS ID #22629322, Christine Holt, EXP Realty. MoreMLS
- $570,0004 bd2 ba1.9k sqft683 Vaughn Avenue, Toms River, NJ 08753For SaleMLS ID #22631857, Judy Bove, Weichert Realtors-Brick. MoreMLS
- $534,9994 bd2 ba1.6k sqft555 Brookside Dr, Toms River, NJ 08753For SaleMLS ID #NJOC2043896, Sandy Bator, RE/MAX at Barnegat Bay - Toms River. Bright MLS
- $479,9003 bd2 ba1.4k sqft740 10th Avenue, Toms River, NJ 08757For SaleMLS ID #22619031, Devora Berger, HomeSmart First Advantage. MoreMLS
- $500,0003 bd3 ba2.1k sqft769 Congress St, Toms River, NJ 08753For SaleMLS ID #NJOC2044370, Charlene Brown, RE/MAX at Barnegat Bay - Forked River. Bright MLS
- $570,9004 bd2 ba2.2k sqft43 Railroad Avenue, Beachwood, NJ 08722For SaleMLS ID #22626486, Shannon Taynor, RE/MAX Revolution. MoreMLS
- $499,9003 bd3 ba1.7k sqft38 Edna Court, Toms River, NJ 08755For SaleMLS ID #22628954, Karen J McPartlin, RE/MAX Realty 9. MoreMLS
- $449,0003 bd2 ba1.3k sqft25 Boom Lane, Brick, NJ 08723For SaleMLS ID #22632294, Peter Boutros, EXP Realty. MoreMLS
- $575,0004 bd3 ba2k sqft108 Dover Road, Toms River, NJ 08757For SaleMLS ID #22631201, William L Kozlik, RE/MAX Revolution. MoreMLS
- $600,0004 bd3 ba1.9k sqft1501 Mermaid Avenue, Beachwood, NJ 08722For SaleMLS ID #22631173, Carolyn Proto, DeFelice Realty Group, LLC. MoreMLS
- $479,0002 bd2 ba1.4k sqft32 Gabriella Circle, Manchester, NJ 08759For SaleMLS ID #22632336, Bishoy Azer, Keller Williams Realty West Monmouth. MoreMLS
- $445,0003 bd1 ba1.3k sqft113 George Road, Toms River, NJ 08753For SaleMLS ID #22629552, Laurie Damurjian, Crossroads Realty, Inc.. MoreMLS
