Welcome to this award winning 2971 sq ft home featuring 3 bedrooms, a versatile floor plan designed for today's lifestyle. A spacious flex room at the front of the home is ideal for a home office, or hobby space. The open-concept kitchen flows seamlessly into the main living area, creating the perfect setting for entertaining. Relax year-round in the bright sunroom overlooking a private wooded backdrop. The first-floor primary suite offers a peaceful retreat with dual vanities, a large walk-in slower and generous closet space. A second bedroom and full bath are also conveniently located on the main level. Upstairs, you'll find a third bedroom, third full bath, oversized bonus room, fitness area or guest retreat, Beautifully designed home combines comfort, flexibility and privacy.
For sale
Price cut: $30K (8/14)
$619,000
70 Woodside Lane, Whiting, NJ 08759
3beds
2,971sqft
Adult Community
Built in 2020
7,405 Square Feet Lot
$610,200 Zestimate®
$208/sqft
$255/mo HOA
What's special
Generous closet spaceDual vanitiesOversized bonus roomPerfect setting for entertaining
- 105 days
- 275
- 6
Zillow last checked:
Listing updated:
Listed by:
Esther Perez pbeneduce@dianeturton.com,
Diane Turton, Realtors-Lavallette
Source: MoreMLS,MLS#: 22619887
Facts & features
Interior
Bedrooms & bathrooms
- Bedrooms: 3
- Bathrooms: 3
- Full bathrooms: 3
Rooms
- Room types: Bonus Room
Bedroom
- Area: 132
- Dimensions: 11 x 12
Bedroom
- Area: 156
- Dimensions: 12 x 13
Other
- Area: 112
- Dimensions: 16 x 7
Other
- Area: 260
- Dimensions: 20 x 13
Bonus room
- Area: 368
- Dimensions: 23 x 16
Breakfast
- Area: 136
- Dimensions: 17 x 8
Dining room
- Area: 132
- Dimensions: 11 x 12
Great room
- Area: 304
- Dimensions: 19 x 16
Kitchen
- Area: 110
- Dimensions: 11 x 10
Sunroom
- Area: 150
- Dimensions: 15 x 10
Utility room
- Area: 132
- Dimensions: 11 x 12
Heating
- Forced Air
Cooling
- Central Air
Features
- Ceilings - 9Ft+ 1st Flr, Recessed Lighting
- Basement: None
- Attic: Attic
Interior area
- Total structure area: 2,971
- Total interior livable area: 2,971 sqft
Property
Parking
- Total spaces: 2
- Parking features: Asphalt
- Attached garage spaces: 2
Features
- Stories: 2
- Exterior features: Lighting
- Has private pool: Yes
- Pool features: Heated, In Ground
Lot
- Size: 7,405 Square Feet
- Dimensions: 65 x 116
- Features: Back to Woods
Details
- Parcel number: 19001090100057
- Zoning description: Residential
Construction
Type & style
- Home type: SingleFamily
- Property subtype: Adult Community
Condition
- New construction: No
- Year built: 2020
Utilities & green energy
- Sewer: Public Sewer
Community & HOA
Community
- Security: Security System
- Senior community: Yes
- Subdivision: The Venue @ Woodlands
HOA
- Has HOA: Yes
- Services included: Common Area
- HOA fee: $255 monthly
Location
- Region: Whiting
Financial & listing details
- Price per square foot: $208/sqft
- Tax assessed value: $553,800
- Annual tax amount: $8,058
- Date on market: 7/1/2026
- Inclusions: Outdoor Lighting, Washer, Window Treatments, Blinds/Shades, Ceiling Fan(s), Dishwasher, Dryer, Microwave, Security System, Stove, Refrigerator, Garbage Disposal, Garage Door Opener, Gas Cooking
- Exclusions: Window Curtains, patio set, grill, entry and dinning room chandilier and personal items
Estimated market value
$610,200
$580,000 - $641,000
$3,939/mo
Price history
| Date | Event | Price |
|---|---|---|
| 8/14/2026 | Price change | $619,000-4.6%$208/sqft |
Source:  MoreMLS #22619887 Report a problem MoreMLS #22619887 Report a problem | ||
| 7/1/2026 | Listed for sale | $649,000+62.3%$218/sqft |
Source: MoreMLS #22619887 Report a problem | ||
| 4/16/2020 | Sold | $399,900$135/sqft |
Source: MoreMLS #21949111 Report a problem | ||
Public tax history
| Year | Property taxes | Tax assessment |
|---|---|---|
| 2023 | $8,187 +2.2% | $369,600 |
| 2022 | $8,009 | $369,600 |
| 2021 | $8,009 | $369,600 +354.1% |
| 2020 | -- | $81,400 |
Find assessor info on the county website
Monthly payment
Est. payment
Payment breakdown
Explore the cost of this home by adjusting the details. Changes won't be saved.Climate risks
Neighborhood: 08759
Nearby schools
Schools provided by the listing agent
- Middle: Manchester TWP
- High: Manchester Twnshp
Source: MoreMLS. This data may not be complete. We recommend contacting the local school district to confirm school assignments for this home.
Similar homes
- $774,9006 bd5 ba3.7k sqft1901 Paterson Avenue, Manchester, NJ 08759For Sale
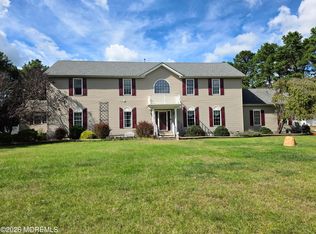
 MLS ID #22631113, Jennifer Knorr, Keller Williams Preferred Properties, Manahawkin. MoreMLS
 - $469,9992 bd2 ba1.6k sqft607 Timberline Ln, Whiting, NJ 08759For Sale
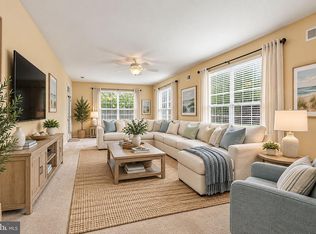
 MLS ID #NJOC2045360, Lori Militano, Century 21 Action Plus Realty - Toms River. Bright MLS
 - $605,0003 bd3 ba2.7k sqft2 Chalfont Lane, Manchester, NJ 08759For Sale
 MLS ID #22610169, Colleen Newman, Keller Williams Realty Spring Lake. MoreMLS
 - $650,0004 bd4 ba2.7k sqft360 River Terrace, Toms River, NJ 08755For Sale
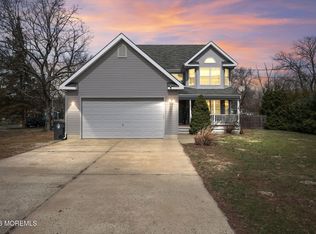 MLS ID #22631217, Alan Kurlander, Coldwell Banker Realty. MoreMLS
 - $690,0004 bd3 ba2.3k sqft165 Jodie Road, Manchester, NJ 08759For SaleMLS ID #22622947, Mark Walker, EXP Realty. MoreMLS
- $650,0003 bd2 ba2.3k sqft1055 Farmingdale Road, Jackson, NJ 08527For SaleMLS ID #22631205, Bryant Ralph Cuadros, Realty Of America. MoreMLS
- $579,0002 bd2 ba1.8k sqft12 Lorenzo Rd, Manchester, NJ 08759For SaleMLS ID #NJOC2044836, Glen Kelly, Glen Kelly Real Estate. Bright MLS
- $600,0004 bd3 ba2.7k sqft528 Vanderbilt Avenue, Bayville, NJ 08721For SaleMLS ID #22615419, Karen J McPartlin, RE/MAX Realty 9. MoreMLS
- $575,0003 bd3 ba2.7k sqft9 Winged Foot Road, Jackson, NJ 08527For SaleMLS ID #22631457, Allison Gregory, Resources Real Estate. MoreMLS
- $750,0003 bd3 ba3k sqft2126 Dorothy Rd, Toms River, NJ 08753For SaleMLS ID #NJOC2045018, Karla Roman, Weichert Realtors-Princeton Junction. Bright MLS
- $629,0004 bd2 ba2.1k sqft154 Ridge Rd, Southampton, NJ 08088For SaleMLS ID #NJBL2120590, Michael Carr, Keller Williams Realty - Marlton. Bright MLS
- $549,9002 bd2 ba1.7k sqft6 Ravenna Road, Manchester, NJ 08759For SaleMLS ID #22621214, Azuolas Seduikis, Brielle Realty. MoreMLS
- $559,0003 bd3 ba2.1k sqft1548 Longboat Avenue, Beachwood, NJ 08722For SaleMLS ID #22626415, Amy E Faherty, Keller Williams Realty Ocean Living. MoreMLS
- $690,0005 bd2 ba2k sqft246 Toms River Road, Jackson, NJ 08527For SaleMLS ID #22630618, Joseph Murphy, EXP Realty. MoreMLS
- $675,0003 bd3 ba2.9k sqft42 Brigantine Boulevard, Waretown, NJ 08758For SaleMLS ID #22623537, Frank C Fontana, Diane Turton, Realtors-Lacey. MoreMLS
- $689,9003 bd3 ba2.9k sqft18 Cypress Point Lane, Jackson, NJ 08527For SaleMLS ID #22631347, Cassandra Hartley, Keller Williams Realty Monmouth/Ocean. MoreMLS
- $699,9005 bd3 ba2.1k sqft327 Barcelona Dr, Toms River, NJ 08753For SaleMLS ID #NJOC2043536, Glen Kelly, Glen Kelly Real Estate. Bright MLS
- $534,9993 bd3 ba1.5k sqft117 Messenger Street, Toms River, NJ 08753For SaleMLS ID #22618303, Alexandria Piccinich, Imperial Realty Properties. MoreMLS
- $675,0004 bd3 ba2.1k sqft741 Beach Ave, Beachwood, NJ 08722For Sale
 MLS ID #2617980R, JOSEPH GERBER. All Jersey MLS
