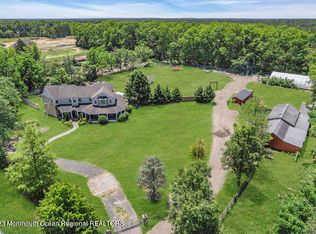
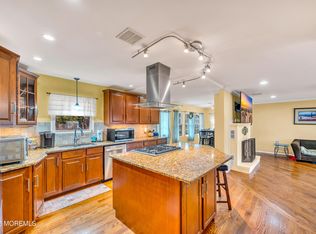
(This is a Coming Soon Listing. No showings until Oct 3rd!) Expanded Country Living Meets Modern Comfort in Jackson, NJ. Welcome to this exceptional 1.98-acre private retreat featuring a sprawling 5-bed, 2-bath home. Highlights include a newer kitchen, brand-new 2025 hot water tank, and a 2-car garage with a multi-space circular driveway. Step outside to your private oasis with an expansive main deck, separate pool deck, built-in swimming pool, gazebo, and cozy fire pit. Plus, enjoy nearly 2 sprawling acres with fenced corrals ideal for hobby farming or equestrian use. An entertainer's dream or private homestead! Additional Property & Land Details: Set on nearly 2 sprawling acres, the property features well-maintained fenced corrals offering great potential for hobby farming, equestrian enthusiasts, or customized animal keeping. Livestock Shelter Status: Existing livestock shelters/coverings are negotiable or do not convey with the property (please confirm final status with the listing agent). Access & Parking: Convenient 2-car garage paired with an extensive multi-space driveway and smooth circular access layout directly connected to the main road for easy client flow. The property's solar panels are leased. See the documents link for details
For sale
$690,000
246 Toms River Road, Jackson, NJ 08527
5beds
2,086sqft
Single Family Residence
Built in 1956
1.98 Acres Lot
$682,900 Zestimate®
$331/sqft
$-- HOA
What's special
- 3 days
- 267
- 21
Zillow last checked:
Listing updated:
Listed by:
Joseph Murphy 609-223-9000,
EXP Realty
Source: MoreMLS,MLS#: 22630618
Facts & features
Interior
Bedrooms & bathrooms
- Bedrooms: 5
- Bathrooms: 2
- Full bathrooms: 2
Bedroom
- Area: 327.6
- Dimensions: 16.8 x 19.5
Bedroom
- Area: 150
- Dimensions: 15.0 x 10.0
Bedroom
- Area: 120
- Dimensions: 12.0 x 10.0
Bedroom
- Area: 90
- Dimensions: 10.0 x 9.0
Bathroom
- Description: Full
- Area: 54
- Dimensions: 9.0 x 6.0
Other
- Description: Full
- Area: 241.8
- Dimensions: 18.6 x 13.0
Other
- Area: 247
- Dimensions: 19.0 x 13.0
Dining room
- Area: 209
- Dimensions: 19.0 x 11.0
Kitchen
- Area: 135.78
- Dimensions: 14.6 x 9.3
Laundry
- Area: 30
- Dimensions: 10.0 x 3.0
Living room
- Area: 281.4
- Dimensions: 21.0 x 13.4
Other
- Description: Primary Bedroom Walk-In Closet
- Area: 90
- Dimensions: 10.0 x 9.0
Heating
- Electric
Cooling
- Electric, Central Air, 2 Zoned AC
Features
- Eat-in Kitchen
- Flooring: Ceramic Tile, Laminate, Tile
- Basement: None
- Attic: Pull Down Stairs
Interior area
- Total structure area: 2,086
- Total interior livable area: 2,086 sqft
Property
Parking
- Total spaces: 2
- Parking features: Asphalt, Carport, Covered, Double Wide Drive, Driveway
- Attached garage spaces: 2
- Has carport: Yes
- Has uncovered spaces: Yes
Features
- Stories: 2
- Exterior features: Swimming
- Has private pool: Yes
- Pool features: In Ground, Pool Equipment, Vinyl
- Fencing: Fenced Area
Lot
- Size: 1.98 Acres
- Dimensions: 225x374
- Features: Oversized, Back to Woods, Wooded
- Topography: Level
Details
- Parcel number: 1217201000000035
- Zoning description: Residential
Construction
Type & style
- Home type: SingleFamily
- Architectural style: Colonial
- Property subtype: Single Family Residence
Materials
- Roof: Timberline
Condition
- New construction: No
- Year built: 1956
Utilities & green energy
- Water: Well
Community & HOA
Community
- Subdivision: Cassville
HOA
- Has HOA: No
Location
- Region: Jackson
Financial & listing details
- Price per square foot: $331/sqft
- Tax assessed value: $664,300
- Annual tax amount: $9,619
- Date on market: 10/3/2026
- Inclusions: Blinds/Shades, Ceiling Fan(s), Dishwasher, Light Fixtures, Microwave, Stove, Refrigerator, Attic Fan, Garage Door Opener
- Exclusions: Curtains, Washer, Dryer, All outbuildings. See the document's link
Estimated market value
$682,900
$649,000 - $717,000
$3,830/mo
Price history
| Date | Event | Price |
|---|---|---|
| 10/3/2026 | Listed for sale | $690,000-11.4%$331/sqft |
Source:  MoreMLS #22630618 Report a problem MoreMLS #22630618 Report a problem | ||
| 4/16/2025 | Listing removed | $779,000$373/sqft |
Source: MoreMLS #22413619 Report a problem | ||
| 9/17/2024 | Price change | $779,000-9.3%$373/sqft |
Source: MoreMLS #22413619 Report a problem | ||
| 7/2/2024 | Price change | $859,000-4.4%$412/sqft |
Source: MoreMLS #22413619 Report a problem | ||
| 6/9/2024 | Price change | $899,000-2.8%$431/sqft |
Source: MoreMLS #22413619 Report a problem | ||
| 5/30/2024 | Price change | $925,000-5.1%$443/sqft |
Source: MoreMLS #22413619 Report a problem | ||
| 5/15/2024 | Listed for sale | $975,000+214.5%$467/sqft |
Source: MoreMLS #22413619 Report a problem | ||
| 5/21/2018 | Sold | $310,000-11.2%$149/sqft |
Source: MoreMLS #21735491 Report a problem | ||
| 2/9/2018 | Listing removed | $349,000$167/sqft |
Source: Daunno Realty Services #21735491 Report a problem | ||
| 10/30/2017 | Price change | $349,000-6.9%$167/sqft |
Source: Daunno Realty Services #21735491 Report a problem | ||
| 9/11/2017 | Listed for sale | $374,900$180/sqft |
Source: Daunno Realty Services #21735491 Report a problem | ||
Public tax history
| Year | Property taxes | Tax assessment |
|---|---|---|
| 2023 | $7,730 +1% | $305,900 |
| 2022 | $7,651 | $305,900 |
| 2021 | $7,651 +2.5% | $305,900 |
| 2020 | $7,464 +10.3% | $305,900 |
| 2019 | $6,765 +3% | $305,900 |
| 2018 | $6,566 +2.1% | $305,900 |
| 2017 | $6,432 +1.8% | $305,900 |
| 2016 | $6,319 +2.9% | $305,900 |
| 2015 | $6,138 +3% | $305,900 |
| 2014 | $5,958 +3.9% | $305,900 |
| 2013 | $5,734 +1.2% | $305,900 |
| 2012 | $5,664 +6.9% | $305,900 |
| 2011 | $5,300 +4% | $305,900 |
| 2010 | $5,098 +2.6% | $305,900 |
| 2009 | $4,970 +2.3% | $305,900 +125.3% |
| 2008 | $4,856 | $135,800 |
| 2007 | -- | $135,800 |
| 2006 | $4,317 | $135,800 |
| 2004 | -- | $135,800 |
| 2003 | -- | $135,800 |
| 2002 | -- | $135,800 |
| 2001 | -- | $135,800 |
Find assessor info on the county website
Monthly payment
Est. payment
Payment breakdown
Explore the cost of this home by adjusting the details. Changes won't be saved.Climate risks
Neighborhood: 08527
Nearby schools
Schools provided by the listing agent
- Elementary: Switlik
- Middle: Carl W. Goetz
- High: Jackson Memorial
Source: MoreMLS. This data may not be complete. We recommend contacting the local school district to confirm school assignments for this home.
Similar homes
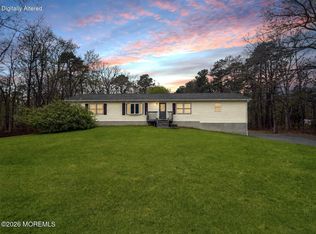
- $575,0003 bd2 ba1.8k sqft260 Perrineville Road, Jackson, NJ 08527For Sale
 MLS ID #22628876, Michelle Garagiola, NextHome Realty Premier Properties. MoreMLS
 - $599,9993 bd2 ba1.4k sqft351 Chandler Road, Jackson, NJ 08527For Sale
 MLS ID #22628688, Kasey Krilla, Raymond Brooks Realty, Inc.. MoreMLS
 - $575,0003 bd2 ba1.4k sqft45 N Hope Chapel Road, Jackson, NJ 08527For Sale
 MLS ID #22625647, Dale Serebnick, RE/MAX Realty 9. MoreMLS
 - $875,0003 bd3 ba1.6k sqft571 Whitecomb Avenue, Jackson, NJ 08527For Sale
 MLS ID #22622826, Jacob Salamon, Toma Real Estate. MoreMLS
 - $939,5005 bd3 ba2.9k sqft75 Cannon Boulevard, Jackson, NJ 08527For SaleMLS ID #22611840, Lillian Smith, Chris Homes & Land LLC. MoreMLS
- $370,0003 bd2 ba1k sqft255 S Stump Tavern Road, Jackson, NJ 08527For SaleMLS ID #22622397, Yisroel S Taub, RE/MAX On the Move Realty. MoreMLS
- $629,0002 bd2 ba2.1k sqft80 Cromwell Lane, Jackson, NJ 08527For SaleMLS ID #22629249, Shaun O'Dowd, Coldwell Banker Realty. MoreMLS
- $630,0003 bd3 ba2.9k sqft9 Winged Foot Road, Jackson, NJ 08527For SaleMLS ID #22612851, Allison Gregory, Resources Real Estate. MoreMLS
- $529,9992 bd3 ba2.4k sqft2335 Kira Court, Toms River, NJ 08755For SaleMLS ID #22630835, Steven Osiecki, Re/Max Access Philadelphia. MoreMLS
- $850,0004 bd3 ba2.5k sqft807 Monmouth Road, Cream Ridge, NJ 08514For SaleMLS ID #22623326, Gary R Rosenzweig, Marquee Real Estate. MoreMLS
- $549,9003 bd2 ba1.2k sqft128 Mount Lane, Toms River, NJ 08753For SaleMLS ID #22630908, Marie Caponetto, RE/MAX Revolution. MoreMLS
- $619,9004 bd2 ba1.8k sqft317 Georgia Road, Freehold, NJ 07728For SaleMLS ID #22621990, Ronald Raimondo, Key Agency Inc. MoreMLS
- $699,9004 bd3 ba2k sqft28 Standish Drive, Howell, NJ 07731For SaleMLS ID #22627401, Karen Flynn, Redfin Corporation. MoreMLS
- $725,0004 bd3 ba2.4k sqft21 Sylvan Blvd, Howell, NJ 07731For Sale
 MLS ID #NJMM2004888, Glen Kelly, Glen Kelly Real Estate. Bright MLS
 - $469,9992 bd2 ba1.6k sqft607 Timberline Ln, Whiting, NJ 08759For SaleMLS ID #NJOC2045360, Lori Militano, Century 21 Action Plus Realty - Toms River. Bright MLS
- $624,9004 bd2 ba1.7k sqft32 Bristlecone Drive, Howell, NJ 07731For SaleMLS ID #22617781, Michele Freeman, C21/ Main Street Realty. MoreMLS
- $638,0003 bd2 ba1.5k sqft15 Barre Drive, Howell, NJ 07731For SaleMLS ID #22628169, Virginia Spaventa, Robert DeFalco Realty Inc.. MoreMLS
- $559,0003 bd2 ba1.8k sqft8 Western Drive, Howell, NJ 07731For SaleMLS ID #22628079, Lori Melillo, C21/ Solid Gold Realty. MoreMLS
- $525,0004 bd2 ba1.8k sqft211 Magnolia Avenue, Toms River, NJ 08757For SaleMLS ID #22627766, Michael Forlenza, RE/MAX at Barnegat Bay. MoreMLS
- $725,0004 bd3 ba1.7k sqft3 Moss Haven Way, Howell, NJ 07731For SaleMLS ID #22623390, Lynn A Albinowski, NextHome Realty Premier Properties. MoreMLS
