Space & Privacy Discover a unique opportunity in Howell Twp. Monmouth County near the Brick Twp. border. Set on over 1/2 acre of fully fenced property and backing to a peaceful nature preserve. This 3-4 bedroom home offers space, privacy and endless possibilities for its next owner. Inside you'll find generously sized bedrooms with a beautiful sitting area, an eat- in kitchen, separate dining area, two full baths. the home is ready for updating, making it an excellent opportunity for buyers looking to bring their vision, add personal touches and create a home tailored to their style. The property offers exceptional versatility with a 25x30 pole barn and an over sized detached garage, providing abundant space for vehicles, storage, equipment or workshop needs. Second floor windows replaced 3 years ago. Location is another standout feature. convenient access to the GSP N/S, and also a park & ride. Whether you're heading to the shore, enjoying local coastal attractions, or commuting to work, this location offers the best of convenience and shore area living. With its generous property size, desirable natural backdrop, versatile outbuildings, and convenient location, this home presents a rare opportunity to create something special.
For sale
$619,095
15 Western Drive, Howell, NJ 07731
4beds
1,896sqft
Single Family Residence
Built in 1963
0.57 Acres Lot
$617,500 Zestimate®
$327/sqft
$-- HOA
What's special
Eat-in kitchenOversized detached garageSeparate dining areaGenerously sized bedroomsBeautiful sitting area
- 2 days
- 556
- 21
Zillow last checked:
Listing updated:
Listed by:
Frances J Accardi 732-267-6979,
Diane Turton, Realtors-Lavallette
Source: MoreMLS,MLS#: 22633104
Facts & features
Interior
Bedrooms & bathrooms
- Bedrooms: 4
- Bathrooms: 2
- Full bathrooms: 2
Heating
- Natural Gas, 2 Zoned Heat
Cooling
- 2 Zoned AC
Features
- Flooring: Ceramic Tile, Laminate, Wood
- Basement: Crawl Space
Interior area
- Total structure area: 1,896
- Total interior livable area: 1,896 sqft
Property
Parking
- Total spaces: 1
- Parking features: Asphalt, Double Wide Drive, Off Street
- Garage spaces: 1
- Has uncovered spaces: Yes
Features
- Stories: 2
- Exterior features: Lighting
Lot
- Size: 0.57 Acres
- Dimensions: 103 x 240
- Features: Back to Woods, Wooded
Details
- Parcel number: 21000021500025
- Zoning description: Residential
Construction
Type & style
- Home type: SingleFamily
- Architectural style: Colonial
- Property subtype: Single Family Residence
Condition
- Year built: 1963
Community & HOA
Community
- Subdivision: Shore Club
HOA
- Has HOA: No
Location
- Region: Howell
Financial & listing details
- Price per square foot: $327/sqft
- Tax assessed value: $618,100
- Annual tax amount: $10,215
- Date on market: 10/20/2026
- Inclusions: Washer, Window Treatments, Dishwasher, Dryer, Light Fixtures, Refrigerator, Gas Cooking
- Exclusions: Personal Items
Estimated market value
$617,500
$587,000 - $648,000
$3,631/mo
Price history
| Date | Event | Price |
|---|---|---|
| 10/20/2026 | Listed for sale | $619,095+209.5%$327/sqft |
Source:  MoreMLS #22633104 Report a problem | ||
| 12/11/2002 | Sold | $200,000$105/sqft |
Source: Public Record Report a problem | ||
Public tax history
| Year | Property taxes | Tax assessment |
|---|---|---|
| 2025 | $10,198 +9% | $596,000 +9% |
| 2024 | $9,356 -1.6% | $546,800 +6.9% |
| 2023 | $9,511 +6.5% | $511,600 +19.6% |
| 2022 | $8,930 +4.3% | $427,700 +14.2% |
| 2021 | $8,566 -5.3% | $374,400 +0.6% |
| 2020 | $9,050 +1.9% | $372,300 -3% |
| 2019 | $8,880 | $383,800 +2.4% |
| 2018 | $8,880 +12.7% | $374,700 +7.4% |
| 2017 | $7,876 +3.6% | $349,000 +7.6% |
| 2016 | $7,602 -7.2% | $324,400 +7.1% |
| 2015 | $8,196 -0.9% | $302,800 -2.3% |
| 2014 | $8,271 +0.1% | $310,000 |
| 2013 | $8,265 | $310,000 |
Find assessor info on the county website
Monthly payment
Est. payment
Payment breakdown
Explore the cost of this home by adjusting the details. Changes won't be saved.Climate risks
Neighborhood: Ramtown
Nearby schools
Schools provided by the listing agent
- Elementary: Ramtown
- High: Howell HS
Source: MoreMLS. This data may not be complete. We recommend contacting the local school district to confirm school assignments for this home.

Similar homes
- $539,0003 bd2 ba1.8k sqft8 Western Drive, Howell, NJ 07731For Sale
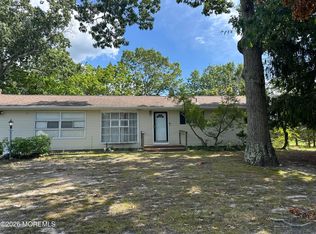
 MLS ID #22628079, Lori Melillo, C21/ Solid Gold Realty. MoreMLS
- $649,5004 bd2 ba2k sqft81 Ford Rd, Howell, NJ 07731For Sale
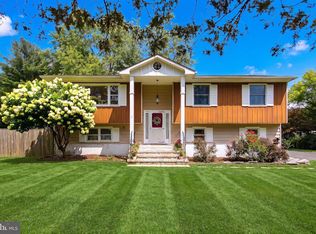
 MLS ID #NJMM2004874, Marie L. Holloway, Keller Williams Realty Preferred Properties. Bright MLS
- $648,0003 bd2 ba1.7k sqft18 Netty Street, Howell, NJ 07731For Sale
 MLS ID #22619571, Anita Maloney, Coldwell Banker Realty. MoreMLS
- $699,0004 bd3 ba2.4k sqft21 Sylvan Blvd, Howell, NJ 07731For Sale
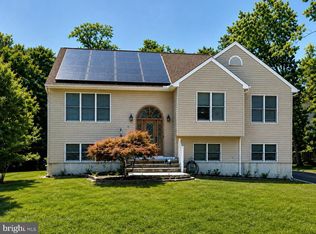 MLS ID #NJMM2004888, Glen Kelly, Glen Kelly Real Estate. Bright MLS
- $595,0003 bd2 ba1.5k sqft43 Brunswick Dr, Howell, NJ 07731For SaleMLS ID #NJMM2004726, Frankie Foldetta, Keller Williams Premier. Bright MLS
- $614,9003 bd2 ba1.5k sqft15 Barre Drive, Howell, NJ 07731For SaleMLS ID #22628169, Virginia Spaventa, Robert DeFalco Realty Inc.. MoreMLS
- $575,0003 bd2 ba960 sqft52 Lake Drive, Howell, NJ 07731For SaleMLS ID #22621944, Deborah A Madge, Keller Williams Realty Freehold. MoreMLS
- $749,9003 bd2 ba2.1k sqft743 Millbrook Road, Brick, NJ 08724For SaleMLS ID #22627862, Shaun O'Dowd, Coldwell Banker Realty. MoreMLS
- $499,9994 bd2 ba1.7k sqft97 Bowline Street, Beachwood, NJ 08722For SaleMLS ID #22633507, Renee Astacio, Town & Country Real Estate Consultants. MoreMLS
- $650,0003 bd2 ba2.3k sqft1055 Farmingdale Road, Jackson, NJ 08527For SaleMLS ID #22631205, Bryant Ralph Cuadros, Realty Of America. MoreMLS
- $375,0002 bd2 ba1.1k sqft15 Clay Circle, Brick, NJ 08724For SaleMLS ID #22632954, Patricia Bennett, O'Brien Realty, LLC. MoreMLS
- $549,9003 bd1 ba1.5k sqft1424 Green Grove Road, Brick, NJ 08724For SaleMLS ID #22623843, Sloan M Powell, Childers Sotheby's Intl Realty. MoreMLS
- $675,0004 bd3 ba1.9k sqft802 Adelphia Road, Freehold, NJ 07728For SaleMLS ID #22632451, Lorraine S Tracy, Keller Williams Realty West Monmouth. MoreMLS
- $749,0004 bd3 ba2.3k sqft40 Newport Drive, Manalapan, NJ 07726For SaleMLS ID #22633248, Simi Kapoor, RE/MAX Innovation. MoreMLS
- $775,0003 bd2 ba1.8k sqft8 Abbey Lane, Ocean Twp, NJ 07712For SaleMLS ID #22633098, Michael Suhocki, C21/ Schlossbach Realty. MoreMLS
- $610,0003 bd2 ba1.4k sqft574 Henry Street, Jackson, NJ 08527For SaleMLS ID #22626849, Catherine Weeks, Redfin Corporation. MoreMLS
- $499,9004 bd2 ba1.3k sqft215 Huxley Drive, Brick, NJ 08723For SaleMLS ID #22630840, Brigitte Gregory, Weichert Realtors-Freehold. MoreMLS
- $579,0004 bd2 ba1.5k sqft43 Walter Dr, Jackson, NJ 08527For SaleMLS ID #NJOC2044718, Amanda Howard, BHHS Fox & Roach - Metuchen. Bright MLS
- $549,9003 bd2 ba1.2k sqft128 Mount Lane, Toms River, NJ 08753For SaleMLS ID #22630908, Marie Caponetto, RE/MAX Revolution. MoreMLS
- $549,0003 bd2 ba1.2k sqft319 Savannah Road, Toms River, NJ 08757For SaleMLS ID #22632771, Susan Griffin, RE/MAX at Barnegat Bay. MoreMLS
