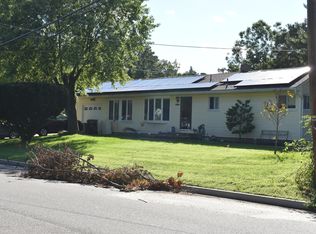
Welcome to this spacious three-bedroom ranch offering a versatile floor plan and plenty of room to make it your own. The home features a comfortable living room, dining room, kitchen, den with fireplace, and a large family room addition providing abundant living space. Two full baths and a full basement add convenience and storage. This home has had roof replaced in the last 5 years and new Heating A/C and Hot Water System. While the home is in need of updating, it offers a great opportunity for buyers looking to renovate and customize a home to their own taste. Bring your vision and transform this spacious ranch into the home you've always wanted.
For sale
Price cut: $20K (9/19)
$559,000
8 Western Drive, Howell, NJ 07731
3beds
1,880sqft
Single Family Residence
Built in 1959
0.36 Acres Lot
$553,600 Zestimate®
$297/sqft
$-- HOA
What's special
Den with fireplaceDining roomSpacious three-bedroom ranchVersatile floor plan
- 25 days
- 931
- 26
Zillow last checked:
Listing updated:
Listed by:
Lori Melillo 732-573-5880,
C21/ Solid Gold Realty
Source: MoreMLS,MLS#: 22628079
Facts & features
Interior
Bedrooms & bathrooms
- Bedrooms: 3
- Bathrooms: 2
- Full bathrooms: 2
Heating
- Forced Air
Cooling
- Central Air
Features
- Basement: Full
- Number of fireplaces: 1
Interior area
- Total structure area: 1,880
- Total interior livable area: 1,880 sqft
Property
Parking
- Parking features: None
Features
- Stories: 1
Lot
- Size: 0.36 Acres
- Dimensions: 100 x 160
Details
- Parcel number: 21000020100001
- Zoning description: Residential
Construction
Type & style
- Home type: SingleFamily
- Architectural style: Ranch
- Property subtype: Single Family Residence
Condition
- Year built: 1959
Utilities & green energy
- Sewer: Public Sewer
Community & HOA
Community
- Subdivision: Parkway Pines
HOA
- Has HOA: No
Location
- Region: Howell
Financial & listing details
- Price per square foot: $297/sqft
- Tax assessed value: $515,700
- Annual tax amount: $8,472
- Date on market: 9/6/2026
- Inclusions: Washer, Window Treatments, Dishwasher, Dryer, Light Fixtures, Security System, Stove, Stove Hood, Refrigerator, Gas Cooking
- Exclusions: Personal Items
Estimated market value
$553,600
$526,000 - $581,000
$3,311/mo
Price history
| Date | Event | Price |
|---|---|---|
| 9/19/2026 | Price change | $559,000-3.5%$297/sqft |
Source:  MoreMLS #22628079 Report a problem MoreMLS #22628079 Report a problem | ||
| 9/6/2026 | Listed for sale | $579,000$308/sqft |
Source: MoreMLS #22628079 Report a problem | ||
Public tax history
| Year | Property taxes | Tax assessment |
|---|---|---|
| 2025 | $8,457 +10.7% | $494,300 +10.7% |
| 2024 | $7,640 +2.9% | $446,500 +8.1% |
| 2023 | $7,428 +6.9% | $413,000 +19.8% |
| 2022 | $6,947 +5.8% | $344,700 +15.7% |
| 2021 | $6,564 -1.7% | $297,800 +0.5% |
| 2020 | $6,680 +10.5% | $296,200 +0.8% |
| 2019 | $6,048 | $293,900 +2.1% |
| 2018 | $6,048 +8% | $287,800 +9.1% |
| 2017 | $5,599 -0.8% | $263,900 +9.5% |
| 2016 | $5,645 -8.3% | $240,900 +0.3% |
| 2015 | $6,154 -0.9% | $240,200 -0.8% |
| 2014 | $6,212 +0.1% | $242,200 |
| 2013 | $6,207 +0.2% | $242,200 |
| 2012 | $6,196 +1.7% | $242,200 -19.9% |
| 2011 | $6,090 +4.1% | $302,200 |
| 2010 | $5,851 +2.2% | $302,200 |
| 2009 | $5,724 | $302,200 |
| 2008 | -- | $302,200 |
| 2007 | -- | $302,200 +120.1% |
| 2006 | -- | $137,300 |
| 2005 | -- | $137,300 |
| 2003 | -- | $137,300 |
| 2002 | -- | $137,300 |
| 2001 | -- | $137,300 |
Find assessor info on the county website
Monthly payment
Est. payment
Payment breakdown
Explore the cost of this home by adjusting the details. Changes won't be saved.Climate risks
Neighborhood: Ramtown
Nearby schools
Schools provided by the listing agent
- Elementary: Ramtown
- High: Howell HS
Source: MoreMLS. This data may not be complete. We recommend contacting the local school district to confirm school assignments for this home.
Similar homes
- $648,0003 bd2 ba1.7k sqft18 Netty Street, Howell, NJ 07731For Sale

 MLS ID #22619571, Anita Maloney, Coldwell Banker Realty. MoreMLS
 - $624,9004 bd2 ba1.7k sqft32 Bristlecone Drive, Howell, NJ 07731For Sale
 MLS ID #22617781, Michele Freeman, C21/ Main Street Realty. MoreMLS
 - $625,0003 bd2 ba1.6k sqft8 Partridge Lane, Howell, NJ 07731For Sale
 MLS ID #22620895, John Foley, HomeSmart First Advantage. MoreMLS
 - $549,9003 bd1 ba1.5k sqft1424 Green Grove Road, Brick, NJ 08724For Sale
 MLS ID #22623843, Sloan M Powell, Childers Sotheby's Intl Realty. MoreMLS
 - $638,0003 bd2 ba1.5k sqft15 Barre Drive, Howell, NJ 07731For SaleMLS ID #22628169, Virginia Spaventa, Robert DeFalco Realty Inc.. MoreMLS
- $575,0003 bd2 ba1.4k sqft45 N Hope Chapel Road, Jackson, NJ 08527For SaleMLS ID #22625647, Dale Serebnick, RE/MAX Realty 9. MoreMLS
- $529,9992 bd3 ba2.4k sqft2335 Kira Court, Toms River, NJ 08755For SaleMLS ID #22630835, Steven Osiecki, Re/Max Access Philadelphia. MoreMLS
- $575,0003 bd2 ba1.8k sqft260 Perrineville Road, Jackson, NJ 08527For SaleMLS ID #22628876, Michelle Garagiola, NextHome Realty Premier Properties. MoreMLS
- $599,9993 bd2 ba1.4k sqft351 Chandler Road, Jackson, NJ 08527For SaleMLS ID #22628688, Kasey Krilla, Raymond Brooks Realty, Inc.. MoreMLS
- $699,9004 bd3 ba2k sqft28 Standish Drive, Howell, NJ 07731For SaleMLS ID #22627401, Karen Flynn, Redfin Corporation. MoreMLS
- $525,0004 bd2 ba1.8k sqft211 Magnolia Avenue, Toms River, NJ 08757For SaleMLS ID #22627766, Michael Forlenza, RE/MAX at Barnegat Bay. MoreMLS
- $499,9004 bd2 ba2.4k sqft56 Tall Timber Drive, Brick, NJ 08723For SaleMLS ID #22629129, Linda Muro, Diane Turton, Realtors-Point Pleasant Beach. MoreMLS
- $525,0002 bd2 ba1.7k sqft2656 Silver Hill Lane, Toms River, NJ 08755For SaleMLS ID #22630221, Laura Bach, Coldwell Banker Realty. MoreMLS
- $725,0004 bd3 ba1.7k sqft3 Moss Haven Way, Howell, NJ 07731For SaleMLS ID #22623390, Lynn A Albinowski, NextHome Realty Premier Properties. MoreMLS
- $435,0002 bd2 ba1.1k sqft131 Central Boulevard, Brick, NJ 08724For SaleMLS ID #22624358, Nicholas Brady, Keller Williams Realty West Monmouth. MoreMLS
- $549,9002 bd2 ba1.7k sqft6 Ravenna Road, Manchester, NJ 08759For SaleMLS ID #22621214, Azuolas Seduikis, Brielle Realty. MoreMLS
- $637,9003 bd2 ba1.7k sqft436 Leanora Street, Brick, NJ 08723For SaleMLS ID #22622979, Qizhan Yao, Realmart Realty LLC.. MoreMLS
- $529,5002 bd2 ba1.6k sqft71 Skyline Drive, Lakewood, NJ 08701For SaleMLS ID #22615832, Dovied Van Der Velde, Nationwide Homes Realty. MoreMLS
- $409,9992 bd1 ba1.2k sqft77 Lakeland Drive, Brick, NJ 08723For SaleMLS ID #22621629, William Leck, C21/ Solid Gold Realty. MoreMLS
- $619,9004 bd2 ba1.8k sqft317 Georgia Road, Freehold, NJ 07728For SaleMLS ID #22621990, Ronald Raimondo, Key Agency Inc. MoreMLS
