Emerson Model in sought after Lions Head South Active 55+ Adult community. Great layout for versatile use of rooms. Sunny entry foyer welcomes you to large Living room and Formal Dining area, The Eat in kitchen has breakfast counter, 2 pantrys, large laundry room with utility tub and direct entry to garage. Primary Bdrm has full bath, vanity area, and walk in closet. Heated florida rm opens to back patio. Located near Parkway entrance, Costco, and dozens of stores. The amenities include an Executive 9 hole Golf course and a New State of the Art salt pool with true beach entrance. Billiards, Bocce, Card Room, Fitness Center, Pickleball, Indoor and outdoor Shuffleboard, Tennis and much more. Forced Air Gas Heat plus Electric Heat AND solar Panels, the best of everything.
For sale
$450,000
78 Lauren Lane N, Brick, NJ 08723
2beds
1,421sqft
Adult Community
Built in 1985
5,227 Square Feet Lot
$442,900 Zestimate®
$317/sqft
$220/mo HOA
What's special
Eat in kitchenWalk in closetDirect entry to garageFormal dining areaVanity areaSunny entry foyerBreakfast counter
- 2 days
- 227
- 0
Likely to sell faster than
Zillow last checked:
Listing updated:
Listed by:
Mary Jo Tort-Bergeron 732-822-6744,
Berkshire Hathaway HomeServices Fox & Roach - Ocean
Source: MoreMLS,MLS#: 22635213
Facts & features
Interior
Bedrooms & bathrooms
- Bedrooms: 2
- Bathrooms: 2
- Full bathrooms: 2
Primary bedroom
- Area: 176
- Dimensions: 16.0 x 11.0
Bedroom
- Area: 143
- Dimensions: 13.0 x 11.0
Primary bathroom
- Description: Vanity area
Dining room
- Area: 120
- Dimensions: 12.0 x 10.0
Other
- Area: 80
- Dimensions: 10.0 x 8.0
Foyer
- Description: Closet
- Area: 117
- Dimensions: 13.0 x 9.0
Kitchen
- Description: Eat-In-Kitchen
- Area: 160
- Dimensions: 16.0 x 10.0
Laundry
- Area: 60
- Dimensions: 12.0 x 5.0
Living room
- Description: Carpet
- Area: 192
- Dimensions: 16.0 x 12.0
Heating
- Natural Gas, Solar, Forced Air
Cooling
- Central Air
Features
- Flooring: Ceramic Tile
- Windows: Storm Window(s)
- Basement: Crawl Space
- Attic: Attic
Interior area
- Total structure area: 1,421
- Total interior livable area: 1,421 sqft
Property
Parking
- Total spaces: 1
- Parking features: Paved, Driveway
- Attached garage spaces: 1
- Has uncovered spaces: Yes
Features
- Stories: 1
- Exterior features: Lighting, Tennis Court(s)
- Pool features: Community, In Ground, Salt Water
Lot
- Size: 5,227 Square Feet
- Dimensions: 50 x 103
- Topography: Level
Details
- Parcel number: 07003800900031
- Zoning description: Residential
Construction
Type & style
- Home type: SingleFamily
- Architectural style: Ranch
- Property subtype: Adult Community
Materials
- Brick
Condition
- New construction: No
- Year built: 1985
Utilities & green energy
- Sewer: Public Sewer
Community & HOA
Community
- Senior community: Yes
- Subdivision: Lions Head So
HOA
- Has HOA: Yes
- Services included: Trash, Common Area, Pool, Snow Removal
- HOA fee: $220 monthly
Location
- Region: Brick
Financial & listing details
- Price per square foot: $317/sqft
- Tax assessed value: $138,600
- Annual tax amount: $3,762
- Date on market: 11/6/2026
- Inclusions: Outdoor Lighting, Washer, Ceiling Fan(s), Dishwasher, Dryer, Electric Cooking, Light Fixtures, Stove, Stove Hood, Refrigerator, Screens, Attic Fan, Garage Door Opener
- Exclusions: ALL PERSONAL BELONGINGS
Estimated market value
$442,900
$421,000 - $465,000
$2,811/mo
Price history
| Date | Event | Price |
|---|---|---|
| 11/6/2026 | Listed for sale | $450,000+112.3%$317/sqft |
Source:  MoreMLS #22635213 Report a problem | ||
| 3/28/2005 | Sold | $212,000+82.9%$149/sqft |
Source: Public Record Report a problem | ||
| 10/18/1994 | Sold | $115,900$82/sqft |
Source: Public Record Report a problem | ||
Public tax history
| Year | Property taxes | Tax assessment |
|---|---|---|
| 2023 | $3,358 +2.1% | $138,600 |
| 2022 | $3,288 | $138,600 |
| 2021 | $3,288 +3% | $138,600 |
| 2020 | $3,193 +2.4% | $138,600 |
| 2019 | $3,119 +2.8% | $138,600 |
| 2018 | $3,034 +0.5% | $138,600 |
| 2017 | $3,019 +2.7% | $138,600 |
| 2016 | $2,940 +0.9% | $138,600 |
| 2015 | $2,914 +1.8% | $138,600 +0.1% |
| 2014 | $2,863 +3.4% | $138,500 |
| 2013 | $2,770 +0.8% | $138,500 |
| 2012 | $2,748 +6.7% | $138,500 |
| 2011 | $2,575 -42.9% | $138,500 |
| 2010 | $4,510 +2.2% | $138,500 +21.8% |
| 2009 | $4,415 +6.2% | $113,700 |
| 2008 | $4,156 +5.3% | $113,700 |
| 2007 | $3,948 +12.6% | $113,700 |
| 2006 | $3,507 | $113,700 |
| 2004 | -- | $113,700 |
| 2003 | -- | $113,700 |
| 2002 | -- | $113,700 |
| 2001 | -- | $113,700 |
Find assessor info on the county website
Monthly payment
Est. payment
Payment breakdown
Explore the cost of this home by adjusting the details. Changes won't be saved.Climate risks
Neighborhood: Lake Riviera
Similar homes
- $559,0002 bd2 ba1.6k sqft13 Lauren Lane S #-, Brick, NJ 08723For Sale

 MLS ID #22635027, William R Hagan, EXP Realty. MoreMLS
- $449,9992 bd2 ba1.6k sqft201 Lions Head Boulevard S, Brick, NJ 08723For Sale
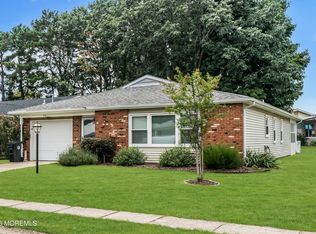 MLS ID #22627613, Michael Suppa, RE/MAX Revolution. MoreMLS
- $414,9002 bd2 ba1.4k sqft230 Lions Head South Boulevard S, Brick, NJ 08723For Sale
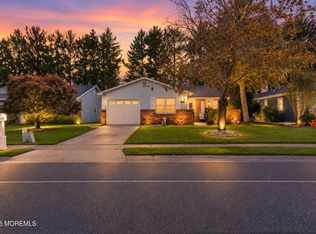 MLS ID #22633512, Laureen DiMatteo, Berkshire Hathaway HomeServices Fox & Roach - Spring Lake. MoreMLS
- $499,0002 bd2 ba1.4k sqft150 Lions Head Boulevard S, Brick, NJ 08723For Sale
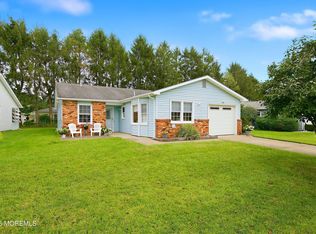 MLS ID #22630057, Sylvia Maria Ferraro, Goldstone Realty. MoreMLS
- $375,0002 bd2 ba1.2k sqft6 Garland Drive, Brick, NJ 08723For SaleMLS ID #22633265, William Leck, C21/ Solid Gold Realty. MoreMLS
- $399,9002 bd2 ba1.2k sqft47 Courtshire Drive, Brick, NJ 08723For SaleMLS ID #22632981, Lori Melillo, C21/ Solid Gold Realty. MoreMLS
- $414,9002 bd2 ba1.5k sqft14 Ashford Drive, Brick, NJ 08723For SaleMLS ID #22622295, Laureen DiMatteo, Berkshire Hathaway HomeServices Fox & Roach - Spring Lake. MoreMLS
- $415,0002 bd2 ba1.6k sqft138 Lions Head Boulevard S, Brick, NJ 08723For SaleMLS ID #22628242, Louisa Sagarese, RE/MAX Revolution. MoreMLS
- $429,0002 bd2 ba1.3k sqft40 Jetty Court, Brick, NJ 08723For SaleMLS ID #22632127, Beth Aiena, Fathom Realty NJ. MoreMLS
- $540,0002 bd2 ba1.6k sqft67 Lauren Lane N, Brick, NJ 08723For SaleMLS ID #22631711, Anthony Fantazzi, EXP Realty. MoreMLS
- $449,0003 bd2 ba1.3k sqft25 Boom Lane, Brick, NJ 08723For SaleMLS ID #22632294, Peter Boutros, EXP Realty. MoreMLS
- $420,0002 bd2 ba1.1k sqft32 Seaview Avenue, Brick, NJ 08723For SaleMLS ID #22633014, Matthew Tully, RE/MAX Central. MoreMLS
- $409,9002 bd2 ba1.3k sqft30 Compass Avenue, Brick, NJ 08723For SaleMLS ID #22632072, Christopher Carbonaro, Diane Turton, Realtors-Brick. MoreMLS
- $545,0002 bd2 ba1.6k sqft238 Lions Head Boulevard S, Brick, NJ 08723For SaleMLS ID #22628127, Jason Fekete, Daunno Realty Services. MoreMLS
- $395,9992 bd2 ba1.1k sqft13 Tudor Court, Brick, NJ 08723For SaleMLS ID #22630590, Alex Francese, Hazelet Realty Group, LLC. MoreMLS
- $410,0002 bd2 ba1.5k sqft5 Jetty Court, Brick, NJ 08723For SaleMLS ID #22626752, Teri Idarola Harley, RE/MAX Bay Point Realtors. MoreMLS
- $369,0002 bd2 ba1.1k sqft101 Seaview Avenue, Brick, NJ 08723For SaleMLS ID #22634193, Katherine Parrinello, RE/MAX Central. MoreMLS
- $365,0002 bd4 ba1.5k sqft78 Riva Boulevard, Brick, NJ 08723For SaleMLS ID #22632131, Patricia R Wojtyszyn, Century 21 Crest Real Estate. MoreMLS
- $372,0002 bd2 ba1.1k sqft26 Arms Court, Brick, NJ 08723For SaleMLS ID #22631134, Mary Albanese, Diane Turton, Realtors-Lacey. MoreMLS
