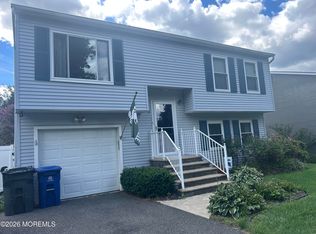
Welcome home to this beautifully maintained, move-in ready home nestled on a quiet cul-de-sac in one of the area's most popular and desirable neighborhoods. Offering the perfect blend of comfort, style, and convenience, this home is ready for its next owners to move right in.
Step inside to discover beautiful laminate hardwood flooring throughout the main level, hardwood flooring throughout the entire second floor, and elegant decorative moldings that add warmth and character throughout the home. The spacious living and dining rooms provide the perfect setting for entertaining guests, celebrating holidays, or enjoying a relaxing evening with family.
The beautifully updated kitchen is truly the heart of the home, featuring abundant cabinetry, expansive counter space for meal preparation and serving, and additional seating ideal for casual meals, homework, or enjoying your morning coffee with a friend.
The oversized family room offers exceptional flexibility and can easily accommodate a home office while still providing ample space to gather and unwind. A large closet provides additional storage, and the room leads directly to the convenient laundry room and spacious two-car garage.
Step outside to your own private backyard retreat. Whether you're cooling off in the large above-ground pool, hosting summer barbecues, or simply relaxing in the peaceful surroundings, this tranquil outdoor oasis is the perfect place to create lasting memories.
Beyond the home, you'll love the lifestyle this community offers. This large, sought-after neighborhood is ideal for walking, biking, and enjoying the outdoors. Just around the corner, the reservoir features a scenic five-mile walking trail, while the beautiful Jersey Shore beaches are only a short drive away. Shopping, restaurants, and entertainment are all nearby, and convenient access to major highways makes commuting a breeze.
Don't miss this incredible opportunity to own a beautifully updated home in an unbeatable location that offers comfort, recreation, and convenience all in one. Schedule your private showing today!
For sale
$725,000
3 Moss Haven Way, Howell, NJ 07731
4beds
1,790sqft
Single Family Residence
Built in 1987
9,583 Square Feet Lot
$721,700 Zestimate®
$405/sqft
$-- HOA
What's special
Private backyard retreatLarge above-ground poolConvenient laundry roomElegant decorative moldingsBeautifully updated kitchenExpansive counter spaceAbundant cabinetry
- 59 days
- 369
- 14
Zillow last checked:
Listing updated:
Listed by:
Lynn A Albinowski 732-995-1684,
NextHome Realty Premier Properties
Source: MoreMLS,MLS#: 22623390
Facts & features
Interior
Bedrooms & bathrooms
- Bedrooms: 4
- Bathrooms: 3
- Full bathrooms: 2
- 1/2 bathrooms: 1
Bedroom
- Description: Hardwood flooring
Bedroom
- Description: Hardwood flooring
Bedroom
- Description: Hardwood flooring
Other
- Description: En suite; hardwood flooring
Breakfast
- Description: Large space alongside kitchen
Family room
- Description: Sliding glass doors
Foyer
- Description: Coat closet
Kitchen
- Description: Spacious and bright
Living room
- Description: Custom molding
Heating
- Natural Gas, Forced Air
Cooling
- Central Air
Features
- Dec Molding, Recessed Lighting
- Flooring: Laminate, Tile, Wood
- Attic: Attic
Interior area
- Total structure area: 1,790
- Total interior livable area: 1,790 sqft
Property
Parking
- Total spaces: 2
- Parking features: Paved, Asphalt, Double Wide Drive, Driveway, Off Street, On Street, Oversized, Workshop in Garage
- Attached garage spaces: 2
- Has uncovered spaces: Yes
Features
- Stories: 2
- Exterior features: Swimming
- Has private pool: Yes
- Pool features: Above Ground, Pool Equipment
Lot
- Size: 9,583 Square Feet
- Dimensions: 89 x 108
- Features: Corner Lot, Cul-De-Sac
- Topography: Level
Details
- Parcel number: 21000357900009
- Zoning description: Residential, Single Family, Neighborhood
Construction
Type & style
- Home type: SingleFamily
- Architectural style: Colonial
- Property subtype: Single Family Residence
Materials
- Foundation: Slab
- Roof: Timberline
Condition
- Year built: 1987
Utilities & green energy
- Sewer: Public Sewer
Community & HOA
Community
- Subdivision: Oak Glen
HOA
- Has HOA: No
Location
- Region: Howell
Financial & listing details
- Price per square foot: $405/sqft
- Tax assessed value: $639,200
- Annual tax amount: $10,226
- Date on market: 7/30/2026
- Inclusions: Outdoor Lighting, Washer, Window Treatments, Blinds/Shades, Ceiling Fan(s), Counter Top Range, Dishwasher, Dryer, Double Oven, Light Fixtures, Stove, Stove Hood, Refrigerator, Attic Fan, Gas Cooking
- Exclusions: Electric Fireplace, Personal Property, Freezer in Garage
Estimated market value
$721,700
$686,000 - $758,000
$3,725/mo
Price history
| Date | Event | Price |
|---|---|---|
| 7/30/2026 | Listed for sale | $725,000+137.8%$405/sqft |
Source:  MoreMLS #22623390 Report a problem MoreMLS #22623390 Report a problem | ||
| 2/11/2004 | Sold | $304,900$170/sqft |
Source: Public Record Report a problem | ||
Public tax history
| Year | Property taxes | Tax assessment |
|---|---|---|
| 2025 | $10,167 +12.1% | $594,200 +12.1% |
| 2024 | $9,072 -1.7% | $530,200 +6.9% |
| 2023 | $9,229 +11.5% | $495,900 +25.5% |
| 2022 | $8,275 +0.3% | $395,000 +10% |
| 2021 | $8,247 +2.9% | $359,200 +5% |
| 2020 | $8,014 +2% | $342,000 +1% |
| 2019 | $7,860 | $338,700 +2.6% |
| 2018 | $7,860 +7.6% | $330,100 +4.9% |
| 2017 | $7,306 +4.8% | $314,600 +4.7% |
| 2016 | $6,971 +3.6% | $300,400 +5.9% |
| 2015 | $6,726 +3.7% | $283,700 +11.7% |
| 2014 | $6,483 +0.2% | $254,000 +4.5% |
| 2013 | $6,474 -3.5% | $243,000 |
| 2012 | $6,706 +1.5% | $243,000 -22.8% |
| 2011 | $6,606 +3.9% | $314,700 |
| 2010 | $6,360 +2% | $314,700 |
| 2009 | $6,233 | $314,700 0% |
| 2008 | -- | $314,800 |
| 2007 | -- | $314,800 +105.8% |
| 2006 | -- | $153,000 |
| 2005 | -- | $153,000 |
Find assessor info on the county website
Monthly payment
Est. payment
Payment breakdown
Explore the cost of this home by adjusting the details. Changes won't be saved.Climate risks
Neighborhood: Candlewood
Nearby schools
Schools provided by the listing agent
- Elementary: Land O Pines
- Middle: Howell North
- High: Howell HS
Source: MoreMLS. This data may not be complete. We recommend contacting the local school district to confirm school assignments for this home.
Similar homes
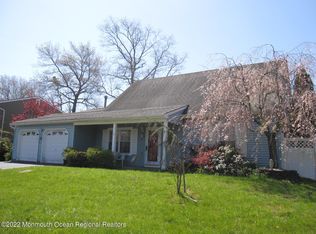
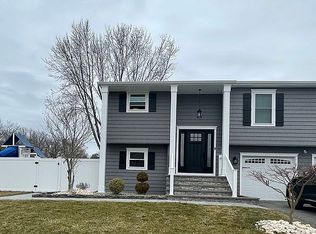
- $749,9994 bd3 ba1.8k sqft17 Feathertree Court, Howell, NJ 07731For Sale
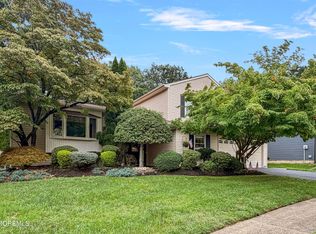
 MLS ID #22627885, Karen Gabrielsen, Mike Koen Realty. MoreMLS
 - $679,0004 bd3 ba1.5k sqft49 Flannigan Drive, Howell, NJ 07731For Sale
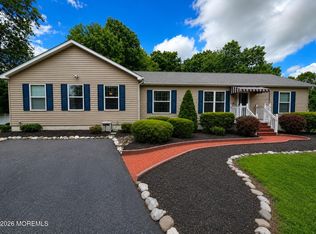 MLS ID #22627513, Mary Hart, EXIT Realty East Coast Shirvanian. MoreMLS
 - $699,9004 bd3 ba2k sqft28 Standish Drive, Howell, NJ 07731For Sale
 MLS ID #22627401, Karen Flynn, Redfin Corporation. MoreMLS
 - $639,0003 bd2 ba1.5k sqft15 Barre Drive, Howell, NJ 07731For Sale
 MLS ID #22628169, Virginia Spaventa, Robert DeFalco Realty Inc.. MoreMLS
 - $599,9993 bd2 ba1.4k sqft16 Charles Street, Howell, NJ 07731For SaleMLS ID #22628082, Marie Gentile, Keller Williams Realty Freehold. MoreMLS
- $624,9004 bd2 ba1.7k sqft32 Bristlecone Drive, Howell, NJ 07731For SaleMLS ID #22617781, Michele Freeman, C21/ Main Street Realty. MoreMLS
- $648,0003 bd2 ba1.7k sqft18 Netty Street, Howell, NJ 07731For SaleMLS ID #22619571, Anita Maloney, Coldwell Banker Realty. MoreMLS
- $559,0003 bd2 ba1.8k sqft8 Western Drive, Howell, NJ 07731For SaleMLS ID #22628079, Lori Melillo, C21/ Solid Gold Realty. MoreMLS
- $480,0003 bd3 ba1.7k sqft51 Smith Street, Howell, NJ 07731For SaleMLS ID #22608416, Jessica Dawdy, Keller Williams Realty Ocean Living. MoreMLS
- $649,9994 bd3 ba1.8k sqft872 Yellowbank Road, Toms River, NJ 08753For SaleMLS ID #22623228, Rocco Lobrace, RE/MAX First Realty II. MoreMLS
- $619,9004 bd2 ba1.8k sqft317 Georgia Road, Freehold, NJ 07728For SaleMLS ID #22621990, Ronald Raimondo, Key Agency Inc. MoreMLS
- $749,0003 bd2 ba1.5k sqft636 Holmdel Road, Hazlet, NJ 07730For SaleMLS ID #22629592, Nicole Pagnoni, 1st Class Real Estate Agency. MoreMLS
- $599,9993 bd2 ba1.4k sqft351 Chandler Road, Jackson, NJ 08527For SaleMLS ID #22628688, Kasey Krilla, Raymond Brooks Realty, Inc.. MoreMLS
- $575,0003 bd2 ba1.4k sqft45 N Hope Chapel Road, Jackson, NJ 08527For SaleMLS ID #22625647, Dale Serebnick, RE/MAX Realty 9. MoreMLS
- $575,0003 bd3 ba1.8k sqft260 Perrineville Road, Jackson, NJ 08527For SaleMLS ID #22628876, Michelle Garagiola, NextHome Realty Premier Properties. MoreMLS
- $690,0004 bd2 ba1.8k sqft616 Broadway Boulevard, Manchester, NJ 08759For SaleMLS ID #22604432, Eliyahu Meizlish, Goldstone Realty. MoreMLS
- $679,0003 bd3 ba1.7k sqft8 Forsgate Drive, Freehold, NJ 07728For SaleMLS ID #22627528, Samuel Hernandez II, Goldstone Realty. MoreMLS
- $750,0004 bd3 ba2.4k sqft43 Nevada Drive, Hazlet, NJ 07730For SaleMLS ID #22617547, Andreia Floriano, Realty One Group Open Door. MoreMLS
- $649,9004 bd2 ba1.9k sqft1060 Old Freehold Road, Toms River, NJ 08753For SaleMLS ID #22627248, Celal Ismet, Weichert Realtors-Freehold. MoreMLS
- $660,0004 bd3 ba1.9k sqft437 S Community Drive, Brick, NJ 08723For SaleMLS ID #22624054, Eva Ling, Weichert Realtors-Freehold. MoreMLS
