Located in Strickland Farm, one of Freehold Township's most desirable townhouse communities, this move-in ready Delafield model is the largest END UNIT featuring 3-bedrooms, 2.5-bathrooms and a beautiful Finished Basement! The almost-new, fully renovated kitchen features white shaker-style cabinetry, granite counters/ backsplash and stainless appliances. Main level boasts 9 Ft. ceilings, gorgeous laminate floors, a lovely gas fireplace in Family Room, an abundance of recessed and natural light giving a model-home feel. An open and airy layout, freshly painted in a neutral color, many updates including beautiful fixtures and finishes plus a prime and very private location makes this home special. The finished basement adds an abundance of storage and additional living space, ideal for a family room, home office, fitness area, playroom, or media room. The resort style amenities including a clubhouse, indoor pool for year-round enjoyment, outdoor pool, pickleball and basketball courts, sauna, and a fully equipped fitness center complete with lockers and showers. Freehold Township schools, Close to Route 9, NYC Transportation, Shopping, Restaurants, Parks, Beaches and more! Available for quick closing.
For sale
$550,000
2609 Strawberry Patch Court, Freehold, NJ 07728
3beds
1,718sqft
Condominium
Built in 1996
-- sqft lot
$550,400 Zestimate®
$320/sqft
$406/mo HOA
What's special
Beautiful finished basementFully renovated kitchenWhite shaker-style cabinetryBeautiful fixtures and finishesStainless appliancesGorgeous laminate floorsOpen and airy layout
- 5 days
- 830
- 79
Zillow last checked:
Listing updated:
Listed by:
Robert Weinfeld 908-334-0287,
Coldwell Banker Realty
Source: MoreMLS,MLS#: 22635423
Facts & features
Interior
Bedrooms & bathrooms
- Bedrooms: 3
- Bathrooms: 3
- Full bathrooms: 2
- 1/2 bathrooms: 1
Heating
- Natural Gas, Forced Air
Cooling
- Central Air
Features
- Ceilings - 9Ft+ 1st Flr, Recessed Lighting
- Flooring: Laminate
- Basement: Finished,Heated,Partially Finished
- Number of fireplaces: 1
Interior area
- Total structure area: 1,718
- Total interior livable area: 1,718 sqft
Property
Parking
- Parking features: Open, Assigned, None
Features
- Stories: 3
- Pool features: Community, Indoor
Lot
- Size: 871 Square Feet
- Features: Corner Lot, Dead End Street
Details
- Parcel number: 1700083170002609
- Zoning description: Residential, Condo
Construction
Type & style
- Home type: Condo
- Property subtype: Condominium
- Attached to another structure: Yes
Condition
- Year built: 1996
Utilities & green energy
- Sewer: Public Sewer
Community & HOA
Community
- Subdivision: Strickland Farm
HOA
- Has HOA: Yes
- Services included: Trash, Common Area, Lawn Maintenance, Pool, Snow Removal
- HOA fee: $406 monthly
Location
- Region: Freehold
Financial & listing details
- Price per square foot: $320/sqft
- Tax assessed value: $480,100
- Annual tax amount: $8,401
- Date on market: 11/9/2026
- Inclusions: Window Treatments, Blinds/Shades, Ceiling Fan(s), Dishwasher, Light Fixtures, Microwave, Security System, Self/Con Clean, Stove, Refrigerator, Screens, Gas Cooking
- Exclusions: W&D
Estimated market value
$550,400
$523,000 - $578,000
$3,445/mo
Price history
| Date | Event | Price |
|---|---|---|
| 11/9/2026 | Listed for sale | $550,000+14.6%$320/sqft |
Source:  MoreMLS #22635423 Report a problem | ||
| 11/15/2024 | Sold | $480,000-1%$279/sqft |
Source: MoreMLS #22426312 Report a problem | ||
| 10/3/2024 | Pending sale | $485,000$282/sqft |
Source: MoreMLS #22426312 Report a problem | ||
| 9/24/2024 | Price change | $485,000-3%$282/sqft |
Source: MoreMLS #22426312 Report a problem | ||
| 9/10/2024 | Listed for sale | $499,990+195.7%$291/sqft |
Source: MoreMLS #22426312 Report a problem | ||
| 7/31/1996 | Sold | $169,100$98/sqft |
Source: Public Record Report a problem | ||
Public tax history
| Year | Property taxes | Tax assessment |
|---|---|---|
| 2026 | $8,258 -6.1% | $480,100 -2.7% |
| 2025 | $8,791 +19.1% | $493,600 +19.1% |
| 2024 | $7,379 +4.9% | $414,300 +9.7% |
| 2023 | $7,037 +1.4% | $377,500 +9.6% |
| 2022 | $6,940 +1.3% | $344,400 +8.4% |
| 2021 | $6,850 +9.2% | $317,700 +5.2% |
| 2020 | $6,273 +12% | $302,100 +5.2% |
| 2019 | $5,603 | $287,100 +4.4% |
| 2018 | $5,603 -10% | $274,900 +2% |
| 2017 | $6,224 +10.4% | $269,400 +0.4% |
| 2016 | $5,638 +2.8% | $268,400 +9.1% |
| 2015 | $5,483 +2.8% | $246,100 +7.2% |
| 2014 | $5,334 -8.3% | $229,500 |
| 2013 | $5,816 +2.5% | $229,500 -19.6% |
| 2012 | $5,674 +3.6% | $285,400 |
| 2011 | $5,474 +5.2% | $285,400 |
| 2010 | $5,205 -7.5% | $285,400 +2.4% |
| 2009 | $5,628 | $278,800 +76.1% |
| 2008 | -- | $158,300 |
| 2007 | -- | $158,300 |
| 2006 | -- | $158,300 |
| 2005 | -- | $158,300 |
| 2003 | -- | $158,300 |
| 2002 | -- | $158,300 |
| 2001 | -- | $158,300 |
Find assessor info on the county website
Monthly payment
Est. payment
Payment breakdown
Explore the cost of this home by adjusting the details. Changes won't be saved.Climate risks
Neighborhood: 07728
Nearby schools
Schools provided by the listing agent
- Elementary: Marshall Errickson
- Middle: Dwight D. Eisenhower
- High: Freehold Regional
Source: MoreMLS. This data may not be complete. We recommend contacting the local school district to confirm school assignments for this home.
- $491,4003 bd3 ba1.4k sqft2608 Strawberry Patch Ct, Freehold, NJ 07728Off Market

- $496,8003 bd3 ba2k sqft2607 Strawberry Patch Ct, Freehold, NJ 07728Off Market
- $510,3003 bd-- ba1.5k sqft2606 Strawberry Patch Ct, Freehold, NJ 07728Off Market
- $187,5002 bd-- ba840 sqft2605 Strawberry Patch Ct, Freehold, NJ 07728Off Market
Similar homes
- $399,0003 bd2 ba1.6k sqft158 Harbor Circle, Freehold, NJ 07728For Sale
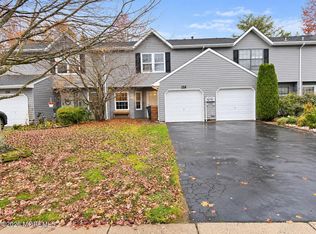
 MLS ID #22635325, Annmarie Downing, RE/MAX Central. MoreMLS
- $589,9003 bd4 ba1.8k sqft141 Kentucky Way, Freehold, NJ 07728For Sale
 MLS ID #22635278, Eric Hoffman, Keller Williams Realty East Monmouth. MoreMLS
- $479,0002 bd2 ba1.4k sqft46 Kingsley Way, Freehold, NJ 07728For Sale
 MLS ID #22628788, Kaddy Ha, RE/MAX Central. MoreMLS
- $579,9993 bd2 ba2.3k sqft1055 Farmingdale Road, Jackson, NJ 08527For Sale
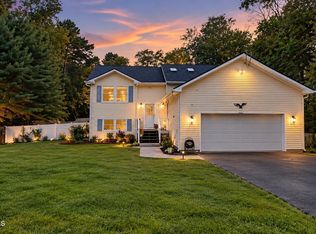 MLS ID #22631205, Bryant Ralph Cuadros, Realty Of America. MoreMLS
- $610,0003 bd3 ba1.6k sqft1 Hawthorne Drive, Tinton Falls, NJ 07753For SaleMLS ID #22635315, Sharyn Coyne, Genora & Co.Realty, LLC. MoreMLS
- $575,0003 bd4 ba1.9k sqft857 Mariposa Court, Morganville, NJ 07751For SaleMLS ID #22632977, Alex Vayntraub, Weichert Realtors-Manalapan. MoreMLS
- $549,9003 bd1 ba1.3k sqft738 Croy Road, Brick, NJ 08724For SaleMLS ID #22635603, Ryan Koehler, EXP Realty. MoreMLS
- $549,0002 bd2 ba1.7k sqft1905 Kwansan Court, Toms River, NJ 08755For SaleMLS ID #22635752, Perry J Sessa, RE/MAX Elite Realty. MoreMLS
- $339,9003 bd2 ba1.2k sqft148 Delaware Trail, Lakewood, NJ 08701For SaleMLS ID #22635339, Eric Hoffman, Keller Williams Realty East Monmouth. MoreMLS
- $325,0002 bd1 ba1.1k sqft56 Largo San Nicola #A, Freehold, NJ 07728For SaleMLS ID #22631092, Katherine Narson, Keller Williams Realty West Monmouth. MoreMLS
- $400,0003 bd3 ba1.5k sqft14 Independence Court, Jackson, NJ 08527For SaleMLS ID #22623912, Denise M Wegryniak, Realty One Group Emerge. MoreMLS
- $549,9002 bd2 ba1.7k sqft6 Ravenna Road, Manchester, NJ 08759For SaleMLS ID #22621214, Azuolas Seduikis, Brielle Realty. MoreMLS
- $399,0002 bd2 ba1.1k sqft82 Cliffwood Avenue W #17, Cliffwood, NJ 07721For SaleMLS ID #22623869, Muna Atieh, C 21 Gloria Zastko Realty. MoreMLS
- $585,0003 bd2 ba1.3k sqft210 Village Way, Brick, NJ 08724For SaleMLS ID #22630601, Elizabeth M Callaghan, Elizabeth Margaret Realty LLC. MoreMLS
- $400,0003 bd1 ba1k sqft22 Smith Street, Howell, NJ 07731For SaleMLS ID #22631931, Jason Avon, Real Broker, LLC. MoreMLS
- $529,5002 bd2 ba1.6k sqft71 Skyline Drive, Lakewood, NJ 08701For SaleMLS ID #22615832, Dovied Van Der Velde, Nationwide Homes Realty. MoreMLS
- $375,0002 bd2 ba1.2k sqft8 Seagull Lane, Howell, NJ 07731For SaleMLS ID #22631981, Dale Serebnick, RE/MAX Realty 9. MoreMLS
- $619,0954 bd2 ba1.8k sqft15 Western Drive, Howell, NJ 07731For SaleMLS ID #22633104, Frances J Accardi, Diane Turton, Realtors-Lavallette. MoreMLS
- $519,9002 bd2 ba1.7k sqft2656 Silver Hill Lane, Toms River, NJ 08755For SaleMLS ID #22630221, Laura Bach, Coldwell Banker Realty. MoreMLS
- $499,9003 bd2 ba1.3k sqft887 Cedar Place, Keyport, NJ 07735For SaleMLS ID #22634964, Igor Zaslavskiy, Formula Realty, LLC. MoreMLS
