FULLY RENOVATED HOME FOR SALE IN KEYPORT - ABERDEEN TOWNSHIP!
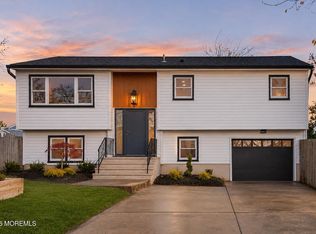
Welcome to this beautifully renovated home (Brand-new roof) in Keyport,located in desirable Aberdeen Township! From the moment you step inside, you'll feel the warmth, comfort, and inviting atmosphere this home has to offer.
The first floor features an open and versatile layout with two spacious rooms that can be used as a living room, dining room, or family room.Enjoy cooking and entertaining in the brand-new chef's kitchen,featuring elegant quartz countertops, stainless steel appliances, and stylish modern finishes.A convenient half bathroom completes the first floor, along with direct access to the backyard.The home also offers a basement providing additional space, ideal for storage or other uses depending on your needs. Step outside and discover a spacious backyard with plenty of room for entertaining, hosting gatherings, or enjoying summer BBQs with family and friends. At the end of the yard, you'll find an oversized detached garage offering additional space and convenience.
The second floor offers three generously sized bedrooms and a full bathroom, providing comfortable space for the entire household.
Additional highlights include a front parking area with space for up to three cars and a convenient location close to major roads, shopping, restaurants, and Cliffwood Beach Park.
Beautifully renovated, spacious, and offered at an amazing value - this home is a must-see!
What are you waiting for? Schedule your private showing today before this opportunity is gone!
For sale
Price cut: $15K (11/15)
$484,900
887 Cedar Place, Keyport, NJ 07735
3beds
1,368sqft
Single Family Residence
Built in 1930
7,405 Square Feet Lot
$488,000 Zestimate®
$354/sqft
$-- HOA
What's special
Elegant quartz countertopsStylish modern finishesConvenient half bathroomThree generously sized bedroomsStainless steel appliancesBrand-new roofTwo spacious rooms
- 16 days
- 995
- 122
Likely to sell faster than
Zillow last checked:
Listing updated:
Listed by:
Igor Zaslavskiy 732-642-2202,
Formula Realty, LLC
Source: MoreMLS,MLS#: 22634964
Facts & features
Interior
Bedrooms & bathrooms
- Bedrooms: 3
- Bathrooms: 2
- Full bathrooms: 1
- 1/2 bathrooms: 1
Heating
- Natural Gas, Forced Air
Cooling
- Central Air
Features
- Flooring: Laminate
- Basement: Full,Unfinished
Interior area
- Total structure area: 1,368
- Total interior livable area: 1,368 sqft
Property
Parking
- Total spaces: 1
- Parking features: Double Wide Drive, Driveway, Off Street
- Garage spaces: 1
- Has uncovered spaces: Yes
Features
- Stories: 2
Lot
- Size: 7,405 Square Feet
- Dimensions: 51 x 144
Details
- Parcel number: 0100361000000002
- Zoning description: Residential
Construction
Type & style
- Home type: SingleFamily
- Architectural style: Colonial
- Property subtype: Single Family Residence
Materials
- Aluminum Siding
Condition
- New construction: No
- Year built: 1930
Utilities & green energy
- Sewer: Public Sewer
Community & HOA
Community
- Subdivision: None
HOA
- Has HOA: No
Location
- Region: Keyport
Financial & listing details
- Price per square foot: $354/sqft
- Tax assessed value: $446,700
- Annual tax amount: $8,136
- Date on market: 11/5/2026
- Inclusions: Dishwasher, Refrigerator, Gas Cooking
Estimated market value
$488,000
$464,000 - $512,000
$3,250/mo
Price history
| Date | Event | Price |
|---|---|---|
| 11/15/2026 | Price change | $484,900-3%$354/sqft |
Source:  MoreMLS #22634964 Report a problem | ||
| 11/5/2026 | Listed for sale | $499,900+75.4%$365/sqft |
Source: MoreMLS #22634964 Report a problem | ||
| 9/4/2026 | Sold | $285,000+11.8%$208/sqft |
Source: Public Record Report a problem | ||
| 6/12/2007 | Sold | $254,900$186/sqft |
Source: Public Record Report a problem | ||
Public tax history
| Year | Property taxes | Tax assessment |
|---|---|---|
| 2026 | $7,498 -3.3% | $446,700 +8.7% |
| 2025 | $7,753 +13.5% | $411,100 +13.5% |
| 2024 | $6,829 -0.3% | $362,100 +14.6% |
| 2023 | $6,853 -3.7% | $316,100 +10.1% |
| 2022 | $7,115 +0.1% | $287,000 +10.2% |
| 2021 | $7,106 +6.5% | $260,400 +4.1% |
| 2020 | $6,670 +5.7% | $250,200 +5.7% |
| 2019 | $6,313 | $236,600 +5.6% |
| 2018 | $6,313 +5.4% | $224,100 -1.2% |
| 2017 | $5,992 +7% | $226,900 +5.9% |
| 2016 | $5,600 -0.3% | $214,300 +6.2% |
| 2015 | $5,618 -8.4% | $201,800 -2.1% |
| 2014 | $6,134 +2.6% | $206,100 -12.7% |
| 2013 | $5,976 +4.8% | $236,100 |
| 2012 | $5,704 +1.5% | $236,100 |
| 2011 | $5,622 +2.7% | $236,100 |
| 2010 | $5,475 -0.9% | $236,100 |
| 2009 | $5,526 | $236,100 +141.9% |
| 2008 | -- | $97,600 |
| 2007 | -- | $97,600 |
| 2006 | -- | $97,600 |
| 2005 | -- | $97,600 |
| 2003 | -- | $97,600 |
| 2002 | -- | $97,600 |
| 2001 | -- | $97,600 |
Find assessor info on the county website
Monthly payment
Est. payment
Payment breakdown
Explore the cost of this home by adjusting the details. Changes won't be saved.Climate risks
Neighborhood: Cliffwood Beach
Nearby schools
Schools provided by the listing agent
- Elementary: Cliffwood
- Middle: Matawan Avenue
- High: Matawan Reg
Source: MoreMLS. This data may not be complete. We recommend contacting the local school district to confirm school assignments for this home.

Similar homes
- $419,9003 bd1 ba1.1k sqft94 N Park Avenue, Hazlet, NJ 07734For Sale

 MLS ID #22636321, Carley Scarantino, Imperial Realty Properties. MoreMLS
- $499,9994 bd2 ba1.7k sqft40 Compton Ave, Hazlet Township, NJ 07734For Sale

 MLS ID #2704884R, GIANNI AGOSTA, AGOSTA REALTY GROUP LLC. All Jersey MLS
- $399,0003 bd1 ba1.2k sqft11 Center Avenue, Keansburg, NJ 07734For Sale
 MLS ID #22636283, Giana Piccini, Imperial Realty Properties. MoreMLS
- $599,9994 bd2 ba1.6k sqft7 Creek Road, Port Monmouth, NJ 07758For Sale
 MLS ID #22636441, Aleksandr Pritsker, EXP Realty. MoreMLS
- $499,0003 bd1 ba921 sqft58 Compton Avenue, Hazlet, NJ 07734For SaleMLS ID #22627811, Irina Zeltser, DiTommaso Real Estate NJ Inc.. MoreMLS
- $419,0003 bd2 ba1k sqft65 Orchard Street, Keansburg, NJ 07734For SaleMLS ID #22615781, Vincent Alu, Lighthouse Realty of NJ, LLC. MoreMLS
- $484,9003 bd2 ba1.4k sqft35 Ruth Place, Eatontown, NJ 07724For SaleMLS ID #22627187, Eric Hoffman, Keller Williams Realty East Monmouth. MoreMLS
- $560,0004 bd2 ba1.9k sqft214 4th Street #A & B, Hazlet, NJ 07730For SaleMLS ID #22630485, Susan Farrant, RE/MAX First Class. MoreMLS
- $645,0003 bd2 ba1.5k sqft381 Campbell Avenue, Belford, NJ 07718For SaleMLS ID #22635441, Cynthia Guariglia, NextHome Realty Premier Properties. MoreMLS
- $399,0002 bd2 ba1.1k sqft82 Cliffwood Avenue W #17, Cliffwood, NJ 07721For SaleMLS ID #22623869, Muna Atieh, C 21 Gloria Zastko Realty. MoreMLS
- $474,9002 bd2 ba1.2k sqft1325 Falston Circle #1325, Old Bridge, NJ 08857For SaleMLS ID #22623608, Bruce Sadowitz, Local Connections, LLC. MoreMLS
- $590,0003 bd1 ba1.1k sqft303 Edgemoor Road, Belford, NJ 07718For SaleMLS ID #22634448, Richard Shirvanian, EXIT Realty East Coast Shirvanian. MoreMLS
- $675,0004 bd2 ba1.6k sqft9 Orchard Avenue E, Holmdel, NJ 07733For SaleMLS ID #22630889, Stefanie Gachineiro, VRI Homes. MoreMLS
- $450,0002 bd2 ba1k sqft23 Wolkoff Lane, Staten Island, NY 10303For Sale
 MLS ID #1075562, Steve K. Kazoleas, Listing by: Redfin Real Estate. OneKey® MLS as distributed by MLS GRID
- $449,0003 bd2 ba1.2k sqft1304 Mattison Avenue, Asbury Park, NJ 07712For SaleMLS ID #22626669, Jacquelyn Mery, O'Brien Realty, LLC. MoreMLS
- $579,9003 bd4 ba1.8k sqft141 Kentucky Way, Freehold, NJ 07728For SaleMLS ID #22635278, Eric Hoffman, Keller Williams Realty East Monmouth. MoreMLS
