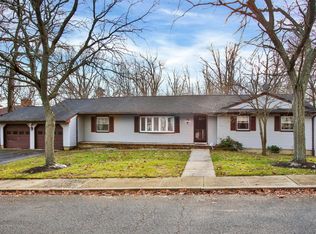
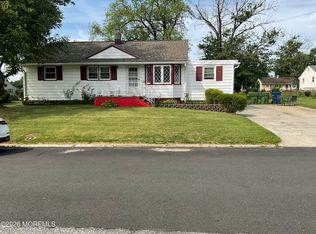
Welcome to 35 Ruth Place, a 3 bedroom, 2 bath raised ranch offering a great opportunity to create a home that fits your vision. The main level features a spacious living area, eat-in kitchen, three bedrooms and a 2 full baths. The partially finished lower level provides additional living space and access to the one-car garage. Outside, enjoy a nice sized backyard with established landscaping and plenty of potential for outdoor entertaining. Conveniently located in Eatontown with easy access to shopping, dining, major roadways and nearby beaches. Bring your vision and make this home your own!
For sale
$499,900
35 Ruth Place, Eatontown, NJ 07724
3beds
1,400sqft
Single Family Residence
Built in 1971
7,405 Square Feet Lot
$518,000 Zestimate®
$357/sqft
$-- HOA
What's special
Eat-in kitchenThree bedrooms
- 27 days
- 2,422
- 259
Likely to sell faster than
Zillow last checked:
Listing updated:
Listed by:
Eric Hoffman 732-239-0272,
Keller Williams Realty East Monmouth
Source: MoreMLS,MLS#: 22627187
Facts & features
Interior
Bedrooms & bathrooms
- Bedrooms: 3
- Bathrooms: 2
- Full bathrooms: 2
Heating
- Natural Gas, Forced Air
Cooling
- Central Air
Features
- Dec Molding
- Flooring: Ceramic Tile
- Windows: Thermal Window
- Basement: Ceilings - High,Full,Heated,Workshop/ Workbench,Partially Finished,Walk-Out Access
- Attic: Attic
Interior area
- Total structure area: 1,400
- Total interior livable area: 1,400 sqft
Property
Parking
- Total spaces: 1
- Parking features: Driveway
- Attached garage spaces: 1
- Has uncovered spaces: Yes
Features
- Stories: 1
- Fencing: Fenced Area
Lot
- Size: 7,405 Square Feet
- Dimensions: 75X100
- Features: Corner Lot
Details
- Parcel number: 1203311000000006
- Zoning description: Residential
Construction
Type & style
- Home type: SingleFamily
- Architectural style: Raised Ranch
- Property subtype: Single Family Residence
Condition
- Year built: 1971
Utilities & green energy
- Sewer: Public Sewer
Community & HOA
Community
- Subdivision: Woodmere
HOA
- Has HOA: No
Location
- Region: Eatontown
Financial & listing details
- Price per square foot: $357/sqft
- Tax assessed value: $614,600
- Annual tax amount: $10,008
- Date on market: 8/30/2026
- Inclusions: Ceiling Fan(s), Dishwasher, Refrigerator, Gas Cooking
Estimated market value
$518,000
$492,000 - $544,000
$3,781/mo
Price history
| Date | Event | Price |
|---|---|---|
| 8/30/2026 | Listed for sale | $499,900+75.4%$357/sqft |
Source:  MoreMLS #22627187 Report a problem MoreMLS #22627187 Report a problem | ||
| 3/28/2018 | Listing removed | $2,150$2/sqft |
Source: WRI Property Management Report a problem | ||
| 3/25/2018 | Listed for rent | $2,150$2/sqft |
Source: WRI Property Management Report a problem | ||
| 2/17/2011 | Listing removed | $285,000$204/sqft |
Source: Gavin Agency #21040989 Report a problem | ||
| 12/11/2010 | Listed for sale | $285,000-23%$204/sqft |
Source: Gavin Agency #21040989 Report a problem | ||
| 7/11/2005 | Sold | $370,000$264/sqft |
Source: Public Record Report a problem | ||
Public tax history
| Year | Property taxes | Tax assessment |
|---|---|---|
| 2025 | $10,657 +12.2% | $569,300 +12.2% |
| 2024 | $9,495 +13% | $507,200 +19% |
| 2023 | $8,402 +5.5% | $426,300 +16.3% |
| 2022 | $7,961 +5.1% | $366,700 +11.4% |
| 2021 | $7,574 +4% | $329,300 +1.5% |
| 2020 | $7,282 +48.3% | $324,500 +1.5% |
| 2019 | $4,910 | $319,800 +2.8% |
| 2018 | $4,910 -24.1% | $311,200 +0.3% |
| 2017 | $6,466 +7.4% | $310,200 +4.7% |
| 2016 | $6,022 +4.1% | $296,200 +9.3% |
| 2015 | $5,784 +1.4% | $270,900 +5.7% |
| 2014 | $5,705 +6.2% | $256,400 |
| 2013 | $5,374 +0.5% | $256,400 |
| 2012 | $5,346 +1.2% | $256,400 |
| 2011 | $5,282 -19.2% | $256,400 |
| 2010 | $6,533 +6.3% | $256,400 -30% |
| 2009 | $6,148 | $366,400 |
| 2008 | -- | $366,400 |
| 2007 | -- | $366,400 |
| 2006 | -- | $366,400 +169.4% |
| 2005 | -- | $136,000 |
| 2003 | -- | $136,000 |
| 2002 | -- | $136,000 |
| 2001 | -- | $136,000 |
Find assessor info on the county website
Monthly payment
Est. payment
Payment breakdown
Explore the cost of this home by adjusting the details. Changes won't be saved.Climate risks
Neighborhood: 07724
Nearby schools
Schools provided by the listing agent
- Elementary: Woodmere
- Middle: Memorial
- High: Monmouth Reg
Source: MoreMLS. This data may not be complete. We recommend contacting the local school district to confirm school assignments for this home.
Similar homes
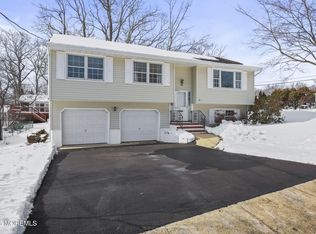
- $479,9003 bd2 ba1.3k sqft4 Gary Drive, Neptune Township, NJ 07753For Sale
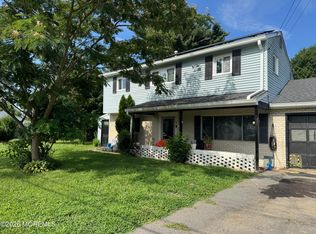
 MLS ID #22628144, Cynthia Wright-Suarez, Genora & Co.Realty, LLC. MoreMLS
 - $474,0003 bd3 ba1.5k sqft261 State Route 36, Hazlet, NJ 07730For Sale
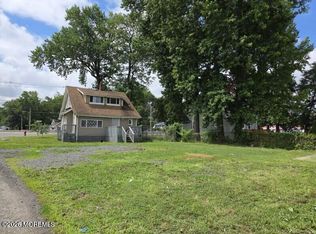 MLS ID #22629966, Vincent Alu, Lighthouse Realty of NJ, LLC. MoreMLS
 - $550,0003 bd1 ba1.2k sqft715 Marsha Drive, Neptune Township, NJ 07753For Sale
 MLS ID #22624399, Vivian McKay, EXIT Realty East Coast Shirvanian. MoreMLS
 - $449,0003 bd2 ba1.2k sqft1304 Mattison Avenue, Asbury Park, NJ 07712For Sale
 MLS ID #22626669, Jacquelyn Mery, O'Brien Realty, LLC. MoreMLS
 - $450,0003 bd3 ba1.2k sqft2006 Alpine Trail, Neptune Township, NJ 07753For SaleMLS ID #22629881, Andrew Mallin, O'Brien Realty, LLC. MoreMLS
- $499,0005 bd3 ba2k sqft37 Circuit Street, Keansburg, NJ 07734For SaleMLS ID #22625535, Vincent Alu, Lighthouse Realty of NJ, LLC. MoreMLS
- $589,0004 bd2 ba1.4k sqft117 Taylor Ave, Neptune, NJ 07753For Sale
 MLS ID #2704783R, JENNIFER R. DENIGRIS. All Jersey MLS
 - $499,0002 bd1 ba1k sqft106 Summit Avenue, Neptune City, NJ 07753For SaleMLS ID #22628336, Cheryl Sullivan, The Connolly Agency. MoreMLS
- $499,5002 bd2 ba1.3k sqft27 Rossetti Court, Brick, NJ 08724For SaleMLS ID #22628851, Susan M Cowan, Realty One Group Emerge. MoreMLS
- $575,0003 bd2 ba1.4k sqft45 N Hope Chapel Road, Jackson, NJ 08527For SaleMLS ID #22625647, Dale Serebnick, RE/MAX Realty 9. MoreMLS
- $669,0003 bd2 ba1.2k sqft30 Laurel Street, West Long Branch, NJ 07764For SaleMLS ID #22628647, Christopher M Neyhart, Preferred Properties Real Estate. MoreMLS
- $599,9993 bd2 ba1.3k sqft822 Prospect Avenue, Asbury Park, NJ 07712For SaleMLS ID #22535467, Matthew H Sigman, Sigman Realty. MoreMLS
- $549,9994 bd2 ba1.7k sqft40 Compton Ave, Hazlet Township, NJ 07734For SaleMLS ID #2704884R, GIANNI AGOSTA. All Jersey MLS
- $480,0003 bd3 ba1.7k sqft51 Smith Street, Howell, NJ 07731For SaleMLS ID #22608416, Jessica Dawdy, Keller Williams Realty Ocean Living. MoreMLS
- $559,0003 bd2 ba1.8k sqft8 Western Drive, Howell, NJ 07731For SaleMLS ID #22628079, Lori Melillo, C21/ Solid Gold Realty. MoreMLS
- $549,9003 bd1 ba1.5k sqft1424 Green Grove Road, Brick, NJ 08724For SaleMLS ID #22623843, Sloan M Powell, Childers Sotheby's Intl Realty. MoreMLS
- $479,0002 bd2 ba1.4k sqft46 Kingsley Way, Freehold, NJ 07728For SaleMLS ID #22628788, Kaddy Ha, RE/MAX Central. MoreMLS
- $599,9993 bd2 ba1.4k sqft351 Chandler Road, Jackson, NJ 08527For SaleMLS ID #22628688, Kasey Krilla, Raymond Brooks Realty, Inc.. MoreMLS
- $525,0002 bd2 ba1.7k sqft2656 Silver Hill Lane, Toms River, NJ 08755For SaleMLS ID #22630221, Laura Bach, Coldwell Banker Realty. MoreMLS
- $689,0003 bd2 ba1.6k sqft626 Morford Avenue, Long Branch, NJ 07740For SaleMLS ID #22626274, Joseph Baumann, The Connolly Agency. MoreMLS
