Your next home awaits you in Cedar Village, an active 55+ Adult Community located in Brick, NJ. This home features a lg. living room with electric fireplace, formal dining room, eat-in kitchen with peninsula, and family room with french doors to the patio where you'll find the back yard lined with mature shrubs backing up to woods. The master bedroom includes walk in closet and on- suite with double sinks, jetted tub and separate shower. An additional bedroom, full main bath, laundry room with utility sink, and two car garage completes this home. It is situated at the end of a group of homes adding additional privacy to the side yard. Cedar Village is close to dining, shopping, beaches, and major roadways. Amenities in this community include a Club House and pool to enjoy AC unit and Furnace have been replaced in 2018
For sale
Price cut: $6.9K (10/13)
$575,000
42 Cedar Village Boulevard, Brick, NJ 08724
2beds
1,509sqft
Adult Community
Built in 1998
4,791 Square Feet Lot
$573,300 Zestimate®
$381/sqft
$215/mo HOA
What's special
Eat-in kitchen with peninsulaFull main bathJetted tubAdditional bedroomSeparate showerFormal dining roomTwo car garage
- 65 days
- 794
- 10
Zillow last checked:
Listing updated:
Listed by:
Lawrence Vecchio 732-241-1090,
VRI Homes
Source: MoreMLS,MLS#: 22626250
Facts & features
Interior
Bedrooms & bathrooms
- Bedrooms: 2
- Bathrooms: 2
- Full bathrooms: 2
Heating
- Natural Gas, Forced Air
Cooling
- Central Air
Features
- Ceilings - 9Ft+ 1st Flr, Recessed Lighting
- Flooring: Vinyl, Tile
- Basement: Crawl Space,None
- Attic: Pull Down Stairs
- Number of fireplaces: 1
Interior area
- Total structure area: 1,509
- Total interior livable area: 1,509 sqft
Property
Parking
- Total spaces: 2
- Parking features: Asphalt, Double Wide Drive
- Attached garage spaces: 2
- Has uncovered spaces: Yes
Features
- Stories: 1
- Pool features: Community, In Ground
Lot
- Size: 4,791 Square Feet
- Dimensions: 50 x 100
- Features: Back to Woods
- Topography: Level
Details
- Parcel number: 07010672100019
- Zoning description: Residential
Construction
Type & style
- Home type: SingleFamily
- Architectural style: Ranch
- Property subtype: Adult Community
Condition
- New construction: No
- Year built: 1998
Utilities & green energy
- Sewer: Public Sewer
Community & HOA
Community
- Senior community: Yes
- Subdivision: Cedar Village
HOA
- Has HOA: Yes
- Services included: Trash, Common Area, Lawn Maintenance, Pool, Snow Removal
- HOA fee: $215 monthly
Location
- Region: Brick
Financial & listing details
- Price per square foot: $381/sqft
- Tax assessed value: $261,800
- Annual tax amount: $7,199
- Date on market: 10/11/2026
- Inclusions: Washer, Window Treatments, Ceiling Fan(s), Dishwasher, Microwave, Stove, Refrigerator, Screens, Garage Door Opener, Gas Cooking
Estimated market value
$573,300
$545,000 - $602,000
$2,954/mo
Price history
| Date | Event | Price |
|---|---|---|
| 10/13/2026 | Price change | $575,000-1.2%$381/sqft |
Source:  MoreMLS #22626250 Report a problem MoreMLS #22626250 Report a problem | ||
| 10/11/2026 | Listed for sale | $581,900$386/sqft |
Source: MoreMLS #22626250 Report a problem | ||
| 9/11/2026 | Pending sale | $581,900$386/sqft |
Source: MoreMLS #22626250 Report a problem | ||
| 8/21/2026 | Price change | $581,900-1.4%$386/sqft |
Source: MoreMLS #22626250 Report a problem | ||
| 7/25/2026 | Price change | $589,900-1.5%$391/sqft |
Source: Owner Report a problem | ||
| 4/13/2026 | Listed for sale | $599,000+105.5%$397/sqft |
Source: Owner Report a problem | ||
| 10/11/2013 | Sold | $291,500-5.9%$193/sqft |
Source: MoreMLS #21324226 Report a problem | ||
| 7/13/2013 | Listed for sale | $309,900+92.5%$205/sqft |
Source: Diane Turton, Realtors #21324226 Report a problem | ||
| 12/23/1998 | Sold | $160,990$107/sqft |
Source: Public Record Report a problem | ||
Public tax history
| Year | Property taxes | Tax assessment |
|---|---|---|
| 2023 | $6,172 +2.2% | $261,800 |
| 2022 | $6,041 | $261,800 |
| 2021 | $6,041 +3.5% | $261,800 |
| 2020 | $5,839 +2.5% | $261,800 |
| 2019 | $5,695 +2.9% | $261,800 |
| 2018 | $5,536 +0.8% | $261,800 |
| 2017 | $5,494 +2.8% | $261,800 |
| 2016 | $5,342 +1% | $261,800 |
| 2015 | $5,287 +7.1% | $261,800 |
| 2014 | $4,938 +3.5% | $261,800 |
| 2013 | $4,770 +1.2% | $261,800 |
| 2012 | $4,715 +7.5% | $261,800 |
| 2011 | $4,388 -20.7% | $261,800 |
| 2010 | $5,531 +2.5% | $261,800 +72.7% |
| 2009 | $5,394 +6.8% | $151,600 |
| 2008 | $5,053 +5.8% | $151,600 |
| 2007 | $4,777 +7.7% | $151,600 |
| 2006 | $4,434 | $151,600 |
| 2004 | -- | $151,600 |
| 2003 | -- | $151,600 |
| 2002 | -- | $151,600 |
| 2001 | -- | $151,600 |
Find assessor info on the county website
Monthly payment
Est. payment
Payment breakdown
Explore the cost of this home by adjusting the details. Changes won't be saved.Climate risks
Neighborhood: 08724
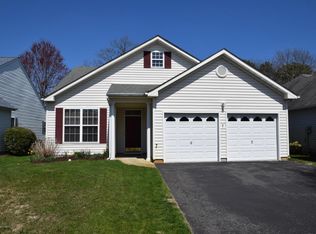
Similar homes
- $585,0003 bd2 ba1.3k sqft210 Village Way, Brick, NJ 08724For Sale

 MLS ID #22630601, Elizabeth M Callaghan, Elizabeth Margaret Realty LLC. MoreMLS
 - $549,9003 bd1 ba1.5k sqft1424 Green Grove Road, Brick, NJ 08724For Sale
 MLS ID #22623843, Sloan M Powell, Childers Sotheby's Intl Realty. MoreMLS
 - $599,9993 bd2 ba1.6k sqft8 Partridge Lane, Howell, NJ 07731For Sale
 MLS ID #22633452, Jamie Paradise, Paradise Real Estate Group. MoreMLS
 - $449,0002 bd2 ba1k sqft61 Blake Circle, Brick, NJ 08724For Sale
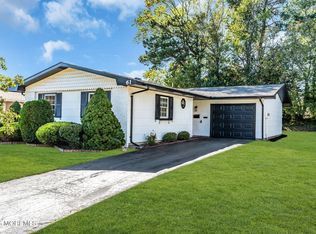 MLS ID #22633342, Yitzy Rosenbaum, Blue Key Realty, LLC. MoreMLS
 - $619,0954 bd2 ba1.8k sqft15 Western Drive, Howell, NJ 07731For SaleMLS ID #22633104, Frances J Accardi, Diane Turton, Realtors-Lavallette. MoreMLS
- $749,9003 bd2 ba2.1k sqft743 Millbrook Road, Brick, NJ 08724For SaleMLS ID #22627862, Shaun O'Dowd, Coldwell Banker Realty. MoreMLS
- $539,0003 bd2 ba1.8k sqft8 Western Drive, Howell, NJ 07731For SaleMLS ID #22628079, Lori Melillo, C21/ Solid Gold Realty. MoreMLS
- $399,0002 bd2 ba1.2k sqft6 Garland Drive, Brick, NJ 08723For SaleMLS ID #22633265, William Leck, C21/ Solid Gold Realty. MoreMLS
- $648,0003 bd2 ba1.7k sqft18 Netty Street, Howell, NJ 07731For SaleMLS ID #22619571, Anita Maloney, Coldwell Banker Realty. MoreMLS
- $595,0002 bd2 ba1.8k sqft16 Round Valley Court, Lakewood, NJ 08701For SaleMLS ID #22606112, Thomas Giattino, C21/ Action Plus Realty. MoreMLS
- $532,5003 bd2 ba1.2k sqft128 Mount Lane, Toms River, NJ 08753For SaleMLS ID #22630908, Marie Caponetto, RE/MAX Revolution. MoreMLS
- $399,9002 bd2 ba1.2k sqft47 Courtshire Drive, Brick, NJ 08723For SaleMLS ID #22632981, Lori Melillo, C21/ Solid Gold Realty. MoreMLS
- $525,0002 bd2 ba1.7k sqft2656 Silver Hill Lane, Toms River, NJ 08755For SaleMLS ID #22630221, Laura Bach, Coldwell Banker Realty. MoreMLS
- $529,5002 bd2 ba1.6k sqft71 Skyline Drive, Lakewood, NJ 08701For SaleMLS ID #22615832, Dovied Van Der Velde, Nationwide Homes Realty. MoreMLS
- $660,0004 bd3 ba2.2k sqft38 Baywood Boulevard, Brick, NJ 08723For SaleMLS ID #22623408, Yosef Beane, Keypoint Realty LLC. MoreMLS
- $499,9994 bd2 ba1.7k sqft97 Bowline Street, Beachwood, NJ 08722For SaleMLS ID #22633507, Renee Astacio, Town & Country Real Estate Consultants. MoreMLS
- $614,9003 bd2 ba1.5k sqft15 Barre Drive, Howell, NJ 07731For SaleMLS ID #22628169, Virginia Spaventa, Robert DeFalco Realty Inc.. MoreMLS
- $549,9002 bd2 ba1.7k sqft6 Ravenna Road, Manchester, NJ 08759For SaleMLS ID #22621214, Azuolas Seduikis, Brielle Realty. MoreMLS
- $409,9993 bd2 ba998 sqft233 Arkansas Avenue, Toms River, NJ 08753For SaleMLS ID #22633261, Avi Dynov, Redefined Real Estate. MoreMLS
- $385,0002 bd2 ba1.3k sqft156 Seaview Avenue, Brick, NJ 08723For SaleMLS ID #22626665, Andrew English, VRI Homes. MoreMLS
