SHORE LIVING AT ITS BEST-InThis Inviting 3BR
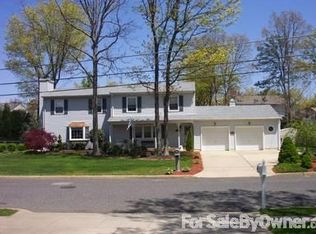
Custom Ranch With Over 1500SF of Open Living Space On Almost 1/4 Acre-Modern Updates & Touches Abound-Stunning Stone FP
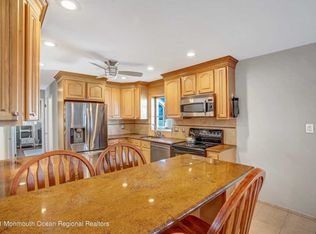
In Family Rm Open To Living Area & Decorator Gourmet Kitchen-Custom Cabinetry With Built In Pantry-Granite Countertops-Double Oven-
Stainless Steel Sink-Full Stainless Steel Appliance Pkg. & High End Tile Flooring-Ample Utility Rm.w/New Washer&Dryer & Storage-
Glass Doors Open To Entertaining Large Multi Tier Deck-Private Fenced In Yard-Paver Walkway &Shed-Sprinkler System W/Smart Controller App-NEW Roof NEW C/A NEW
Furnace-NEST System-Crawl Space Insulated & Upgraded-Recessed Lighting Thru-Out-Decorator Bathroom w/Designer Tiling & Vanity
Ton Of Storage Thru-out w/Double Closets & Pull Down Attic -A TOTAL GEM-A MUST SEE A COMMUTERS DREAM-Close to GSP-Major Roadways-Transportation TO NYC-Beaches-Parks-Shopping-Restaurants-It's All Here
Beautifully Situated-Comfort & Style-WELCOME HOME
For sale
$549,900
1424 Green Grove Road, Brick, NJ 08724
3beds
1,506sqft
Single Family Residence
Built in 1984
10,018 Square Feet Lot
$545,800 Zestimate®
$365/sqft
$-- HOA
What's special
Stainless steel sinkNest systemPrivate fenced in yardDecorator gourmet kitchenDouble ovenHigh end tile flooringGranite countertops
- 46 days
- 475
- 24
Likely to sell faster than
Zillow last checked:
Listing updated:
Listed by:
Sloan M Powell 732-232-5397,
Childers Sotheby's Intl Realty
Source: MoreMLS,MLS#: 22623843
Facts & features
Interior
Bedrooms & bathrooms
- Bedrooms: 3
- Bathrooms: 1
- Full bathrooms: 1
Rooms
- Room types: Bonus Room
Heating
- Natural Gas, Forced Air
Cooling
- Central Air
Features
- Eat-in Kitchen, Recessed Lighting
- Flooring: Ceramic Tile, Laminate, Wood
- Basement: Crawl Space
- Attic: Attic,Pull Down Stairs
- Number of fireplaces: 1
Interior area
- Total structure area: 1,506
- Total interior livable area: 1,506 sqft
Property
Parking
- Parking features: Concrete, Driveway, None
- Has uncovered spaces: Yes
Features
- Stories: 1
- Exterior features: Lighting
Lot
- Size: 10,018 Square Feet
- Dimensions: 100 x 100
- Features: Oversized, Dead End Street
Details
- Parcel number: 0700790000000028
- Zoning description: Residential
Construction
Type & style
- Home type: SingleFamily
- Architectural style: Ranch
- Property subtype: Single Family Residence
Condition
- Year built: 1984
Utilities & green energy
- Sewer: Public Sewer
Community & HOA
Community
- Subdivision: None
HOA
- Has HOA: No
Location
- Region: Brick
Financial & listing details
- Price per square foot: $365/sqft
- Tax assessed value: $251,700
- Annual tax amount: $6,902
- Date on market: 8/3/2026
- Inclusions: Washer, Window Treatments, Blinds/Shades, Ceiling Fan(s), Dishwasher, Dryer, Double Oven, Light Fixtures, Microwave, Stove, Refrigerator, Attic Fan, Gas Cooking
- Exclusions: All Personal Items
Estimated market value
$545,800
$519,000 - $573,000
$2,931/mo
Price history
| Date | Event | Price |
|---|---|---|
| 8/3/2026 | Listed for sale | $549,900+100%$365/sqft |
Source:  MoreMLS #22623843 Report a problem MoreMLS #22623843 Report a problem | ||
| 2/16/2018 | Sold | $275,000-3.7%$183/sqft |
Source: MoreMLS #21738932 Report a problem | ||
| 10/7/2017 | Listed for sale | $285,500+6.1%$190/sqft |
Source: Shore Line Realty LLC #21738932 Report a problem | ||
| 4/17/2015 | Sold | $269,000-2.1%$179/sqft |
Source: MoreMLS #21440829 Report a problem | ||
| 11/1/2014 | Price change | $274,900-5.2%$183/sqft |
Source: Diane Turton, Realtors #21440829 Report a problem | ||
| 10/13/2014 | Listed for sale | $289,900+5.4%$192/sqft |
Source: Diane Turton, Realtors #21440829 Report a problem | ||
| 7/1/2008 | Sold | $275,000-18.9%$183/sqft |
Source: Public Record Report a problem | ||
| 5/24/2006 | Sold | $339,000+102.4%$225/sqft |
Source: Public Record Report a problem | ||
| 5/29/2001 | Sold | $167,500$111/sqft |
Source: Public Record Report a problem | ||
Public tax history
| Year | Property taxes | Tax assessment |
|---|---|---|
| 2023 | $6,144 +2.1% | $251,700 |
| 2022 | $6,016 | $251,700 |
| 2021 | $6,016 +3.1% | $251,700 |
| 2020 | $5,837 +2.4% | $251,700 |
| 2019 | $5,698 +2.8% | $251,700 |
| 2018 | $5,545 +0.5% | $251,700 |
| 2017 | $5,515 +2.7% | $251,700 |
| 2016 | $5,371 +0.9% | $251,700 |
| 2015 | $5,326 +1.9% | $251,700 |
| 2014 | $5,228 +3.2% | $251,700 |
| 2013 | $5,064 +0.9% | $251,700 |
| 2012 | $5,021 +6.7% | $251,700 |
| 2011 | $4,707 -4% | $251,700 |
| 2010 | $4,905 +2.2% | $251,700 +104% |
| 2009 | $4,800 +6.2% | $123,400 |
| 2008 | $4,520 +5.2% | $123,400 |
| 2007 | $4,298 +12.9% | $123,400 |
| 2006 | $3,807 | $123,400 |
| 2004 | -- | $123,400 |
| 2003 | -- | $123,400 |
| 2002 | -- | $123,400 |
| 2001 | -- | $123,400 |
Find assessor info on the county website
Monthly payment
Est. payment
Payment breakdown
Explore the cost of this home by adjusting the details. Changes won't be saved.Climate risks
Neighborhood: 08724
Nearby schools
Schools provided by the listing agent
- Elementary: Veterans Memorial
- Middle: Veterans Memorial
- High: Brick Memorial
Source: MoreMLS. This data may not be complete. We recommend contacting the local school district to confirm school assignments for this home.
Similar homes
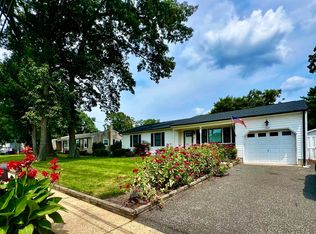
- $549,9003 bd2 ba1.1k sqft1464 Green Grove Road, Brick, NJ 08724For Sale
 MLS ID #22624775, Sherl Merceron, Keller Williams Shore Properties. MoreMLS
 - $499,5002 bd2 ba1.3k sqft27 Rossetti Court, Brick, NJ 08724For Sale
 MLS ID #22628851, Susan M Cowan, Realty One Group Emerge. MoreMLS
 - $435,0002 bd2 ba1.1k sqft131 Central Boulevard, Brick, NJ 08724For Sale
 MLS ID #22624358, Nicholas Brady, Keller Williams Realty West Monmouth. MoreMLS
 - $568,0002 bd2 ba1.6k sqft238 Lions Head Boulevard S, Brick, NJ 08723For Sale
 MLS ID #22628127, Jason Fekete, Daunno Realty Services. MoreMLS
 - $575,0003 bd2 ba1.4k sqft45 N Hope Chapel Road, Jackson, NJ 08527For SaleMLS ID #22625647, Dale Serebnick, RE/MAX Realty 9. MoreMLS
- $625,0003 bd2 ba1.6k sqft8 Partridge Lane, Howell, NJ 07731For SaleMLS ID #22620895, John Foley, HomeSmart First Advantage. MoreMLS
- $575,0003 bd3 ba1.8k sqft260 Perrineville Road, Jackson, NJ 08527For SaleMLS ID #22628876, Michelle Garagiola, NextHome Realty Premier Properties. MoreMLS
- $637,9003 bd2 ba1.7k sqft436 Leanora Street, Brick, NJ 08723For SaleMLS ID #22622979, Qizhan Yao, Realmart Realty LLC.. MoreMLS
- $624,9004 bd2 ba1.7k sqft32 Bristlecone Drive, Howell, NJ 07731For SaleMLS ID #22617781, Michele Freeman, C21/ Main Street Realty. MoreMLS
- $648,0003 bd2 ba1.7k sqft18 Netty Street, Howell, NJ 07731For SaleMLS ID #22619571, Anita Maloney, Coldwell Banker Realty. MoreMLS
- $409,9992 bd1 ba1.2k sqft77 Lakeland Drive, Brick, NJ 08723For SaleMLS ID #22621629, William Leck, C21/ Solid Gold Realty. MoreMLS
- $599,9993 bd2 ba1.4k sqft351 Chandler Road, Jackson, NJ 08527For SaleMLS ID #22628688, Kasey Krilla, Raymond Brooks Realty, Inc.. MoreMLS
- $538,9502 bd2 ba1.6k sqft71 Skyline Drive, Lakewood, NJ 08701For SaleMLS ID #22615832, Dovied Van Der Velde, Nationwide Homes Realty. MoreMLS
- $549,9903 bd3 ba1.7k sqft641 Ship Avenue, Beachwood, NJ 08722For SaleMLS ID #22619416, Jonathan Minerick, Homecoin.com. MoreMLS
- $525,0004 bd2 ba1.8k sqft211 Magnolia Avenue, Toms River, NJ 08757For SaleMLS ID #22627766, Michael Forlenza, RE/MAX at Barnegat Bay. MoreMLS
- $549,9002 bd2 ba1.7k sqft6 Ravenna Road, Manchester, NJ 08759For SaleMLS ID #22621214, Azuolas Seduikis, Brielle Realty. MoreMLS
- $385,0002 bd2 ba1.3k sqft156 Seaview Avenue, Brick, NJ 08723For SaleMLS ID #22626665, Andrew English, VRI Homes. MoreMLS
- $599,9003 bd2 ba960 sqft52 Lake Drive, Howell, NJ 07731For SaleMLS ID #22621944, Deborah A Madge, Keller Williams Realty Freehold. MoreMLS
- $550,0003 bd1 ba1.2k sqft715 Marsha Drive, Neptune Township, NJ 07753For SaleMLS ID #22624399, Vivian McKay, EXIT Realty East Coast Shirvanian. MoreMLS
- $649,9994 bd3 ba1.8k sqft872 Yellowbank Road, Toms River, NJ 08753For SaleMLS ID #22623228, Rocco Lobrace, RE/MAX First Realty II. MoreMLS
