Remarks: UNPACK YOUR BAGS AND MOVE RIGHT INTO THIS METICULOUSLY KEPT 3 BEDROOM 2 BATH HOME IN HOWELL NEW JERSEY. LARGEST LOT IN THE NEIGHBORHOOD! HARDWOOD, LAMINATE & CERAMIC FLOORING THROUGHOUT. GALLEY KITCHEN WITH GRANITE & STAINLESS STEEL APPLIANCES. NEW CUSTOM MAIN BATHROOM, ALL WINDOWS REPLACED, NEW DISHWASHER,NEW GARAGE DOOR, SOLAR PANELS 98. MONTHLY .BEAUTIFULLY LANDSCAPED FRONT & REAR YARD. LOWER LEVEL FEATURES BEDROOM, 3/4 BATH, FAMILY ROOM WITH SLIDERS TO TREK DECK WITH PERGOLA, POOL, COMPLETELY FENCED IN YARD. UPPER LEVEL OFFERS A DINING ROOM, LIVING ROOM WITH LOTS OF NATURAL LIGHT, GALLEY KITCHEN, 2 BEDROOMS, BRAND NEW CUSTOM BATH. PULL DOWN ATTIC STAIRS PROVIDING PLENTY OF STORAGE. 1 CAR GARAGE WITH NEW DOOR. THERE IS AN HOA FEE OF 215. YEARLY THAT COVERS MAINTENANCE OF A NEI
For sale
Price cut: $23.1K (10/5)
$614,900
15 Barre Drive, Howell, NJ 07731
3beds
1,543sqft
Single Family Residence
Built in 1982
7,405 Square Feet Lot
$624,800 Zestimate®
$399/sqft
$18/mo HOA
What's special
New dishwasherBrand new custom bathNew garage doorNew custom main bathroomCompletely fenced in yardAll windows replacedSolar panels
- 48 days
- 401
- 15
Zillow last checked:
Listing updated:
Listed by:
Virginia Spaventa 917-952-3103,
Robert DeFalco Realty Inc.
Source: MoreMLS,MLS#: 22628169
Facts & features
Interior
Bedrooms & bathrooms
- Bedrooms: 3
- Bathrooms: 2
- Full bathrooms: 2
Bedroom
- Area: 140
- Dimensions: 14.0 x 10.0
Bedroom
- Area: 165
- Dimensions: 11.0 x 15.0
Bedroom
- Area: 110
- Dimensions: 11.0 x 10.0
Bathroom
- Description: Full
Bathroom
- Description: Full
- Area: 45
- Dimensions: 9.0 x 5.0
Dining room
- Area: 120
- Dimensions: 12.0 x 10.0
Family room
- Area: 168
- Dimensions: 14.0 x 12.0
Kitchen
- Area: 108
- Dimensions: 12.0 x 9.0
Living room
- Area: 288
- Dimensions: 18.0 x 16.0
Heating
- Natural Gas, Forced Air
Cooling
- Central Air
Features
- Recessed Lighting
- Flooring: Ceramic Tile, Laminate, Wood
- Windows: Thermal Window
- Basement: None
- Attic: Attic,Pull Down Stairs
Interior area
- Total structure area: 1,543
- Total interior livable area: 1,543 sqft
Property
Parking
- Total spaces: 1
- Parking features: Asphalt, Driveway, Off Street
- Attached garage spaces: 1
- Has uncovered spaces: Yes
Features
- Stories: 2
- Has private pool: Yes
- Pool features: Above Ground
Lot
- Size: 7,405 Square Feet
- Features: Oversized
- Topography: Level
Details
- Parcel number: 2100238000000009
- Zoning description: Residential
Construction
Type & style
- Home type: SingleFamily
- Property subtype: Single Family Residence
Materials
- Aluminum Siding
- Foundation: Slab
Condition
- New construction: No
- Year built: 1982
Utilities & green energy
- Sewer: Public Sewer
Community & HOA
Community
- Subdivision: Woodburne
HOA
- Has HOA: Yes
- HOA fee: $215 annually
Location
- Region: Howell
Financial & listing details
- Price per square foot: $399/sqft
- Tax assessed value: $543,300
- Annual tax amount: $7,578
- Date on market: 9/8/2026
- Inclusions: Washer, Ceiling Fan(s), Dishwasher, Dryer, Light Fixtures, Microwave, Stove, Refrigerator
Estimated market value
$624,800
$594,000 - $656,000
$3,434/mo
Price history
| Date | Event | Price |
|---|---|---|
| 10/5/2026 | Price change | $614,900-3.6%$399/sqft |
Source:  MoreMLS #22628169 Report a problem MoreMLS #22628169 Report a problem | ||
| 9/30/2026 | Price change | $638,000-0.2%$413/sqft |
Source: MoreMLS #22628169 Report a problem | ||
| 9/14/2026 | Price change | $639,000-3.2%$414/sqft |
Source: MoreMLS #22628169 Report a problem | ||
| 9/5/2026 | Listed for sale | $659,900+104%$428/sqft |
Source:  SIBOR #2605003 Report a problem SIBOR #2605003 Report a problem | ||
| 4/28/2017 | Sold | $323,500+0.2%$210/sqft |
Source: MoreMLS #21703763 Report a problem | ||
| 2/1/2017 | Listed for sale | $323,000-5%$209/sqft |
Source: Keller Williams Realty West Monmouth #21703763 Report a problem | ||
| 8/5/2005 | Sold | $340,000+97.1%$220/sqft |
Source: Public Record Report a problem | ||
| 5/22/2001 | Sold | $172,500+34.8%$112/sqft |
Source: Public Record Report a problem | ||
| 3/11/1996 | Sold | $128,000$83/sqft |
Source: Public Record Report a problem | ||
Public tax history
| Year | Property taxes | Tax assessment |
|---|---|---|
| 2025 | $7,534 +1% | $440,300 +1% |
| 2024 | $7,460 -2.2% | $436,000 +6.4% |
| 2023 | $7,625 +2.8% | $409,700 +15.7% |
| 2022 | $7,416 -2.3% | $354,000 +7.1% |
| 2021 | $7,591 -1.4% | $330,600 +0.6% |
| 2020 | $7,697 +2.1% | $328,500 +1% |
| 2019 | $7,541 | $325,300 +2.7% |
| 2018 | $7,541 +39.4% | $316,700 +40.5% |
| 2017 | $5,409 +4.3% | $225,400 +1.3% |
| 2016 | $5,184 -3.7% | $222,400 +5.4% |
| 2015 | $5,381 -0.7% | $211,000 +3.8% |
| 2014 | $5,421 +0.2% | $203,200 |
| 2013 | $5,413 -15.6% | $203,200 |
| 2012 | $6,410 +1.5% | $203,200 -32.4% |
| 2011 | $6,314 +3.9% | $300,800 |
| 2010 | $6,079 +2.1% | $300,800 |
| 2009 | $5,954 | $300,800 +0% |
| 2008 | -- | $300,700 |
| 2007 | -- | $300,700 +130.8% |
| 2006 | -- | $130,300 |
| 2005 | -- | $130,300 |
| 2003 | -- | $130,300 |
| 2002 | -- | $130,300 |
| 2001 | -- | $130,300 |
Find assessor info on the county website
Monthly payment
Est. payment
Payment breakdown
Explore the cost of this home by adjusting the details. Changes won't be saved.Climate risks
Neighborhood: Candlewood
Nearby schools
Schools provided by the listing agent
- Elementary: Taunton
- Middle: Howell South
- High: Howell HS
Source: MoreMLS. This data may not be complete. We recommend contacting the local school district to confirm school assignments for this home.
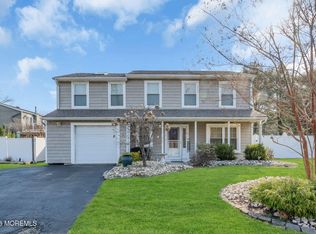
Similar homes
- $599,9993 bd2 ba1.6k sqft8 Partridge Lane, Howell, NJ 07731For Sale

 MLS ID #22633452, Jamie Paradise, Paradise Real Estate Group. MoreMLS
 - $695,0004 bd3 ba1.8k sqft2 Hearth Court, Howell, NJ 07731For Sale
 MLS ID #22633252, Vera Ellison, NextHome Realty Premier Properties. MoreMLS
 - $619,0954 bd2 ba1.8k sqft15 Western Drive, Howell, NJ 07731For Sale
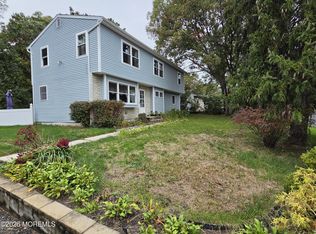 MLS ID #22633104, Frances J Accardi, Diane Turton, Realtors-Lavallette. MoreMLS
 - $575,0003 bd2 ba960 sqft52 Lake Drive, Howell, NJ 07731For Sale
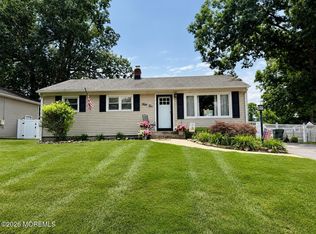 MLS ID #22621944, Deborah A Madge, Keller Williams Realty Freehold. MoreMLS
 - $719,0004 bd3 ba1.8k sqft17 Feathertree Court, Howell, NJ 07731For SaleMLS ID #22627885, Karen Gabrielsen, Mike Koen Realty. MoreMLS
- $725,0004 bd3 ba1.7k sqft3 Moss Haven Way, Howell, NJ 07731For SaleMLS ID #22623390, Lynn A Albinowski, NextHome Realty Premier Properties. MoreMLS
- $539,0003 bd2 ba1.8k sqft8 Western Drive, Howell, NJ 07731For SaleMLS ID #22628079, Lori Melillo, C21/ Solid Gold Realty. MoreMLS
- $419,0003 bd1 ba1k sqft22 Smith Street, Howell, NJ 07731For SaleMLS ID #22631931, Jason Avon, Real Broker, LLC- Hampton. MoreMLS
- $375,0002 bd2 ba1.2k sqft8 Seagull Lane, Howell, NJ 07731For SaleMLS ID #22631981, Dale Serebnick, RE/MAX Realty 9. MoreMLS
- $550,0003 bd2 ba1.8k sqft260 Perrineville Road, Jackson, NJ 08527For SaleMLS ID #22628876, Michelle Garagiola, NextHome Realty Premier Properties. MoreMLS
- $585,0003 bd2 ba1.3k sqft210 Village Way, Brick, NJ 08724For SaleMLS ID #22630601, Elizabeth M Callaghan, Elizabeth Margaret Realty LLC. MoreMLS
- $589,9003 bd4 ba1.8k sqft141 Kentucky Way, Freehold, NJ 07728For SaleMLS ID #22633029, Eric Hoffman, Keller Williams Realty East Monmouth. MoreMLS
- $629,9003 bd2 ba1.1k sqft1301 Franklin Parkway, Ocean Twp, NJ 07712For SaleMLS ID #22633308, Genora Coleman, Genora & Co.Realty, LLC. MoreMLS
- $645,5464 bd2 ba1.7k sqft98 Kettle Creek Road, Toms River, NJ 08753For SaleMLS ID #22631546, Patricia Gesswein, Houwzer Inc.. MoreMLS
- $619,9003 bd2 ba1.7k sqft436 Leanora Street, Brick, NJ 08723For SaleMLS ID #22622979, Qizhan Yao, Realmart Realty LLC.. MoreMLS
- $499,9994 bd2 ba1.7k sqft97 Bowline Street, Beachwood, NJ 08722For SaleMLS ID #22633507, Renee Astacio, Town & Country Real Estate Consultants. MoreMLS
- $749,9003 bd2 ba2.1k sqft743 Millbrook Road, Brick, NJ 08724For SaleMLS ID #22627862, Shaun O'Dowd, Coldwell Banker Realty. MoreMLS
- $595,0002 bd2 ba1.8k sqft16 Round Valley Court, Lakewood, NJ 08701For SaleMLS ID #22606112, Thomas Giattino, C21/ Action Plus Realty. MoreMLS
- $649,9994 bd3 ba1.8k sqft872 Yellowbank Road, Toms River, NJ 08753For SaleMLS ID #22623228, Rocco Lobrace, RE/MAX First Realty II. MoreMLS
- $775,0003 bd2 ba1.8k sqft8 Abbey Lane, Ocean Twp, NJ 07712For SaleMLS ID #22633098, Michael Suhocki, C21/ Schlossbach Realty. MoreMLS
