Welcome to 2 Hearth Court in desirable Glen Arden! Set on a large corner lot in a cul-de-sac, this well-maintained four-bedroom, 2.5-bath home features a one-car garage and double-wide driveway. The home offers generously sized bedrooms, updated bathrooms, and a cozy fireplace. Updates include a newer roof, siding, and windows, plus a new HVAC system and hot water heater. The whole-house water filtration system and water softener are both less than a year old. The large unfinished basement offers ample storage, and pull-down attic stairs provide additional storage access. Enjoy the fenced-in yard, along with Glen Arden's tennis and basketball courts, sidewalks, and convenient access to Route 9, shopping, and dining.
Pending
$695,000
2 Hearth Court, Howell, NJ 07731
4beds
1,822sqft
Single Family Residence
Built in 1980
9,147 Square Feet Lot
$708,300 Zestimate®
$381/sqft
$37/mo HOA
What's special
Cozy fireplaceNew hvac systemWhole-house water filtration systemGenerously sized bedroomsLarge corner lotUpdated bathroomsNewer roof
- 10 days
- 1,018
- 33
Zillow last checked:
Listing updated:
Listed by:
Vera Ellison 732-580-8735,
NextHome Realty Premier Properties
Source: MoreMLS,MLS#: 22633252
Facts & features
Interior
Bedrooms & bathrooms
- Bedrooms: 4
- Bathrooms: 3
- Full bathrooms: 2
- 1/2 bathrooms: 1
Heating
- Natural Gas
Cooling
- Central Air
Features
- Flooring: Ceramic Tile
- Basement: Full,Partially Finished
- Attic: Pull Down Stairs
- Number of fireplaces: 1
Interior area
- Total structure area: 1,822
- Total interior livable area: 1,822 sqft
Property
Parking
- Total spaces: 1
- Parking features: Paved, Driveway
- Attached garage spaces: 1
- Has uncovered spaces: Yes
Features
- Stories: 2
Lot
- Size: 9,147 Square Feet
- Dimensions: 81x101x96x94
- Features: Corner Lot, Cul-De-Sac, Wooded
Details
- Parcel number: 21000840100079
- Zoning description: Residential
Construction
Type & style
- Home type: SingleFamily
- Architectural style: Raised Ranch
- Property subtype: Single Family Residence
Materials
- Stone
Condition
- New construction: No
- Year built: 1980
Utilities & green energy
- Sewer: Public Sewer
Community & HOA
Community
- Subdivision: Glen Arden
HOA
- Has HOA: Yes
- Services included: Common Area
- HOA fee: $440 annually
Location
- Region: Howell
Financial & listing details
- Price per square foot: $381/sqft
- Tax assessed value: $659,500
- Annual tax amount: $10,830
- Date on market: 10/21/2026
- Inclusions: AC Units, Washer, Window Treatments, Timer Thermostat, Dishwasher, Dryer, Electric Cooking, Stove, Stove Hood, Refrigerator, Screens, Attic Fan, Fireplace Equipment, Humidifier
Estimated market value
$708,300
$673,000 - $744,000
$3,827/mo
Price history
| Date | Event | Price |
|---|---|---|
| 10/26/2026 | Pending sale | $695,000$381/sqft |
Source:  MoreMLS #22633252 Report a problem | ||
| 10/21/2026 | Listed for sale | $695,000+339.9%$381/sqft |
Source: MoreMLS #22633252 Report a problem | ||
| 5/10/2000 | Sold | $158,000$87/sqft |
Source: Public Record Report a problem | ||
Public tax history
| Year | Property taxes | Tax assessment |
|---|---|---|
| 2025 | $10,767 +11.8% | $629,300 +11.8% |
| 2024 | $9,630 +2.1% | $562,800 +11% |
| 2023 | $9,433 +20% | $506,900 +35.1% |
| 2022 | $7,858 -1.4% | $375,100 +8.1% |
| 2021 | $7,967 -1.5% | $347,000 +3.9% |
| 2020 | $8,085 +8.4% | $334,100 -2.2% |
| 2019 | $7,460 | $341,700 +9.1% |
| 2018 | $7,460 +3% | $313,300 -1.3% |
| 2017 | $7,243 +0.5% | $317,400 +6.6% |
| 2016 | $7,204 +9.7% | $297,800 +1.6% |
| 2015 | $6,564 -0.7% | $293,200 +18.3% |
| 2014 | $6,614 +0.2% | $247,900 |
| 2013 | $6,604 -7% | $247,900 |
| 2012 | $7,100 +1.5% | $247,900 -25.6% |
| 2011 | $6,994 +3.9% | $333,200 |
| 2010 | $6,734 +2.2% | $333,200 |
| 2009 | $6,591 | $333,200 +0.1% |
| 2008 | -- | $332,900 |
| 2007 | -- | $332,900 +92.4% |
| 2006 | -- | $173,000 |
| 2005 | -- | $173,000 |
| 2003 | -- | $173,000 |
| 2002 | -- | $173,000 |
| 2001 | -- | $173,000 |
Find assessor info on the county website
Monthly payment
Est. payment
Payment breakdown
Explore the cost of this home by adjusting the details. Changes won't be saved.Climate risks
Neighborhood: Lake Club
Nearby schools
Schools provided by the listing agent
- Elementary: Aldrich
- Middle: Howell South
- High: Howell HS
Source: MoreMLS. This data may not be complete. We recommend contacting the local school district to confirm school assignments for this home.
Similar homes
- $719,0004 bd3 ba1.8k sqft17 Feathertree Court, Howell, NJ 07731For Sale
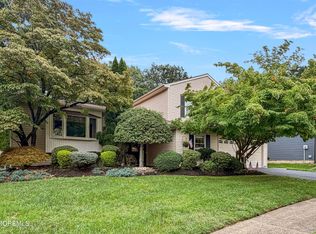
 MLS ID #22627885, Karen Gabrielsen, Mike Koen Realty. MoreMLS
- $689,9994 bd3 ba1.7k sqft3 Moss Haven Way, Howell, NJ 07731For Sale
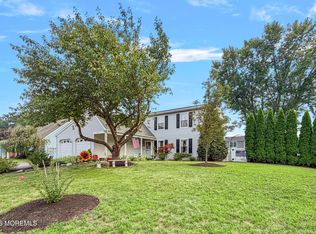 MLS ID #22623390, Lynn A Albinowski, NextHome Realty Premier Properties. MoreMLS
- $575,0003 bd2 ba960 sqft52 Lake Drive, Howell, NJ 07731For Sale
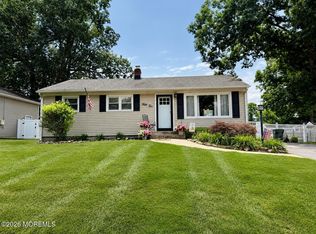 MLS ID #22621944, Deborah A Madge, Keller Williams Realty Freehold. MoreMLS
- $614,9003 bd2 ba1.5k sqft15 Barre Drive, Howell, NJ 07731For Sale
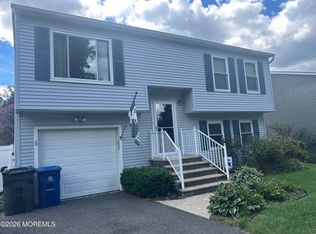 MLS ID #22628169, Virginia Spaventa, Robert DeFalco Realty Inc.. MoreMLS
- $619,0954 bd2 ba1.8k sqft15 Western Drive, Howell, NJ 07731For SaleMLS ID #22633104, Frances J Accardi, Diane Turton, Realtors-Lavallette. MoreMLS
- $419,0003 bd1 ba1k sqft22 Smith Street, Howell, NJ 07731For SaleMLS ID #22631931, Jason Avon, Real Broker, LLC- Hampton. MoreMLS
- $579,9993 bd2 ba2.3k sqft1055 Farmingdale Road, Jackson, NJ 08527For SaleMLS ID #22631205, Bryant Ralph Cuadros, Realty Of America. MoreMLS
- $649,9994 bd3 ba1.8k sqft872 Yellowbank Road, Toms River, NJ 08753For SaleMLS ID #22623228, Rocco Lobrace, RE/MAX First Realty II. MoreMLS
- $375,0002 bd2 ba1.2k sqft8 Seagull Lane, Howell, NJ 07731For SaleMLS ID #22631981, Dale Serebnick, RE/MAX Realty 9. MoreMLS
- $649,0003 bd3 ba1.7k sqft8 Forsgate Drive, Freehold, NJ 07728For SaleMLS ID #22627528, Samuel Hernandez II, Goldstone Realty. MoreMLS
- $775,0003 bd2 ba1.8k sqft8 Abbey Lane, Ocean Twp, NJ 07712For SaleMLS ID #22633098, Michael Suhocki, C21/ Schlossbach Realty. MoreMLS
- $550,0003 bd2 ba1.8k sqft260 Perrineville Road, Jackson, NJ 08527For SaleMLS ID #22628876, Michelle Garagiola, NextHome Realty Premier Properties. MoreMLS
- $589,9003 bd4 ba1.8k sqft141 Kentucky Way, Freehold, NJ 07728For SaleMLS ID #22633029, Eric Hoffman, Keller Williams Realty East Monmouth. MoreMLS
- $645,5464 bd2 ba1.7k sqft98 Kettle Creek Road, Toms River, NJ 08753For SaleMLS ID #22631546, Patricia Gesswein, Houwzer Inc.. MoreMLS
- $799,0003 bd3 ba1.6k sqft571 Whitecomb Avenue, Jackson, NJ 08527For SaleMLS ID #22622826, Jacob Salamon, Toma Real Estate. MoreMLS
- $585,0003 bd2 ba1.3k sqft210 Village Way, Brick, NJ 08724For SaleMLS ID #22630601, Elizabeth M Callaghan, Elizabeth Margaret Realty LLC. MoreMLS
- $660,0004 bd3 ba2.2k sqft38 Baywood Boulevard, Brick, NJ 08723For SaleMLS ID #22623408, Yosef Beane, Keypoint Realty LLC. MoreMLS
- $619,9003 bd2 ba1.7k sqft436 Leanora Street, Brick, NJ 08723For SaleMLS ID #22622979, Qizhan Yao, Realmart Realty LLC.. MoreMLS
- $649,9994 bd2 ba2.3k sqft4 June Place, Matawan, NJ 07747For SaleMLS ID #22622388, Chris Katz, Douglas Elliman of NJ LLC. MoreMLS
- $458,9992 bd2 ba1.6k sqft20 Belvedere Drive S, Manchester, NJ 08759For SaleMLS ID #22634257, Jennifer Dusenbery, 1-2-3 REALTORS. MoreMLS
