Step into refined living with this brand-new, custom built home, where craftsmanship meets serene privacy. Nestled on a quiet dead-end street, the property offers a secluded retreat with park-like backyard, perfect for entertaining or relaxing in nature, just moments from the scenic bike path—perfect for outdoor lovers. This thoughtfully designed 4-level home features 4 spacious bedrooms, 3 modern bathrooms and a bright open loft on the fourth level—ideal for a studio, lounge, or guest space. The interior blends clean lines with warm finishes, featuring elegant engineered wood flooring on the first and second levels—offering lasting beauty, durability, and a refined foundation for any lifestyle. Inside, an open-concept layout flows seamlessly from the chef's kitchen to the sunlit areas, all finished with high-end details. Just minutes from the GSP and local marinas, you get both tranquility and convenience. This isn't just a house—it's a sanctuary, thoughtfully created for those who value style, space, and solitude. Additional highlights include public water/sewer, natural gas heating, 1,283 sq ft basement ready for your personal touch, a two-car garage with double wide driveway. Outside, lush sod and a full sprinkler system ensure a vibrant, low-maintenance yard from day one—no waiting, no work, just instant curb appeal. Could close in 30-45 days.
New construction
$879,900
2 Railroad Ave, Bayville, NJ 08721
4beds
3,269sqft
Single Family Residence
Built in 2026
0.34 Acres Lot
$876,100 Zestimate®
$269/sqft
$-- HOA
What's special
- 17 days
- 308
- 17
Zillow last checked:
Listing updated:
Listed by:
Azzi Seduikis 732-581-5711,
Brielle Realty, Inc.
Source: Bright MLS,MLS#: NJOC2045618
Facts & features
Interior
Bedrooms & bathrooms
- Bedrooms: 4
- Bathrooms: 3
- Full bathrooms: 3
- Main level bathrooms: 1
Basement
- Area: 1283
Heating
- Zoned, Forced Air, Natural Gas
Cooling
- Central Air, Zoned, Multi Units, Electric
Appliances
- Included: Microwave, Built-In Range, Dishwasher, Range Hood, Gas Water Heater
- Laundry: Hookup, Upper Level
Features
- Soaking Tub, Bathroom - Walk-In Shower, Chair Railings, Crown Molding, Combination Kitchen/Dining, Open Floorplan, Kitchen Island, Primary Bath(s), Recessed Lighting, Walk-In Closet(s)
- Flooring: Engineered Wood, Tile/Brick, Wood
- Basement: Windows,Unfinished,Full,Interior Entry
- Number of fireplaces: 1
- Fireplace features: Electric
Interior area
- Total structure area: 4,886
- Total interior livable area: 3,269 sqft
- Finished area above ground: 3,269
Property
Parking
- Total spaces: 6
- Parking features: Inside Entrance, Asphalt, Attached, Driveway
- Attached garage spaces: 2
- Uncovered spaces: 4
- Details: Garage Sqft: 334
Accessibility
- Accessibility features: Other
Features
- Levels: Four
- Stories: 4
- Exterior features: Lawn Sprinkler, Underground Lawn Sprinkler
- Pool features: None
Lot
- Size: 0.34 Acres
- Dimensions: 100 x 150
- Features: Backs to Trees, Level, Wooded, Premium
Details
- Additional structures: Above Grade
- Parcel number: 060066100013 01
- Zoning: RESIDENTIAL
- Special conditions: Standard
Construction
Type & style
- Home type: SingleFamily
- Architectural style: Colonial,Contemporary
- Property subtype: Single Family Residence
Materials
- Stick Built, Batts Insulation, Block, Frame, Spray Foam Insulation, Stone, Vinyl Siding
- Foundation: Block
- Roof: Architectural Shingle
Condition
- Excellent
- New construction: Yes
- Year built: 2026
Utilities & green energy
- Electric: Underground, 150 Amps
- Sewer: Public Sewer
- Water: Public
- Utilities for property: Electricity Available, Natural Gas Available, Water Available, Sewer Available
Community & HOA
Community
- Security: Carbon Monoxide Detector(s), Smoke Detector(s), Fire Sprinkler System
- Subdivision: Bayville - Pinewald
HOA
- Has HOA: No
Location
- Region: Bayville
- Municipality: BERKELEY TWP
Financial & listing details
- Price per square foot: $269/sqft
- Tax assessed value: $98,100
- Annual tax amount: $461
- Date on market: 10/3/2026
- Listing agreement: Exclusive Right To Sell
- Listing terms: Cash,Conventional,FHA,FHVA,VA Loan
- Inclusions: Dishwasher, Gas Cooking Stove, Range Hood, Microwave
- Ownership: Fee Simple
Estimated market value
$876,100
$832,000 - $920,000
$4,967/mo
Price history
| Date | Event | Price |
|---|---|---|
| 10/3/2026 | Listed for sale | $879,900$269/sqft |
Source:  MoreMLS #22630511 Report a problem MoreMLS #22630511 Report a problem | ||
| 9/24/2026 | Listing removed | $879,900$269/sqft |
Source: MoreMLS #22618954 Report a problem | ||
| 6/23/2026 | Listed for sale | $879,900$269/sqft |
Source: MoreMLS #22618954 Report a problem | ||
| 6/20/2026 | Listing removed | $879,900$269/sqft |
Source: MoreMLS #22607244 Report a problem | ||
| 3/20/2026 | Listed for sale | $879,900+1366.5%$269/sqft |
Source: MoreMLS #22607244 Report a problem | ||
| 12/7/2022 | Sold | $60,000-7.6%$18/sqft |
Source: MoreMLS #22229796 Report a problem | ||
| 10/20/2022 | Pending sale | $64,900$20/sqft |
Source: MoreMLS #22229796 Report a problem | ||
| 9/20/2022 | Listed for sale | $64,900$20/sqft |
Source: MoreMLS #22229796 Report a problem | ||
| 9/18/2022 | Listing removed | -- |
Source: MoreMLS #22207676 Report a problem | ||
| 6/22/2022 | Price change | $64,900-7.2%$20/sqft |
Source: MoreMLS #22207676 Report a problem | ||
| 5/20/2022 | Price change | $69,900-9.8%$21/sqft |
Source: MoreMLS #22207676 Report a problem | ||
| 3/18/2022 | Listed for sale | $77,500-3%$24/sqft |
Source: MoreMLS #22207676 Report a problem | ||
| 6/1/2020 | Listing removed | $79,900$24/sqft |
Source: RE/MAX At Barnegat Bay #NJOC141726 Report a problem | ||
| 8/12/2019 | Price change | $79,900-11.1%$24/sqft |
Source: RE/MAX At Barnegat Bay #4066851 Report a problem | ||
| 5/24/2019 | Listed for sale | $89,900$28/sqft |
Source: RE/MAX at Barnegat Bay #21921513 Report a problem | ||
Public tax history
Tax history is unavailable.
Monthly payment
Est. payment
Payment breakdown
Explore the cost of this home by adjusting the details. Changes won't be saved.Climate risks
Neighborhood: 08721

Similar homes
- $889,9004 bd3 ba3.2k sqft1 Railroad Ave, Bayville, NJ 08721New Construction
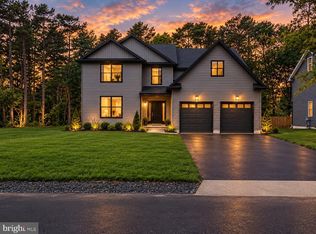
 MLS ID #NJOC2045620, Azzi Seduikis, Brielle Realty, Inc.. Bright MLS
 - $925,0004 bd3 ba2.7k sqft562 Egenolf Avenue, Bayville, NJ 08721For Sale

 MLS ID #22626941, Tyler Anzalone, Halo Realty. MoreMLS
 - $839,0004 bd3 ba2.8k sqft0 Mckinley Avenue, Bayville, NJ 08721New Construction
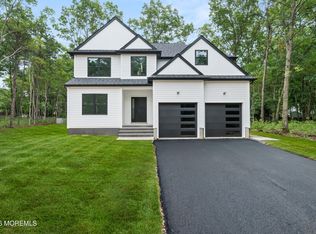 MLS ID #22623574, Nanette Marino, RE/MAX at Barnegat Bay. MoreMLS
 - $925,0005 bd3 ba3.5k sqft7 Potters Court, Bayville, NJ 08721New Construction
 MLS ID #22627007, Abram A Covella, RE/MAX Revolution. MoreMLS
 - $775,0004 bd3 ba2.3k sqft461 Western Boulevard, Bayville, NJ 08721For SaleMLS ID #22631610, Anna D'Angelo, Imperial Realty Properties. MoreMLS
- $779,0004 bd3 ba2.7k sqft399 Southern Blvd, Bayville, NJ 08721New ConstructionMLS ID #NJOC2043966, Patrick Meehan, RE/MAX at Barnegat Bay - Toms River. Bright MLS
- $779,0004 bd3 ba2.7k sqft395 Southern Blvd, Bayville, NJ 08721New ConstructionMLS ID #NJOC2043942, Patrick Meehan, RE/MAX at Barnegat Bay - Toms River. Bright MLS
- $785,0003 bd3 ba2.7k sqft217 Ambermist Way, Forked River, NJ 08731For SaleMLS ID #22631756, Carol L Whitmore, Coldwell Banker Realty. MoreMLS
- $599,9003 bd4 ba1.6k sqft22 Marlin Drive, Bayville, NJ 08721For SaleMLS ID #22629655, Alyson Scudiero, Van Dyk Group. MoreMLS
- $824,9004 bd4 ba2k sqft1594 Sea Island Dr, Toms River, NJ 08753For Sale
 MLS ID #2704250R, NOELLE DIBENEDETTO. All Jersey MLS
 - $945,0003 bd3 ba3k sqft1636 Craig Road, Toms River, NJ 08753For SaleMLS ID #22615878, Naomi Lieberman, Keller Williams Shore Properties. MoreMLS
- $909,0005 bd4 ba2.6k sqft119 Webster Avenue, Seaside Heights, NJ 08751New ConstructionMLS ID #22632208, Toby Nagar, Velocity Realty. MoreMLS
- $949,0004 bd3 ba2.6k sqft1820 Whitesville Road, Toms River, NJ 08755For SaleMLS ID #22628587, Naomi Lieberman, Keller Williams Shore Properties. MoreMLS
- $994,9004 bd3 ba4.1k sqft9 Little Ct, Manahawkin, NJ 08050For SaleMLS ID #NJOC2045412, Laura Bach, Coldwell Banker Realty Spring Lake. Bright MLS
- $1,050,0005 bd4 ba3.4k sqft301 Reef Court, Forked River, NJ 08731New ConstructionMLS ID #22630566, Justin Bosak, RE/MAX Revolution. MoreMLS
- $669,0004 bd3 ba2.1k sqft740 Evans St, Lanoka Harbor, NJ 08734For SaleMLS ID #2705764R, KAREN M. RUCANDO. All Jersey MLS
- $799,0005 bd4 ba2.5k sqft1117 Lakewood Road, Toms River, NJ 08753New ConstructionMLS ID #22616545, Isaac Nussbaum, Real Broker, LLC- Toms River. MoreMLS
- $799,0004 bd4 ba2.2k sqft122 Butterfly Road, Jackson, NJ 08527For SaleMLS ID #22632809, Shoshana Fromovitz, Keller Williams Shore Properties. MoreMLS
- $650,0004 bd4 ba2.7k sqft360 River Terrace, Toms River, NJ 08755For SaleMLS ID #22631217, Alan Kurlander, Coldwell Banker Realty. MoreMLS
