Welcome to Potter Estates! (GPS Address 99 Station Rd, Bayville. That will bring you directly to new Street Potters Ct). Brand New 7 Home Subdivision located in the heart of Bayville, NJ being built by a local/reputable Builder. ONLY 2 LOTS REMAINING!!! FINISHED NEW CONSTRUCTION! QUICK CLOSING can be accommodated! This Cul-de-sac lot features the Madison A Model which includes 5 Beds, 2.5 Baths, 2 Car Garage, Full Basement, 3541 SF, FINISHED Walkup Attic, Open Floorplan layout, Engineered Flooring on 1st Flr/2nd Flr Hallway, Custom trim/paint throughout, Large Family Room w/Gas Fireplace. HUGE Kitchen boasts Large Center Island w/Built in Drawer Microwave, Quartz tops, Vented Hood, Tile backsplash, & Stainless Steel Appliances. Huge Owner's Suite w/2 Walk-in Closets, sitting area & attached Full bath w/Dual Sink Vanities & Shower Stall. Located less than 10 mins from GS Pkwy, close to Shopping, & Local Beaches.**GPS Address is 99 Station Rd, Bayville. That will bring you directly to Potters Ct**IMPORTANT**If you have an Agent you are working with they MUST be present for the first time you tour the home***
New construction
$925,000
7 Potters Court, Bayville, NJ 08721
5beds
3,541sqft
Single Family Residence
Built in 2026
0.37 Acres Lot
$920,600 Zestimate®
$261/sqft
$83/mo HOA
What's special
Huge kitchenFull basementFinished walkup atticVented hoodStainless steel appliancesCul-de-sac lotTile backsplash
- 46 days
- 321
- 19
Zillow last checked:
Listing updated:
Listed by:
Abram A Covella 732-644-6495,
RE/MAX Revolution,
Justin Bosak 732-644-6217,
RE/MAX Revolution
Source: MoreMLS,MLS#: 22627007
Facts & features
Interior
Bedrooms & bathrooms
- Bedrooms: 5
- Bathrooms: 3
- Full bathrooms: 2
- 1/2 bathrooms: 1
Bedroom
- Description: 11'2' x 14'8'
Bedroom
- Description: 14'1' x 12'7'
Bedroom
- Description: 15'8' x 12'4'
Bathroom
- Description: Hall Bath: 11'1' x 6'
Other
- Description: 17'11' x 21'3'
Other
- Description: 19'3' x 6'2'
Other
- Description: Walk-up Finished Attic: 16'9' x 16'1'
Other
- Description: Walk-up Finished Attic: 21'5' x 10'4'
Breakfast
- Description: 11'10' x 9'8'
Dining room
- Description: 14' x 16'3'
Family room
- Description: 25'1' x 16'2'
Foyer
- Description: 7'4' x 7'7'
Kitchen
- Description: 12' x 11'10'
Laundry
- Description: 10' x 6'
Other
- Description: Primary Walk-in Closets: 6'8' x 6'3'
Heating
- Forced Air, 2 Zoned Heat
Cooling
- Central Air, 2 Zoned AC
Features
- Ceilings - 9Ft+ 1st Flr, Dec Molding, Eat-in Kitchen, Recessed Lighting
- Flooring: Ceramic Tile, Tile
- Basement: Ceilings - High,Full,Unfinished
- Attic: Attic,Walk-up
- Number of fireplaces: 1
Interior area
- Total structure area: 3,541
- Total interior livable area: 3,541 sqft
Property
Parking
- Total spaces: 2
- Parking features: Asphalt, Double Wide Drive, Driveway
- Attached garage spaces: 2
- Has uncovered spaces: Yes
Features
- Stories: 2
- Exterior features: Lighting
Lot
- Size: 0.37 Acres
- Features: Cul-De-Sac, Irregular Lot
- Topography: Level
Details
- Parcel number: 0
- Zoning description: Residential, Single Family
Construction
Type & style
- Home type: SingleFamily
- Architectural style: Colonial
- Property subtype: Single Family Residence
Condition
- New construction: Yes
- Year built: 2026
Utilities & green energy
- Sewer: Public Sewer
Community & HOA
Community
- Subdivision: None
HOA
- Has HOA: Yes
- HOA fee: $1,000 annually
Location
- Region: Bayville
Financial & listing details
- Price per square foot: $261/sqft
- Date on market: 8/28/2026
- Inclusions: Outdoor Lighting, Ceiling Fan(s), Dishwasher, Light Fixtures, Microwave, Stove, Stove Hood, Screens, Gas Cooking
- Exclusions: Refrigerator, Washer and Dryer
Estimated market value
$920,600
$875,000 - $967,000
$5,188/mo
Price history
| Date | Event | Price |
|---|---|---|
| 8/28/2026 | Listed for sale | $925,000$261/sqft |
Source:  MoreMLS #22627007 Report a problem MoreMLS #22627007 Report a problem | ||
Public tax history
Tax history is unavailable.
Monthly payment
Est. payment
Payment breakdown
Explore the cost of this home by adjusting the details. Changes won't be saved.Climate risks
Neighborhood: 08721
Nearby schools
Schools provided by the listing agent
- Elementary: Clara B. Worth
- Middle: Central Reg Middle
- High: Central Regional
Source: MoreMLS. This data may not be complete. We recommend contacting the local school district to confirm school assignments for this home.

Similar homes
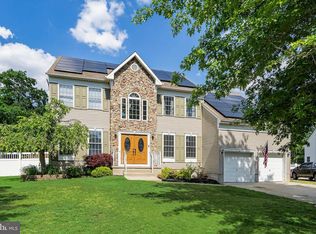
- $879,9004 bd3 ba3.2k sqft2 Railroad Ave, Bayville, NJ 08721New Construction

 MLS ID #NJOC2045618, Azzi Seduikis, Brielle Realty, Inc.. Bright MLS
 - $925,0004 bd3 ba2.7k sqft562 Egenolf Avenue, Bayville, NJ 08721For Sale

 MLS ID #22626941, Tyler Anzalone, Halo Realty. MoreMLS
 - $875,0004 bd4 ba2.6k sqft115 Bow St, Bayville, NJ 08721For Sale
 MLS ID #NJOC2045654, Judy Smith, RE/MAX at Barnegat Bay - Forked River. Bright MLS
 - $889,9004 bd3 ba3.2k sqft1 Railroad Ave, Bayville, NJ 08721New Construction
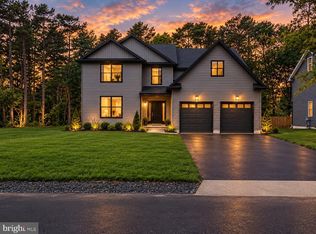 MLS ID #NJOC2045620, Azzi Seduikis, Brielle Realty, Inc.. Bright MLS
 - $724,0004 bd3 ba2.5k sqft361 Eastern Boulevard, Bayville, NJ 08721For SaleMLS ID #22621785, Lisa Hill, Berkshire Hathaway HomeServices Fox & Roach - Toms River. MoreMLS
- $775,0004 bd3 ba2.3k sqft461 Western Boulevard, Bayville, NJ 08721For SaleMLS ID #22631610, Anna D'Angelo, Imperial Realty Properties. MoreMLS
- $839,0004 bd3 ba2.8k sqft0 Mckinley Avenue, Bayville, NJ 08721New ConstructionMLS ID #22623574, Nanette Marino, RE/MAX at Barnegat Bay. MoreMLS
- $685,0004 bd3 ba1.8k sqft73 Timberline Road, Bayville, NJ 08721For SaleMLS ID #22630433, Paul G Cook, Real Broker, LLC- Fairfield. MoreMLS
- $779,0004 bd3 ba2.7k sqft399 Southern Blvd, Bayville, NJ 08721New ConstructionMLS ID #NJOC2043966, Patrick Meehan, RE/MAX at Barnegat Bay - Toms River. Bright MLS
- $779,0004 bd3 ba2.7k sqft395 Southern Blvd, Bayville, NJ 08721New ConstructionMLS ID #NJOC2043942, Patrick Meehan, RE/MAX at Barnegat Bay - Toms River. Bright MLS
- $779,0004 bd3 ba2.7k sqft397 Southern Blvd, Bayville, NJ 08721New ConstructionMLS ID #NJOC2043964, Patrick Meehan, RE/MAX at Barnegat Bay - Toms River. Bright MLS
- $925,0005 bd3 ba2.7k sqft974 Capstan Dr, Forked River, NJ 08731For SaleMLS ID #NJOC2043400, Camille Simms, RE/MAX at Barnegat Bay - Toms River. Bright MLS
- $849,9003 bd3 ba2.1k sqft30 Toppinglift Drive, Bayville, NJ 08721For SaleMLS ID #22624752, Chris Ryan, Coldwell Banker Realty. MoreMLS
- $1,050,0005 bd4 ba3.4k sqft301 Reef Court, Forked River, NJ 08731New ConstructionMLS ID #22630566, Justin Bosak, RE/MAX Revolution. MoreMLS
- $949,0005 bd3 ba3k sqft77 Baltic Ave, Waretown, NJ 08758For SaleMLS ID #NJOC2044288, Vivian Lange, RE/MAX at Barnegat Bay - Forked River. Bright MLS
- $999,9994 bd3 ba3.4k sqft204 Coral Way N, Forked River, NJ 08731New ConstructionMLS ID #22614027, Abram A Covella, RE/MAX Revolution. MoreMLS
- $849,9004 bd4 ba2k sqft1594 Sea Island Dr, Toms River, NJ 08753For Sale
 MLS ID #2704250R, NOELLE DIBENEDETTO. All Jersey MLS
 - $725,0005 bd3 ba2.4k sqft35 Pennsylvania Avenue, Waretown, NJ 08758For SaleMLS ID #22632096, Rosa Mazzei, RE/MAX at Barnegat Bay. MoreMLS
- $899,0003 bd2 ba2k sqft1415 Hilo Bay Drive, Forked River, NJ 08731For SaleMLS ID #22631408, Janice M Martin, C21/ Action Plus Realty. MoreMLS
- $799,0004 bd4 ba2k sqft7 Andrew Street, Howell, NJ 07731For SaleMLS ID #22632340, Olga Moncada Navarro, Weichert Realtors-Sea Girt. MoreMLS
