New construction custom home situated on an oversized lot in the desirable Pinewald section of Bayville. Designed with modern style and functionality in mind, this home features soaring 9'+ ceilings on the first floor, an open-concept layout, electric fireplace (possible option to convert to gas or wood burning), dual-zone heat and central air, and a full unfinished basement offering endless possibilities. The spacious primary suite includes a walk-in closet, soaking tub, and separate shower stall. Enjoy quality finishes throughout including porcelain and vinyl flooring, Timberline roof, vinyl siding, covered front porch, and a 2-car garage. Conveniently located near shopping, dining, parks, and the Jersey Shore beaches. *some photos are from a previous model finishes subject to change*
New construction
$779,000
397 Southern Blvd, Bayville, NJ 08721
4beds
2,766sqft
Single Family Residence
Built in 2026
0.36 Acres Lot
$776,700 Zestimate®
$282/sqft
$42/mo HOA
What's special
Electric fireplaceSeparate shower stallVinyl sidingCovered front porchSoaking tubWalk-in closetSpacious primary suite
- 64 days
- 360
- 24
Zillow last checked:
Listing updated:
Listed by:
Patrick Meehan 609-661-1604,
RE/MAX at Barnegat Bay - Toms River
Source: Bright MLS,MLS#: NJOC2043964
Facts & features
Interior
Bedrooms & bathrooms
- Bedrooms: 4
- Bathrooms: 3
- Full bathrooms: 2
- 1/2 bathrooms: 1
- Main level bathrooms: 1
Rooms
- Room types: Living Room, Dining Room, Primary Bedroom, Bedroom 2, Bedroom 3, Bedroom 4, Kitchen, Basement, Foyer, Laundry, Other, Office, Bathroom 1, Bathroom 2, Primary Bathroom
Primary bedroom
- Features: Attached Bathroom, Walk-In Closet(s)
- Level: Upper
- Area: 280 Square Feet
- Dimensions: 14 X 20
Bedroom 2
- Level: Upper
- Area: 195 Square Feet
- Dimensions: 13 X 15
Bedroom 3
- Level: Upper
- Area: 182 Square Feet
- Dimensions: 13 X 14
Bedroom 4
- Level: Upper
- Area: 196 Square Feet
- Dimensions: 14 X 14
Primary bathroom
- Features: Bathroom - Stall Shower, Bathroom - Tub Shower
- Level: Upper
- Area: 120 Square Feet
- Dimensions: 6 X 20
Bathroom 1
- Level: Main
Bathroom 2
- Level: Upper
- Area: 50 Square Feet
- Dimensions: 10 X 5
Basement
- Level: Lower
- Area: 1536 Square Feet
- Dimensions: 32 X 48
Dining room
- Features: Flooring - Vinyl
- Level: Main
- Area: 165 Square Feet
- Dimensions: 15 X 11
Foyer
- Level: Main
- Area: 198 Square Feet
- Dimensions: 18 X 11
Kitchen
- Features: Flooring - Vinyl
- Level: Main
- Area: 255 Square Feet
- Dimensions: 15 X 17
Laundry
- Level: Upper
- Area: 50 Square Feet
- Dimensions: 5 X 10
Living room
- Features: Fireplace - Electric
- Level: Main
- Area: 323 Square Feet
- Dimensions: 17 X 19
Office
- Level: Main
- Area: 168 Square Feet
- Dimensions: 14 X 12
Other
- Level: Upper
- Area: 252 Square Feet
- Dimensions: 14 X 18
Heating
- Forced Air, Zoned, Other
Cooling
- Central Air, Zoned, Other
Appliances
- Included: Dishwasher, Dryer, Microwave, Refrigerator, Cooktop, Washer, Range Hood, Gas Water Heater
- Laundry: Laundry Room
Features
- 9'+ Ceilings
- Flooring: Vinyl, Other
- Basement: Unfinished
- Number of fireplaces: 1
- Fireplace features: Electric
Interior area
- Total structure area: 2,766
- Total interior livable area: 2,766 sqft
- Finished area above ground: 2,766
- Finished area below ground: 0
Property
Parking
- Total spaces: 2
- Parking features: Inside Entrance, Asphalt, Attached, Driveway
- Attached garage spaces: 2
- Has uncovered spaces: Yes
Accessibility
- Accessibility features: None
Features
- Levels: Two
- Stories: 2
- Patio & porch: Porch
- Pool features: None
Lot
- Size: 0.36 Acres
- Dimensions: 125.00 x 125.00
- Features: Backs to Trees
Details
- Additional structures: Above Grade, Below Grade
- Parcel number: 060075900031 01
- Zoning: R150
- Special conditions: Standard
Construction
Type & style
- Home type: SingleFamily
- Architectural style: Other
- Property subtype: Single Family Residence
Materials
- Vinyl Siding
- Foundation: Other
- Roof: Other
Condition
- Excellent
- New construction: Yes
- Year built: 2026
Utilities & green energy
- Sewer: Septic Exists
- Water: Public
Community & HOA
Community
- Subdivision: Bayville - Pinewald
HOA
- Has HOA: Yes
- HOA fee: $500 annually
Location
- Region: Bayville
- Municipality: BERKELEY TWP
Financial & listing details
- Price per square foot: $282/sqft
- Tax assessed value: $99,300
- Annual tax amount: $2,572
- Date on market: 7/28/2026
- Listing agreement: Exclusive Right To Sell
- Listing terms: Cash,Conventional,FHA,VA Loan
- Inclusions: Dishwasher; Dryer; Microwave; Refrigerator; Stove; Stove Hood; Washer
- Ownership: Fee Simple
Estimated market value
$776,700
$738,000 - $816,000
$4,433/mo
Price history
| Date | Event | Price |
|---|---|---|
| 7/25/2026 | Listed for sale | $779,000$282/sqft |
Source:  MoreMLS #22622716 Report a problem MoreMLS #22622716 Report a problem | ||
Public tax history
Tax history is unavailable.
Monthly payment
Est. payment
Payment breakdown
Explore the cost of this home by adjusting the details. Changes won't be saved.Climate risks
Neighborhood: 08721
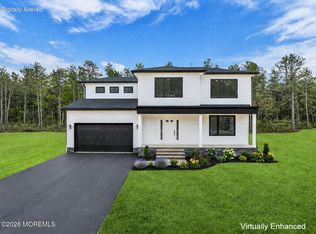
Similar homes
- $779,0004 bd3 ba2.7k sqft399 Southern Blvd, Bayville, NJ 08721New Construction
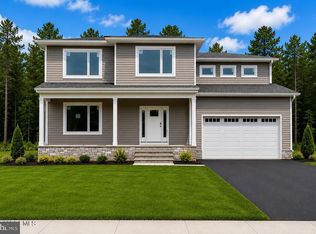
 MLS ID #NJOC2043966, Patrick Meehan, RE/MAX at Barnegat Bay - Toms River. Bright MLS
 - $779,0004 bd3 ba2.7k sqft395 Southern Blvd, Bayville, NJ 08721New Construction
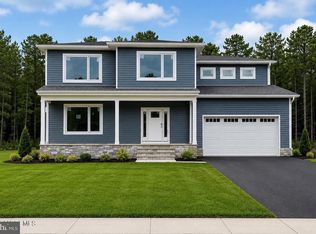 MLS ID #NJOC2043942, Patrick Meehan, RE/MAX at Barnegat Bay - Toms River. Bright MLS
 - $749,9004 bd3 ba2.2k sqft432 Nixon Avenue, Bayville, NJ 08721For Sale

 MLS ID #22629176, Ashley Gable, Diane Turton, Realtors-Lacey. MoreMLS
 - $839,0004 bd3 ba2.8k sqft0 Mckinley Avenue, Bayville, NJ 08721New Construction
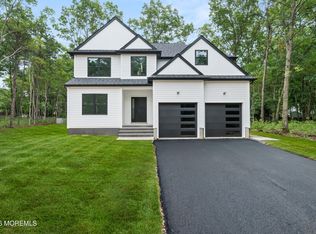 MLS ID #22623574, Nanette Marino, RE/MAX at Barnegat Bay. MoreMLS
 - $950,0004 bd3 ba2.7k sqft562 Egenolf Avenue, Bayville, NJ 08721For SaleMLS ID #22626941, Tyler Anzalone, Halo Realty. MoreMLS
- $699,9993 bd3 ba2.6k sqft393 Southern Boulevard, Bayville, NJ 08721New ConstructionMLS ID #22614418, Patrick Meehan, RE/MAX at Barnegat Bay. MoreMLS
- $599,9003 bd4 ba1.6k sqft22 Marlin Drive, Bayville, NJ 08721For SaleMLS ID #22629655, Alyson Scudiero, Van Dyk Group. MoreMLS
- $925,0005 bd3 ba3.5k sqft7 Potters Court, Bayville, NJ 08721New ConstructionMLS ID #22627007, Abram A Covella, RE/MAX Revolution. MoreMLS
- $899,9005 bd3 ba3.5k sqft4 Potters Court, Bayville, NJ 08721New ConstructionMLS ID #22606839, Abram A Covella, RE/MAX Revolution. MoreMLS
- $750,0004 bd2 ba1.8k sqft213 Lawrence Dr, Lanoka Harbor, NJ 08734For SaleMLS ID #NJOC2043890, Ms. Patricia M Romano, RE/MAX of Long Beach Island. Bright MLS
- $799,0004 bd3 ba2.8k sqft150 Dugan Lane, Toms River, NJ 08753For SaleMLS ID #22610732, Isaac Nussbaum, Real Broker, LLC- Toms River. MoreMLS
- $799,0004 bd3 ba2.6k sqft125 Pennsylvania Ave, Barnegat, NJ 08005New ConstructionMLS ID #NJOC2043128, Brett Ekelmann, Fathom Realty NJ, LLC. Bright MLS
- $749,9994 bd3 ba1.8k sqft160 Berkeley Drive, Brick, NJ 08724For SaleMLS ID #22628073, Albert B Sutton, C21/ Solid Gold Realty. MoreMLS
- $835,0005 bd4 ba2.5k sqft1117 Lakewood Road, Toms River, NJ 08753New ConstructionMLS ID #22616545, Isaac Nussbaum, Real Broker, LLC- Toms River. MoreMLS
- $799,0004 bd3 ba2.4k sqft19 Elm Street, Jackson, NJ 08527For SaleMLS ID #22624464, Tzvi Holtz, Four Points Realty. MoreMLS
- $925,0005 bd3 ba2.7k sqft974 Capstan Dr, Forked River, NJ 08731For SaleMLS ID #NJOC2043400, Camille Simms, RE/MAX at Barnegat Bay - Toms River. Bright MLS
- $549,0005 bd4 ba2.3k sqft829 Mizzen Avenue, Beachwood, NJ 08722For SaleMLS ID #22623515, Shlomo Friedman, SFG Realty LLC. MoreMLS
- $775,0006 bd2 ba2.4k sqft30 Osprey Drive, Toms River, NJ 08753For SaleMLS ID #22617575, Ashley Neumany, Weichert Realtors-Brick. MoreMLS
- $949,0004 bd3 ba2.6k sqft1820 Whitesville Road, Toms River, NJ 08755For SaleMLS ID #22628587, Naomi Lieberman, Keller Williams Shore Properties. MoreMLS
- $575,0004 bd3 ba1.9k sqft332 Beach Avenue, Beachwood, NJ 08722For SaleMLS ID #22617661, Sharon Miranda, EXIT Realty Jersey Shore. MoreMLS
