Welcome to a home that simply cannot be recreated at this level today. Entirely rebuilt in 2010 with quality, craftsmanship and functionality at the forefront, this beautifully designed custom home has been thoughtfully loved, maintained and upgraded from top to bottom. Freshly painted throughout and featuring newly refinished Select Grade Red Oak hardwood floors, the home feels refreshed, polished and completely move-in ready.
From the moment you arrive, the cedar shake details and timeless exterior set the tone for what awaits inside. Soaring ceilings, a beautiful fireplace and generously sized rooms create a home that feels both impressive and incredibly warm. Every space was intentionally designed for real life, with a highly desirable first-floor primary suit, convenient mudroom off the rear of the home and an oversized attached two-car garage.
The primary suite is a retreat of its own, with a beautifully appointed bath showcasing Arabescato Honed Carrara Marble tile in the shower and marble countertops, just one example of the elevated materials and thoughtful finishes found throughout the home.
The possibilities continue with a full basement, a spacious attic with impressive ceiling height, and a FROG (Front Room Over Garage) offering incredible potential for additional finished living space, a home office, gym, guest suite, playroom or recreation area.
Outside is where this property becomes something truly special. The fully fenced backyard feels like your own private retreat, complete with an in-ground pool, hot tub, fire pit and pergola. The perfect setting for summer days by the pool, cozy evenings around the fire and effortless entertaining.
Adding to the rarity of this property is an additional approximately 100' x 100' side lot to the left of the home, providing an exceptional amount of additional land, privacy and possibilities that are increasingly difficult to find, especially when compared with new construction.
Thoughtful updates continue behind the scenes, with newer central air conditioning, hot water heater and washing machine, adding even more value and peace of mind.
Tucked away in a peaceful setting yet conveniently located near the Garden State Parkway, this home truly offers the best of both worlds. Enjoy easy access to Eastern Soccer Fields and Veterans Park, offering additional opportunities for sports, recreation, playgrounds and time outdoors.
Spacious, functional, beautifully finished and built with a level of quality that is increasingly hard to find, this is more than a beautiful house, it is a home with warmth, character and thoughtful details around every corner.
For the buyer considering new construction, this is one you need to see first. The space, land, craftsmanship, premium materials, mature setting and resort-style amenities are already here without sacrificing the character and warmth that make a house truly feel like home.
Pending
$759,900
522 Lincoln Place, Bayville, NJ 08721
4beds
--sqft
Single Family Residence
Built in 2010
0.58 Acres Lot
$760,400 Zestimate®
$--/sqft
$-- HOA
What's special
- 53 days
- 132
- 2
Likely to sell faster than
Zillow last checked:
Listing updated:
Listed by:
Tyler Kelly 732-259-3354,
Keller Williams Preferred Properties,Bayville,
Alyssa Giglio 908-770-4039,
Keller Williams Preferred Properties,Bayville
Source: MoreMLS,MLS#: 22626011
Facts & features
Interior
Bedrooms & bathrooms
- Bedrooms: 4
- Bathrooms: 3
- Full bathrooms: 2
- 1/2 bathrooms: 1
Heating
- Natural Gas, Forced Air
Cooling
- Central Air
Features
- Eat-in Kitchen
- Flooring: Ceramic Tile, Wood
- Doors: Bilco Style Doors
- Basement: Full
- Attic: Attic,Pull Down Stairs
- Number of fireplaces: 1
Property
Parking
- Total spaces: 2
- Parking features: Concrete, Double Wide Drive, Driveway
- Attached garage spaces: 2
- Has uncovered spaces: Yes
Features
- Stories: 2
- Exterior features: Swimming
- Has private pool: Yes
- Pool features: Fenced, In Ground, Vinyl
Lot
- Size: 0.58 Acres
- Dimensions: 200X100
- Features: Oversized
Details
- Parcel number: 0600559000000011
- Zoning description: Residential, Single Family
Construction
Type & style
- Home type: SingleFamily
- Architectural style: Colonial
- Property subtype: Single Family Residence
Materials
- Roof: Timberline
Condition
- Year built: 2010
Utilities & green energy
- Water: Well
Community & HOA
Community
- Subdivision: Berkeley Twp
HOA
- Has HOA: No
Location
- Region: Bayville
Financial & listing details
- Tax assessed value: $121,100
- Annual tax amount: $7,006
- Date on market: 8/22/2026
- Inclusions: Washer, Dishwasher, Microwave, Stove, Refrigerator, Gas Cooking
Estimated market value
$760,400
$722,000 - $798,000
$3,822/mo
Price history
| Date | Event | Price |
|---|---|---|
| 9/4/2026 | Pending sale | $759,900 |
Source:  MoreMLS #22626011 Report a problem MoreMLS #22626011 Report a problem | ||
| 8/22/2026 | Listed for sale | $759,900+111.1% |
Source: MoreMLS #22626011 Report a problem | ||
| 5/10/2005 | Sold | $359,900 |
Source: Public Record Report a problem | ||
Public tax history
| Year | Property taxes | Tax assessment |
|---|---|---|
| 2023 | $7,006 +2.2% | $307,700 |
| 2022 | $6,859 | $307,700 |
| 2021 | $6,859 +2.9% | $307,700 |
| 2020 | $6,668 +0.3% | $307,700 |
| 2019 | $6,646 +3.8% | $307,700 |
| 2018 | $6,400 +0.5% | $307,700 |
| 2017 | $6,366 +2.8% | $307,700 |
| 2016 | $6,191 +2.9% | $307,700 |
| 2015 | $6,016 +2.5% | $307,700 |
| 2014 | $5,868 +2.4% | $307,700 |
| 2013 | $5,729 +2.7% | $307,700 |
| 2012 | $5,579 +17.9% | $307,700 +112.5% |
| 2009 | $4,732 +4.8% | $144,800 |
| 2008 | $4,513 | $144,800 |
| 2007 | -- | $144,800 |
| 2006 | $3,848 | $144,800 |
| 2004 | -- | $144,800 |
| 2003 | -- | $144,800 |
| 2002 | -- | $144,800 |
| 2001 | -- | $144,800 |
Find assessor info on the county website
Monthly payment
Est. payment
Payment breakdown
Explore the cost of this home by adjusting the details. Changes won't be saved.Climate risks
Neighborhood: 08721
Nearby schools
Schools provided by the listing agent
- Elementary: Clara B. Worth
- Middle: Central Reg Middle
- High: Central Regional
Source: MoreMLS. This data may not be complete. We recommend contacting the local school district to confirm school assignments for this home.

Similar homes
- $789,0004 bd3 ba2.3k sqft216 Doe Road, Toms River, NJ 08753For Sale
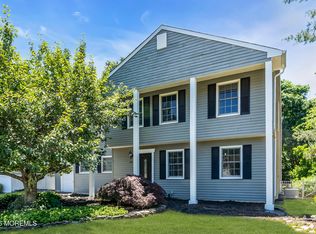
 MLS ID #22618601, Yosef Jankelovits, Imperial Real Estate Agency. MoreMLS
 - $729,9003 bd3 ba2.6k sqft9 Arborridge Drive, Forked River, NJ 08731For Sale
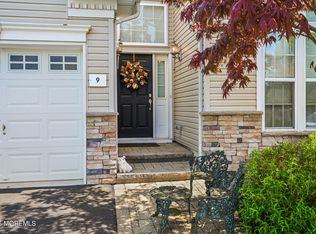 MLS ID #22623186, Melissa Bohl, VRI Homes. MoreMLS
 - $699,0005 bd4 ba2.6k sqft458 Penn Avenue N, Forked River, NJ 08731For Sale
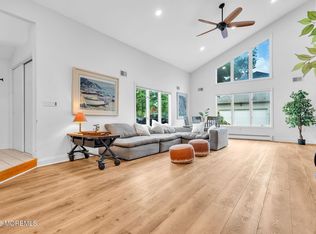 MLS ID #22619721, Jaime Pluta, RE/MAX Revolution. MoreMLS
 - $639,0004 bd3 ba2.6k sqft715 Ocean Gate Ave, Ocean Gate, NJ 08740For Sale
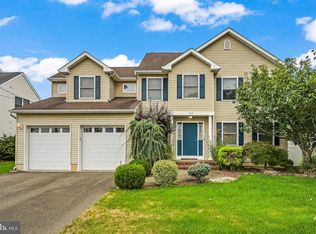
 MLS ID #NJOC2045676, Nicholas Smutz, VRI Homes - Marlboro. Bright MLS
 - $475,0003 bd2 ba1.4k sqft7 Sunnydale Court, Bayville, NJ 08721For SaleMLS ID #22631329, Antonette Daddio, RE/MAX Realty 9. MoreMLS
- $789,0004 bd3 ba1.7k sqft93 Baltic Avenue, Waretown, NJ 08758For SaleMLS ID #22628091, Mary Donnelly, Keller Williams Preferred Properties,Bayville. MoreMLS
- $587,0004 bd3 ba2k sqft108 Dover Road, Toms River, NJ 08757For SaleMLS ID #22631201, William L Kozlik, RE/MAX Revolution. MoreMLS
- $799,9003 bd3 ba2.8k sqft857 Westminster Drive, Toms River, NJ 08753For SaleMLS ID #22627524, Lisa A Perlowski, Diane Turton, Realtors-Brick. MoreMLS
- $699,0004 bd4 ba2.4k sqft180 Central Avenue, Island Heights, NJ 08732For SaleMLS ID #22615083, Colleen J Burt, Childers Sotheby's Int Realty. MoreMLS
- $785,0004 bd3 ba1.9k sqft46 Bay Bridge Drive, Brick, NJ 08724For SaleMLS ID #22629248, Eileen Rotolo, RE/MAX Revolution. MoreMLS
- $699,0004 bd3 ba2k sqft369 Tuscarora Ave, Barnegat, NJ 08005For SaleMLS ID #NJOC2044656, Luann Novak, Century 21 Action Plus Realty - Forked River. Bright MLS
- $685,0002 bd2 ba2k sqft158 Arborridge Drive, Forked River, NJ 08731For SaleMLS ID #22627982, Victoria Benites, Coldwell Banker Realty. MoreMLS
- $774,9004 bd3 ba3k sqft478 Augustus Road, Brick, NJ 08723For SaleMLS ID #22619328, Cheryl Buldo, RE/MAX Revolution. MoreMLS
- $559,0003 bd3 ba2.1k sqft1548 Longboat Avenue, Beachwood, NJ 08722For SaleMLS ID #22626415, Amy E Faherty, Keller Williams Realty Ocean Living. MoreMLS
- $659,0004 bd3 ba2.3k sqft30 Gladney Avenue, Toms River, NJ 08753For SaleMLS ID #22631309, Amanda Cameron, C21/ Solid Gold Realty. MoreMLS
- $875,0005 bd3 ba2.9k sqft910 Somerset Drive, Toms River, NJ 08753For SaleMLS ID #22624088, Isaac Nussbaum, Real Broker, LLC- Toms River. MoreMLS
- $765,0004 bd3 ba2.2k sqft118 Don Connor Boulevard, Jackson, NJ 08527For SaleMLS ID #22620028, Thomas Clancy, Keller Williams Realty West Monmouth. MoreMLS
- $775,0004 bd3 ba2.3k sqft56 Sami Drive, Howell, NJ 07731For SaleMLS ID #22631065, Annmarie Scottson, Real Broker, LLC- Red Bank. MoreMLS
- $750,0004 bd3 ba2.4k sqft41 Butterfly Road, Jackson, NJ 08527For SaleMLS ID #22622035, Yael Wise, HomeSmart First Advantage. MoreMLS
- $589,0003 bd2 ba2.1k sqft406 Laurel Boulevard, Lanoka Harbor, NJ 08734For SaleMLS ID #22623357, Lori Donnelly, Weichert Realtors-Toms River. MoreMLS
