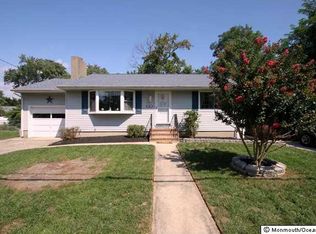
Welcome to 715 Ocean Gate Ave, where space, comfort & coastal living come together just blocks from the beach & boardwalk! This beautifully maintained 4 bedroom, 2.5 bath Colonial offers over 2,600 sq ft with a bright, open layout. The main level features hardwood floors, two spacious living areas & an updated kitchen with white cabinetry, stainless steel appliances & center island. Upstairs, the oversized primary suite features a private bath with soaking tub, separate shower & two walk in closets. Three additional bedrooms offer plenty of flexibility. Outside, enjoy a large fenced-in yard & expansive deck perfect for entertaining. A 2 car garage, laundry room, central air & ample storage complete the package. Enjoy the Jersey Shore lifestyle in the heart of Ocean Gate!
For sale
$639,000
715 Ocean Gate Ave, Ocean Gate, NJ 08740
4beds
2,638sqft
Single Family Residence
Built in 2006
6,499 Square Feet Lot
$630,000 Zestimate®
$242/sqft
$-- HOA
What's special
Central airTwo walk in closetsHardwood floorsAmple storageLaundry roomSeparate showerCenter island
- 4 days
- 211
- 22
Zillow last checked:
Listing updated:
Listed by:
Nicholas Smutz 732-570-9782,
VRI Homes - Marlboro
Source: Bright MLS,MLS#: NJOC2045676
Facts & features
Interior
Bedrooms & bathrooms
- Bedrooms: 4
- Bathrooms: 3
- Full bathrooms: 2
- 1/2 bathrooms: 1
- Main level bathrooms: 3
- Main level bedrooms: 4
Heating
- Forced Air, Natural Gas
Cooling
- Central Air, Natural Gas
Appliances
- Included: Dishwasher, Dryer, Oven/Range - Gas, Refrigerator, Cooktop, Washer, Gas Water Heater
Features
- Attic, Ceiling Fan(s), Primary Bath(s), Walk-In Closet(s)
- Flooring: Ceramic Tile, Carpet, Wood
- Windows: Window Treatments
- Has basement: No
- Number of fireplaces: 1
- Fireplace features: Gas/Propane
Interior area
- Total structure area: 5,276
- Total interior livable area: 2,638 sqft
- Finished area above ground: 2,638
Property
Parking
- Total spaces: 2
- Parking features: Built In, Garage Faces Front, Garage Door Opener, Inside Entrance, Attached, Driveway
- Attached garage spaces: 2
- Has uncovered spaces: Yes
Accessibility
- Accessibility features: None
Features
- Levels: Two
- Stories: 2
- Patio & porch: Patio
- Exterior features: Lighting
- Pool features: None
- Has spa: Yes
- Spa features: Bath
- Fencing: Partial
- Waterfront features: Cove
Lot
- Size: 6,499 Square Feet
- Dimensions: 65 x 100
Details
- Additional structures: Above Grade
- Parcel number: 220001900001 02
- Zoning: C
- Zoning description: RES
- Special conditions: Standard
Construction
Type & style
- Home type: SingleFamily
- Architectural style: Colonial
- Property subtype: Single Family Residence
Materials
- Vinyl Siding
- Foundation: Crawl Space
- Roof: Shingle
Condition
- New construction: No
- Year built: 2006
Utilities & green energy
- Sewer: Public Sewer
- Water: Public
Community & HOA
Community
- Subdivision: Ocean Gate
HOA
- Has HOA: No
Location
- Region: Ocean Gate
- Municipality: OCEAN GATE BORO
Financial & listing details
- Price per square foot: $242/sqft
- Tax assessed value: $520,000
- Annual tax amount: $9,469
- Date on market: 10/6/2026
- Listing agreement: Exclusive Right To Sell
- Listing terms: Cash,Conventional,FHA,VA Loan
- Inclusions: Included: Dishwasher; Dryer; Gas Cooking; Refrigerator; Stove; Washer
- Ownership: Fee Simple
Estimated market value
$630,000
$599,000 - $662,000
$3,963/mo
Price history
| Date | Event | Price |
|---|---|---|
| 9/27/2026 | Listed for sale | $639,000+99.7%$242/sqft |
Source:  MoreMLS #22630493 Report a problem MoreMLS #22630493 Report a problem | ||
| 9/18/2017 | Listing removed | $319,900$121/sqft |
Source: RE/MAX at Barnegat Bay Forked River #21724225 Report a problem | ||
| 7/30/2017 | Price change | $319,900-3%$121/sqft |
Source: RE/MAX at Barnegat Bay Forked River #21724225 Report a problem | ||
| 7/8/2017 | Price change | $329,900-2.9%$125/sqft |
Source: RE/MAX at Barnegat Bay Forked River #21724225 Report a problem | ||
| 6/20/2017 | Listed for sale | $339,900-6.9%$129/sqft |
Source: RE/MAX at Barnegat Bay #21724225 Report a problem | ||
| 9/13/2014 | Listing removed | $365,000$138/sqft |
Source: Providence Realty Group, LLC #21408957 Report a problem | ||
| 3/14/2014 | Listed for sale | $365,000$138/sqft |
Source: Providence Realty Group, LLC #21408957 Report a problem | ||
| 1/9/2006 | Sold | $365,000$138/sqft |
Source: Public Record Report a problem | ||
Public tax history
| Year | Property taxes | Tax assessment |
|---|---|---|
| 2023 | $8,026 +4.5% | $288,600 |
| 2022 | $7,683 | $288,600 |
| 2021 | $7,683 +1.7% | $288,600 |
| 2020 | $7,556 +3.6% | $288,600 |
| 2019 | $7,293 +0.8% | $288,600 |
| 2018 | $7,238 +0.8% | $288,600 |
| 2017 | $7,180 +0.9% | $288,600 |
| 2016 | $7,119 -0.4% | $288,600 -17.4% |
| 2015 | $7,150 +1.3% | $349,300 |
| 2014 | $7,056 | $349,300 |
Find assessor info on the county website
Monthly payment
Est. payment
Payment breakdown
Explore the cost of this home by adjusting the details. Changes won't be saved.Climate risks
Neighborhood: 08740
Nearby schools
Schools provided by the listing agent
- District: Central Regional Schools
Source: Bright MLS. This data may not be complete. We recommend contacting the local school district to confirm school assignments for this home.

Similar homes
- $650,0004 bd3 ba2.2k sqft129 W Long Branch Avenue, Ocean Gate, NJ 08740For Sale

 MLS ID #22629878, Jason Gumnitz, RE/MAX Central. MoreMLS
 - $599,9993 bd2 ba1.7k sqft435 E Point Pleasant Avenue, Ocean Gate, NJ 08740For Sale
 MLS ID #22630552, Aaron Gottesman, EXP Realty. MoreMLS
 - $699,9995 bd3 ba2.4k sqft130 W Long Branch Avenue, Ocean Gate, NJ 08740For Sale
 MLS ID #22624042, Joanetta Duszczak, Goldstone Realty. MoreMLS
 - $650,0003 bd3 ba1.8k sqft526 Huntington Avenue, Pine Beach, NJ 08741For Sale
 MLS ID #22631624, Lorraine F Petersen, RE/MAX at Barnegat Bay. MoreMLS
 - $749,9993 bd3 ba2k sqft317 E Lakewood Avenue, Ocean Gate, NJ 08740For SaleMLS ID #22630532, Adele Schock, Weichert Realtors-Toms River. MoreMLS
- $399,9003 bd3 ba1.4k sqft711 Anglesea Avenue, Ocean Gate, NJ 08740For SaleMLS ID #22632015, Robert N Lange, RE/MAX Gateway. MoreMLS
- $499,0004 bd2 ba1.5k sqft32 E Long Branch Avenue, Ocean Gate, NJ 08740For SaleMLS ID #22611020, James Flanagan, Coldwell Banker Flanagan Realty. MoreMLS
- $595,0005 bd3 ba2.5k sqft558 Fawn Drive, Toms River, NJ 08753For SaleMLS ID #22631904, Elana Shapiro, HomeSmart First Advantage. MoreMLS
- $570,0004 bd2 ba1.9k sqft683 Vaughn Avenue, Toms River, NJ 08753For SaleMLS ID #22631857, Judy Bove, Weichert Realtors-Brick. MoreMLS
- $659,0004 bd3 ba2.3k sqft30 Gladney Avenue, Toms River, NJ 08753For SaleMLS ID #22631309, Amanda Cameron, C21/ Solid Gold Realty. MoreMLS
- $569,0003 bd2 ba1.9k sqft540 E Cape May Ave, Ocean Gate, NJ 08740For Sale
 MLS ID #NJOC2042192, Lois Furlong, Century 21 Action Plus Realty - Freehold. Bright MLS
 - $775,0003 bd3 ba2k sqft1 E Avalon Avenue, Ocean Gate, NJ 08740For SaleMLS ID #22619911, Maureen Rushalski, C21/ Solid Gold Realty. MoreMLS
- $610,0004 bd3 ba1.9k sqft606 Barnegat Avenue, Toms River, NJ 08755For SaleMLS ID #22630859, Judith Pakay, Coldwell Banker Riviera Realty. MoreMLS
- $519,0004 bd2 ba1.8k sqft242 Point Pleasant Avenue, Bayville, NJ 08721For SaleMLS ID #22630865, Linda Riddle, Keller Williams Preferred Properties,Bayville. MoreMLS
- $699,9004 bd3 ba1.9k sqft34 Butternut Lane, Bayville, NJ 08721For SaleMLS ID #22630701, Jason McGuire, Jersey Property Group Realty. MoreMLS
- $650,0005 bd3 ba2k sqft23 Layton Avenue, Pine Beach, NJ 08741For SaleMLS ID #22620770, Lorraine F Petersen, RE/MAX at Barnegat Bay. MoreMLS
- $875,0004 bd4 ba2.6k sqft115 Bow St, Bayville, NJ 08721For SaleMLS ID #NJOC2045654, Judy Smith, RE/MAX at Barnegat Bay - Forked River. Bright MLS
- $649,0004 bd2 ba2k sqft549 Gilford Avenue, Toms River, NJ 08753For SaleMLS ID #22622196, Isaac Nussbaum, Real Broker, LLC- Toms River. MoreMLS
