More than meets the eye! Sprawling ranch in quaint waterfront community of Pine Beach. Offering 3 bdrms, 3 baths, 3-car garage & full finished bsmt. Open floor plan ideal for everyday living & entertaining.Generously sized ktchn w/abundance of cabs & cntr space, under-cab lites, SS appliances. Dining rm features skylights & sliders leading to spacious screened-in room. Primary suite offers expansive WIC & private bath w/dbl sinks & a separate bathing & toilet area. The finished bsmt adds 3rd bath, 2nd laundry area & versatile bonus rooms! Enjoy the open front porch, screened porch, rear deck, & outdoor shower. Attached 2-car gar plus rear 1-car & workshop! Just blocks to riverfront/beach, bike paths, parks,yacht club, beachfront pavilions & docks.Great location, easy to show & ready to go!
Pending
$650,000
526 Huntington Avenue, Pine Beach, NJ 08741
3beds
1,846sqft
Single Family Residence
Built in 1995
9,583 Square Feet Lot
$663,700 Zestimate®
$352/sqft
$-- HOA
What's special
Full finished bsmtOutdoor showerRear deckOpen front porchScreened porch
- 17 days
- 1,363
- 45
Likely to sell faster than
Zillow last checked:
Listing updated:
Listed by:
Lorraine F Petersen 732-330-6932,
RE/MAX at Barnegat Bay
Source: MoreMLS,MLS#: 22631624
Facts & features
Interior
Bedrooms & bathrooms
- Bedrooms: 3
- Bathrooms: 3
- Full bathrooms: 3
Heating
- Natural Gas, Forced Air
Cooling
- Central Air
Features
- Recessed Lighting
- Flooring: Laminate, Tile, Other
- Basement: Ceilings - High,Crawl Space,Finished,Full,Heated
- Attic: Attic
Interior area
- Total structure area: 1,846
- Total interior livable area: 1,846 sqft
Property
Parking
- Total spaces: 3
- Parking features: Paved, Off Street, Workshop in Garage
- Attached garage spaces: 3
Features
- Stories: 1
- Exterior features: Outdoor Shower
Lot
- Size: 9,583 Square Feet
- Dimensions: 75 x 125
- Features: Oversized
- Topography: Level
Details
- Parcel number: 2300042000000026
- Zoning description: Single Family
Construction
Type & style
- Home type: SingleFamily
- Architectural style: Ranch
- Property subtype: Single Family Residence
Condition
- Year built: 1995
Utilities & green energy
- Sewer: Public Sewer
Community & HOA
Community
- Subdivision: None
HOA
- Has HOA: No
Location
- Region: Pine Beach
Financial & listing details
- Price per square foot: $352/sqft
- Tax assessed value: $448,700
- Annual tax amount: $9,100
- Date on market: 10/7/2026
- Inclusions: Outdoor Lighting, Washer, Wall Oven, Whole House Fan, Blinds/Shades, Ceiling Fan(s), Dishwasher, Dryer, Double Oven, Light Fixtures, Microwave, Refrigerator, Garbage Disposal, Garage Door Opener
- Exclusions: A few furniture items. Some may be offered to buyers. Will know specifically at a later date
Estimated market value
$663,700
$631,000 - $697,000
$3,523/mo
Price history
| Date | Event | Price |
|---|---|---|
| 10/15/2026 | Pending sale | $650,000$352/sqft |
Source:  MoreMLS #22631624 Report a problem | ||
| 10/7/2026 | Listed for sale | $650,000+1254.2%$352/sqft |
Source: MoreMLS #22631624 Report a problem | ||
| 11/19/1993 | Sold | $48,000$26/sqft |
Source: Agent Provided Report a problem | ||
Public tax history
| Year | Property taxes | Tax assessment |
|---|---|---|
| 2023 | $8,025 +2% | $448,700 +46.1% |
| 2022 | $7,868 | $307,100 |
| 2021 | $7,868 +6% | $307,100 |
| 2020 | $7,426 +2.2% | $307,100 |
| 2019 | $7,266 +3.3% | $307,100 |
| 2018 | $7,036 +2.7% | $307,100 |
| 2017 | $6,848 +3% | $307,100 |
| 2016 | $6,649 +4.1% | $307,100 |
| 2015 | $6,385 +3.5% | $307,100 |
| 2014 | $6,167 +5.7% | $307,100 |
| 2013 | $5,834 +1.5% | $307,100 -12.9% |
| 2012 | $5,749 +4.9% | $352,700 |
| 2011 | $5,481 +3.4% | $352,700 |
| 2010 | $5,301 +4.1% | $352,700 |
| 2009 | $5,093 +2.8% | $352,700 |
| 2008 | $4,952 | $352,700 |
| 2007 | -- | $352,700 |
| 2006 | $4,717 | $352,700 +92.5% |
| 2004 | -- | $183,200 |
| 2003 | -- | $183,200 |
| 2002 | -- | $183,200 |
| 2001 | -- | $183,200 |
Find assessor info on the county website
Monthly payment
Est. payment
Payment breakdown
Explore the cost of this home by adjusting the details. Changes won't be saved.Climate risks
Neighborhood: 08741
Nearby schools
Schools provided by the listing agent
- Elementary: Pine Beach
- Middle: Intermed South
- High: Toms River South
Source: MoreMLS. This data may not be complete. We recommend contacting the local school district to confirm school assignments for this home.

Similar homes
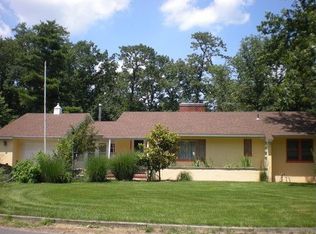
- $650,0005 bd3 ba2k sqft23 Layton Avenue, Pine Beach, NJ 08741For Sale

 MLS ID #22620770, Lorraine F Petersen, RE/MAX at Barnegat Bay. MoreMLS
- $625,0003 bd2 ba1.8k sqft743 Congress Street, Toms River, NJ 08753For Sale
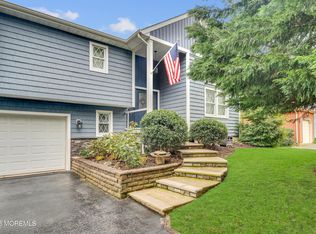 MLS ID #22633056, Melisa Graubard, Hazelet Realty Group, LLC. MoreMLS
- $659,0004 bd3 ba2.3k sqft30 Gladney Avenue, Toms River, NJ 08753For Sale
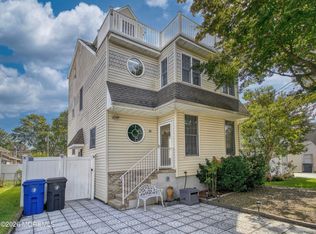 MLS ID #22631309, Amanda Cameron, C21/ Solid Gold Realty. MoreMLS
- $759,0004 bd3 ba2.3k sqft216 Doe Road, Toms River, NJ 08753For Sale
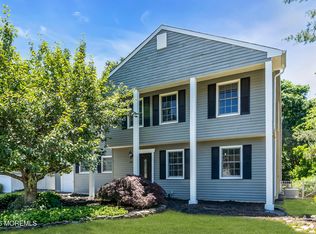 MLS ID #22618601, Yosef Jankelovits, Imperial Real Estate Agency. MoreMLS
- $650,0004 bd3 ba1.9k sqft437 S Community Drive, Brick, NJ 08723For SaleMLS ID #22624054, Eva Ling, Weichert Realtors-Freehold. MoreMLS
- $725,0005 bd4 ba2.5k sqft509 Transom Court, Toms River, NJ 08753For SaleMLS ID #22616385, Kaycee Cavicchia, RE/MAX Revolution. MoreMLS
- $550,0003 bd2 ba1.6k sqft469 River Terrace, Toms River, NJ 08755For SaleMLS ID #22627509, Marcel Diaz, Realty One Group Open Door. MoreMLS
- $609,9003 bd2 ba2.2k sqft95 Bay Harbor Boulevard, Brick, NJ 08723For SaleMLS ID #22623289, Justin Bosak, RE/MAX Revolution. MoreMLS
- $675,0003 bd3 ba2.2k sqft17 Cooper Drive, Howell, NJ 07731For SaleMLS ID #22632919, Joseph Bradley, DeFelice Realty Group, LLC. MoreMLS
- $675,0004 bd2 ba1.8k sqft2324 Woodland Road, Manchester, NJ 08759For SaleMLS ID #22629151, Ahron Gordon, RE/MAX On the Move Realty. MoreMLS
- $749,0003 bd4 ba2.7k sqft7 Musket Pl, Toms River, NJ 08753For Sale
 MLS ID #NJOC2042960, Jennifer Finter, Crossroads Realty, Inc.. Bright MLS
- $599,0004 bd2 ba1.9k sqft2020 Brooklyn Avenue, Whiting, NJ 08759For SaleMLS ID #22628660, Ellen Hall, Diane Turton, Realtors-Point Pleasant Boro. MoreMLS
- $575,0004 bd3 ba2.3k sqft786 Garfield Avenue, Toms River, NJ 08753For SaleMLS ID #22619094, Stephanie Sevastakis, RE/MAX Revolution. MoreMLS
- $634,9993 bd2 ba1.5k sqft2 Fullerton Drive, Brick, NJ 08723For SaleMLS ID #22623633, Brenda Campagna, RE/MAX at Barnegat Bay. MoreMLS
- $499,0004 bd2 ba1.1k sqft25 Mallard Road, Bayville, NJ 08721For SaleMLS ID #22623339, Jennifer Silvestri, Redfin Corporation. MoreMLS
- $738,0004 bd4 ba2.3k sqft370 Spruce Drive, Brick, NJ 08723For SaleMLS ID #22631623, Ephraim Weissman, RE/MAX On the Move Realty. MoreMLS
- $649,0004 bd3 ba1.5k sqft49 Flannigan Drive, Howell, NJ 07731For SaleMLS ID #22627513, Mary Hart, EXIT Realty East Coast Shirvanian. MoreMLS
- $619,0003 bd3 ba1.6k sqft27 Cherry Bend Drive N, Howell, NJ 07731For SaleMLS ID #22629201, Christopher Byrne, RE/MAX Revolution. MoreMLS
- $575,0002 bd2 ba1.5k sqft6 Cottontail Drive, Brick, NJ 08724For SaleMLS ID #22633576, Erin M Kavanaugh, Ward Wight Sotheby's International Realty. MoreMLS
- $765,0004 bd3 ba2.2k sqft118 Don Connor Boulevard, Jackson, NJ 08527For SaleMLS ID #22632579, Thomas Clancy, Keller Williams Realty West Monmouth. MoreMLS
