Welcome to this well-maintained 4-bedroom, 1.5-bath home just under 1900 sq. ft. situated on an oversized property with plenty of space and room to grow. If you're looking for a home with generous living space or flexibility for multigenerational living, look no further! The major big-ticket including 30 year Timberline roof, windows, furnace and A/C all updated in 2012 providing a solid foundation for the next owner. Natural light fills this home, showing off the gleaming hardwood floors creating a bright and inviting feel, while the open layout provides flexibility for everyday living. The glass sliders from the kitchen take you out to your expansive deck where you can enjoy your morning coffee, relax in the evenings or entertain with lots of space to spread out. Downstairs, you'll find two bedrooms, a convenient half bath, Laundry, access to the garage and French doors providing direct access to the backyard. The oversized property offers large, open, usable space with no mature trees taking up valuable room, allowing you to maximize the land and explore the possibility for a pole barn/workshop or additional storage. Location is key here, tucked back in a quiet neighborhood but close to shopping, waterfront restaurants, biking to beaches and walking trails.
For sale
$519,000
242 Point Pleasant Avenue, Bayville, NJ 08721
4beds
1,869sqft
Single Family Residence
Built in 1970
0.28 Acres Lot
$-- Zestimate®
$278/sqft
$-- HOA
What's special
Gleaming hardwood floorsLarge open usable spaceBright and inviting feelExpansive deck
- 4 hours
- 46
- 4
Zillow last checked:
Listing updated:
Listed by:
Linda Riddle 732-822-9320,
Keller Williams Preferred Properties,Bayville
Source: MoreMLS,MLS#: 22630865
Facts & features
Interior
Bedrooms & bathrooms
- Bedrooms: 4
- Bathrooms: 2
- Full bathrooms: 1
- 1/2 bathrooms: 1
Rooms
- Room types: Bonus Room
Bedroom
- Area: 90
- Dimensions: 10.0 x 9.0
Bedroom
- Area: 108
- Dimensions: 12.0 x 9.0
Bedroom
- Area: 110.25
- Dimensions: 10.5 x 10.5
Other
- Area: 143
- Dimensions: 13.0 x 11.0
Family room
- Area: 199.5
- Dimensions: 19.0 x 10.5
Great room
- Area: 329
- Dimensions: 23.5 x 14.0
Kitchen
- Description: Eat-In-Kitchen
- Area: 189
- Dimensions: 18.0 x 10.5
Laundry
- Area: 56
- Dimensions: 8.0 x 7.0
Living room
- Area: 162
- Dimensions: 13.5 x 12.0
Office
- Area: 120.75
- Dimensions: 11.5 x 10.5
Heating
- Natural Gas, Forced Air
Cooling
- Central Air
Features
- Ceilings - 9Ft+ 2nd Flr, Recessed Lighting
- Flooring: Ceramic Tile, Wood
- Basement: Crawl Space
- Attic: Pull Down Stairs
Interior area
- Total structure area: 1,869
- Total interior livable area: 1,869 sqft
Property
Parking
- Total spaces: 1
- Parking features: Concrete, Double Wide Drive, Driveway
- Attached garage spaces: 1
- Has uncovered spaces: Yes
Features
- Stories: 2
- Exterior features: Lighting
- Has private pool: Yes
- Pool features: In Ground
- Fencing: Fenced Area
Lot
- Size: 0.28 Acres
- Dimensions: 120 x 100
- Topography: Level
Details
- Parcel number: 0601063000000013
- Zoning description: Residential
Construction
Type & style
- Home type: SingleFamily
- Property subtype: Single Family Residence
Materials
- Brick
- Roof: Timberline
Condition
- Year built: 1970
Utilities & green energy
- Sewer: Public Sewer
Community & HOA
Community
- Subdivision: None
HOA
- Has HOA: No
Location
- Region: Bayville
Financial & listing details
- Price per square foot: $278/sqft
- Tax assessed value: $247,000
- Annual tax amount: $6,397
- Date on market: 10/1/2026
- Inclusions: Outdoor Lighting, Ceiling Fan(s), Dishwasher, Light Fixtures, Microwave, Refrigerator, Screens, Gas Cooking
- Exclusions: Personal Items
Estimated market value
Not available
Estimated sales range
Not available
Not available
Price history
| Date | Event | Price |
|---|---|---|
| 10/1/2026 | Listed for sale | $519,000+111%$278/sqft |
Source:  MoreMLS #22630865 Report a problem MoreMLS #22630865 Report a problem | ||
| 9/15/2012 | Sold | $246,000$132/sqft |
Source: MoreMLS #21224815 Report a problem | ||
Public tax history
Tax history is unavailable.
Monthly payment
Est. payment
Payment breakdown
Explore the cost of this home by adjusting the details. Changes won't be saved.Climate risks
Neighborhood: 08721
Nearby schools
Schools provided by the listing agent
- Elementary: Bayville
- Middle: Central Reg Middle
- High: Central Regional
Source: MoreMLS. This data may not be complete. We recommend contacting the local school district to confirm school assignments for this home.

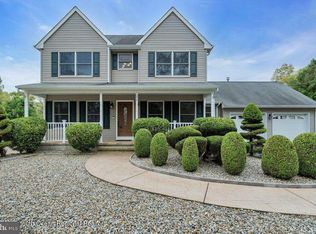
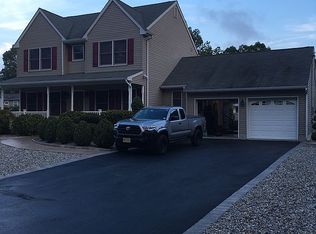
Similar homes
- $--3 bd1 ba1.2k sqft13 Phelps Ave, Bayville, NJ 08721Auction
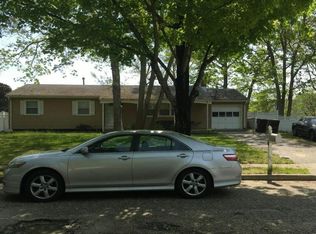 Auction.com 2
 - $549,9005 bd3 ba2.5k sqft43 Cranmer Road, Bayville, NJ 08721For Sale

 MLS ID #22629865, Jaime Pluta, RE/MAX Revolution. MoreMLS
 - $560,0004 bd2 ba1.7k sqft237 Mill Creek Drive, Bayville, NJ 08721For Sale
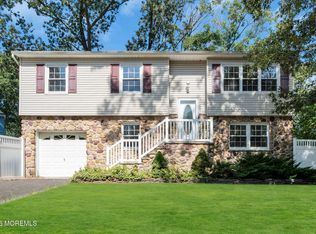 MLS ID #22627946, Anita Morris, Crossroads Realty, Inc.. MoreMLS
 - $--4 bd2 ba2k sqft161 Vansant Ave, Island Heights, NJ 08732Auction
 Auction.com 2
 - $499,0004 bd2 ba1.1k sqft25 Mallard Road, Bayville, NJ 08721For SaleMLS ID #22623339, Jennifer Silvestri, Redfin Corporation. MoreMLS
- $489,0003 bd2 ba1.4k sqft18 Anchorage Boulevard, Bayville, NJ 08721For SaleMLS ID #22629939, Gabriel Stimler, eRealty Advisors, Inc.. MoreMLS
- $475,0004 bd2 ba2.1k sqft836 Beach Ave, Beachwood, NJ 08722For Sale
 MLS ID #NJOC2045494, Alison Elias, RE/MAX at Barnegat Bay - Toms River. Bright MLS
 - $699,9004 bd3 ba1.9k sqft34 Butternut Lane Lane, Bayville, NJ 08721For SaleMLS ID #22630701, Jason McGuire, Jersey Property Group Realty. MoreMLS
- $469,0003 bd2 ba1.2k sqft36 Woodland Road, Bayville, NJ 08721For SaleMLS ID #22625063, Summit Tognetti, RE/MAX Revolution. MoreMLS
- $639,0004 bd3 ba2.6k sqft715 Ocean Gate Avenue, Ocean Gate, NJ 08740For SaleMLS ID #22630493, Nicholas Smutz, VRI Homes. MoreMLS
- $685,0004 bd3 ba1.8k sqft73 Timberline Road, Bayville, NJ 08721For SaleMLS ID #22630433, Paul G Cook, Real Broker, LLC- Fairfield. MoreMLS
- $567,5003 bd2 ba1.4k sqft28 Cedar St, Bayville, NJ 08721For SaleMLS ID #NJOC2043306, Sandy Bator, RE/MAX at Barnegat Bay - Toms River. Bright MLS
- $499,0004 bd2 ba1.5k sqft32 E Long Branch Avenue, Ocean Gate, NJ 08740For SaleMLS ID #22611020, James Flanagan, Coldwell Banker Flanagan Realty. MoreMLS
- $515,0004 bd3 ba1.6k sqft619 Fountain Drive, Toms River, NJ 08753For SaleMLS ID #22629635, Malky Schreiber, HomeSmart First Advantage. MoreMLS
- $599,9993 bd2 ba1.7k sqft435 E Point Pleasant Avenue, Ocean Gate, NJ 08740For SaleMLS ID #22630552, Aaron Gottesman, EXP Realty. MoreMLS
- $499,9003 bd1 ba1k sqft222 N Bay Drive, Bayville, NJ 08721For SaleMLS ID #22629468, Yosef Beane, Keypoint Realty LLC. MoreMLS
- $610,0004 bd3 ba1.9k sqft606 Barnegat Avenue, Toms River, NJ 08755For SaleMLS ID #22630859, Judith Pakay, Coldwell Banker Riviera Realty. MoreMLS
- $519,9994 bd2 ba1.6k sqft825 Knight Street, Toms River, NJ 08753For SaleMLS ID #22627760, Lisa Hill, Berkshire Hathaway HomeServices Fox & Roach - Toms River. MoreMLS
- $539,0004 bd2 ba1.6k sqft555 Brookside Dr, Toms River, NJ 08753For SaleMLS ID #NJOC2043896, Sandy Bator, RE/MAX at Barnegat Bay - Toms River. Bright MLS
