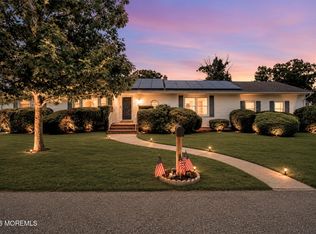
Welcome to this spacious 4-bedroom, 1.5-bath bi-level home situated on a 100x100 lot in Bayville! This well-maintained home offers a versatile layout that's perfect for a variety of lifestyles. The upper level features a bright living room, an eat-in kitchen with shaker cabinets, granite countertops, stainless steel appliances, and plenty of cabinet space, along with three generously sized bedrooms and a full bathroom.
The lower level is designed for comfort and entertaining, featuring a spacious family room with an electric fireplace, wet bar/kitchenette, and sliding glass doors leading to the fenced-in backyard--perfect for summer barbecues and gatherings. This level also includes a fourth bedroom, convenient half bath, and laundry room, making it ideal for older children, guests, a hom office, or additional living space.
Step outside to the large deck overlooking the expansive fenced yard, offering plenty of room for entertaining, play, gardening, or creating your own backyard oasis. Additional highlights include a one-car garage and a driveway that can accommodate up to four vehicles. Situated on a 100x100 lot in Bayville, this home offers a great combination of space, flexibility, and convenience. Don't miss the opportunity to make this home your own!
Pending
$449,000
239 Cape May Avenue, Bayville, NJ 08721
4beds
1,672sqft
:
Get pre-qualified$2,917/mo
Single Family Residence
Built in 1960
9,583 Square Feet Lot
$466,600 Zestimate®
$269/sqft
$-- HOA
What's special
Electric fireplaceEat-in kitchenOne-car garageFenced-in backyardThree generously sized bedroomsStainless steel appliancesSpacious family room
- 16 days |
- 1,052 |
- 173 |
Likely to sell faster than
Zillow last checked:
Listing updated:
Listed by:
Summit Tognetti 732-746-8623,
RE/MAX Revolution
Source: MoreMLS,MLS#: 22620722
Facts & features
Interior
Bedrooms & bathrooms
- Bedrooms: 4
- Bathrooms: 2
- Full bathrooms: 1
- 1/2 bathrooms: 1
Bedroom
- Area: 105
- Dimensions: 10.5 x 10
Bedroom
- Area: 108
- Dimensions: 12 x 9
Bedroom
- Area: 90
- Dimensions: 10 x 9
Bathroom
- Description: Half
- Area: 20
- Dimensions: 5 x 4
Bathroom
- Description: Full
- Area: 48
- Dimensions: 8 x 6
Other
- Area: 143
- Dimensions: 13 x 11
Dining room
- Area: 90
- Dimensions: 10 x 9
Family room
- Area: 320
- Dimensions: 20 x 16
Kitchen
- Area: 80
- Dimensions: 10 x 8
Laundry
- Area: 48
- Dimensions: 8 x 6
Living room
- Area: 148.5
- Dimensions: 13.5 x 11
Heating
- Natural Gas, Forced Air
Cooling
- Central Air
Features
- Dec Molding, Wall Mirror, Wet Bar, Recessed Lighting
- Basement: None
- Attic: Attic
- Number of fireplaces: 1
Interior area
- Total structure area: 1,672
- Total interior livable area: 1,672 sqft
Property
Parking
- Total spaces: 1
- Parking features: Garage - Attached
- Attached garage spaces: 1
Features
- Stories: 2
Lot
- Size: 9,583 Square Feet
- Dimensions: 100 x 100
- Features: Oversized
Details
- Parcel number: 0601063000000016
- Zoning description: Residential
Construction
Type & style
- Home type: SingleFamily
- Property subtype: Single Family Residence
Condition
- Year built: 1960
Utilities & green energy
- Sewer: Public Sewer
Community & HOA
Community
- Subdivision: Berkeley Twp
HOA
- Has HOA: No
Location
- Region: Bayville
Financial & listing details
- Price per square foot: $269/sqft
- Tax assessed value: $235,300
- Annual tax amount: $6,094
- Date on market: 7/8/2026
- Inclusions: Washer, Window Treatments, Ceiling Fan(s), Dishwasher, Dryer, Light Fixtures, Self/Con Clean, Stove Hood, Refrigerator, Screens, Gas Cooking
- Exclusions: personal properties
Estimated market value
$466,600
$443,000 - $490,000
$3,504/mo
Price history
| Date | Event | Price |
|---|---|---|
| 7/21/2026 | Pending sale | $449,000$269/sqft |
Source:  MoreMLS #22620722 Report a problem MoreMLS #22620722 Report a problem | ||
| 7/8/2026 | Listed for sale | $449,000+73.4%$269/sqft |
Source: MoreMLS #22620722 Report a problem | ||
| 7/2/2018 | Sold | $259,000$155/sqft |
Source: MoreMLS #21819850 Report a problem | ||
| 5/21/2018 | Listed for sale | $259,000$155/sqft |
Source: Coldwell Banker Flanagan Realty #21819850 Report a problem | ||
Public tax history
| Year | Property taxes | Tax assessment |
|---|---|---|
| 2023 | $5,358 +2.2% | $235,300 |
| 2022 | $5,245 | $235,300 |
| 2021 | $5,245 +2.9% | $235,300 |
| 2020 | $5,099 +0.3% | $235,300 |
| 2019 | $5,082 +3.8% | $235,300 |
| 2018 | $4,894 +0.5% | $235,300 |
| 2017 | $4,868 +2.8% | $235,300 |
| 2016 | $4,734 +2.9% | $235,300 |
| 2015 | $4,600 +2.5% | $235,300 |
| 2014 | $4,487 +2.4% | $235,300 |
| 2013 | $4,381 +2.7% | $235,300 |
| 2012 | $4,266 -0.3% | $235,300 |
| 2011 | $4,280 +18.1% | $235,300 |
| 2010 | $3,625 +2.4% | $235,300 +117.3% |
| 2009 | $3,539 +4.8% | $108,300 |
| 2008 | $3,376 | $108,300 |
| 2007 | -- | $108,300 |
| 2006 | $2,918 | $108,300 |
| 2004 | -- | $108,300 |
| 2003 | -- | $108,300 |
| 2002 | -- | $108,300 |
| 2001 | -- | $108,300 |
Find assessor info on the county website
Monthly payment
Est. payment
Payment breakdown
Explore the cost of this home by adjusting the details. Changes won't be saved.Climate risks
Neighborhood: 08721
Nearby schools
GreatSchools rating
- 4/10H & M Potter Elementary SchoolGrades: PK-4Distance: 0.8 mi
- 4/10Central Regional Middle SchoolGrades: 7-8Distance: 4.1 mi
- 3/10Central Regional High SchoolGrades: 9-12Distance: 3.8 mi
Schools provided by the listing agent
- Elementary: H & M Potter
- Middle: Central Reg Middle
- High: Central Regional
Source: MoreMLS. This data may not be complete. We recommend contacting the local school district to confirm school assignments for this home.
- $496,7004 bd2 ba2.1k sqft245 Cape May Ave, Bayville, NJ 08721Off Market
- $402,6004 bd1 ba1.1k sqft248 Pt Pleasant Ave, Bayville, NJ 08721Off Market
- $---- bd-- ba-- sqft242 Point Pleasant Ave, Bayville, NJ 08721Off Market
- $546,8004 bd2 ba1.8k sqft242 Pt Pleasant Ave, Bayville, NJ 08721Off Market

- $470,6004 bd2 ba1.6k sqft250 Point Pleasant Ave, Bayville, NJ 08721Off Market
- $378,3002 bd1 ba1.1k sqft233 Cape May Ave, Bayville, NJ 08721Off Market
- $353,3002 bd1 ba816 sqft249 Cape May Ave, Bayville, NJ 08721Off Market
- $483,0003 bd2 ba1.3k sqft240 Cape May Ave, Bayville, NJ 08721Off Market
A local agent can set up tours, give advice and negotiate with sellers.
A local lender can help you make sure your offer is ready when you are.
Similar homes
- $429,9002 bd3 ba1.8k sqft2 Berkeley Crossings Way, Bayville, NJ 08721For Sale

 MLS ID #22622375, Irene Shepherd, Ruggeri Realty, LLC. MoreMLS
 - $575,0004 bd3 ba1.8k sqft32 Belmont Avenue, Bayville, NJ 08721For Sale
 MLS ID #22618621, Halley Fitzsimmons, EXP Realty. MoreMLS
 - $524,9004 bd2 ba1.6k sqft1108 Anchor Avenue, Beachwood, NJ 08722For Sale
 MLS ID #22621613, Dennis Interdonato Jr., Keller Williams Realty Ocean Living. MoreMLS
 - $539,0005 bd2 ba1.6k sqft969 Stafford Drive, Toms River, NJ 08753For Sale
 MLS ID #22622345, Michael C Harbord, 1st Class Real Estate Agency. MoreMLS
 - $449,9003 bd2 ba1.1k sqft710 Newport Avenue, Ocean Gate, NJ 08740For SaleMLS ID #22614733, Robert N Lange, RE/MAX Gateway. MoreMLS
- $430,0003 bd3 ba1.8k sqft14 Hawkins Way, Waretown, NJ 08758For SaleMLS ID #NJOC2043592, Lauren Petito, The Van Dyk Group - Barnegat. Bright MLS
- $525,0003 bd2 ba1.6k sqft1309 Seaman Avenue, Beachwood, NJ 08722For SaleMLS ID #22620131, Erik Fatovic, Keller Williams Realty Ocean Living. MoreMLS
- $419,9003 bd2 ba1.4k sqft106 Hatfield Court, Toms River, NJ 08757For SaleMLS ID #22618784, Ruth Anne Bearce, Pecora Realtors. MoreMLS
- $539,9004 bd2 ba1.7k sqft1221 Bewick Street, Toms River, NJ 08753For SaleMLS ID #22613750, Diane Thurber-Wamsley, Concord Realty Group. MoreMLS
- $595,9003 bd3 ba1.6k sqft1126 Overlook Drive, Toms River, NJ 08753For SaleMLS ID #22620924, Colette A Gioia, RE/MAX Revolution. MoreMLS
- $450,0003 bd2 ba1k sqft1207 Sylvania Avenue, Forked River, NJ 08731For SaleMLS ID #22618635, Danielle Petrocelli, RE/MAX First Class. MoreMLS
- $399,0002 bd1 ba900 sqft2595 Hooper Avenue, Brick, NJ 08723For SaleMLS ID #22621487, Andre DiStefano, Douglas Elliman of NJ LLC. MoreMLS
- $569,0004 bd2 ba2.4k sqft1488 Colorado Drive, Toms River, NJ 08753For SaleMLS ID #22604842, Devora Berger, HomeSmart First Advantage. MoreMLS
- $599,0004 bd2 ba1.8k sqft1501 Chatham Drive, Toms River, NJ 08753For SaleMLS ID #22602984, Reuven Weiss, Nationwide Homes Realty. MoreMLS
- $449,9002 bd2 ba1.5k sqft37 Wedgeport Drive, Toms River, NJ 08757For SaleMLS ID #22614084, Melanie Weinberg, RE/MAX Revolution. MoreMLS
- $459,0002 bd2 ba1.4k sqft23 Fontana Street, Toms River, NJ 08757For SaleMLS ID #22617079, Ruth Anne Bearce, Pecora Realtors. MoreMLS
- $419,9002 bd2 ba1.4k sqft75 Barbados Drive S, Toms River, NJ 08757For SaleMLS ID #22615388, Robert N Lange, RE/MAX Gateway. MoreMLS
- $539,9993 bd3 ba1.7k sqft130 2nd Avenue, Toms River, NJ 08757For SaleMLS ID #22617122, Diana Vazquez, Keller Williams Realty Monmouth/Ocean. MoreMLS
- $385,0002 bd2 ba1.5k sqft24 Port Royal Drive, Toms River, NJ 08757For SaleMLS ID #22620376, Lori Donnelly, Weichert Realtors-Toms River. MoreMLS
- $575,0003 bd3 ba2k sqft515 Pheasant Lane, Toms River, NJ 08753For SaleMLS ID #22613711, George Russ, Keller Williams Realty West Monmouth. MoreMLS
