Welcome to this beautifully updated 5-bedroom, 2 full bath raised ranch with a true mother/daughter layout, ideally located in the highly desirable Brookside neighborhood. Perfect for multi-generational living, this spacious home offers separate living areas while providing the flexibility today's buyers are looking for. Extensively updated throughout the years, the home features a new roof (2023), new forced hot air heating and central air conditioning system (2022), all new vinyl replacement windows (2025), new gutters (2025), new vinyl privacy fencing (2025), and a new garage door with automatic opener (2025). The lower level was freshly painted in 2025, while the upper level was painted in 2022. The lower-level living area boasts a beautifully renovated kitchen (2020) with granite countertops, new flooring, and a fully renovated full bathroom. Upstairs, the kitchen was remodeled in 2018 with granite countertops, all new appliances, and updated flooring. Outdoor living is just as impressive with a fully fenced backyard featuring an upper-level deck with a natural gas grill, a lower-level patio with a gazebo, and three storage sheds providing abundant storage. A Speed Queen washer and dryer are also included with the sale. Conveniently located near shopping, restaurants, parks, schools, major highways, and just a short drive to the beautiful Jersey Shore beaches, this move-in-ready home offers comfort, versatility, and exceptional value.
Pending
$539,000
969 Stafford Drive, Toms River, NJ 08753
5beds
1,618sqft
Single Family Residence
Built in 1964
8,712 Square Feet Lot
$548,300 Zestimate®
$333/sqft
$-- HOA
What's special
Fully fenced backyardAll new appliancesUpdated flooringGranite countertopsSpacious homeNew flooring
- 29 days |
- 1,029 |
- 71 |
Likely to sell faster than
Zillow last checked:
Listing updated:
Listed by:
Michael C Harbord 848-333-3249,
1st Class Real Estate Agency
Source: MoreMLS,MLS#: 22622345
Facts & features
Interior
Bedrooms & bathrooms
- Bedrooms: 5
- Bathrooms: 2
- Full bathrooms: 2
Bedroom
- Area: 129
- Dimensions: 10 x 12.9
Bedroom
- Area: 91.2
- Dimensions: 9.5 x 9.6
Bedroom
- Area: 110.2
- Dimensions: 10.9 x 10.11
Bedroom
- Area: 77.28
- Dimensions: 8.4 x 9.2
Bathroom
- Area: 43.31
- Dimensions: 6.1 x 7.1
Bathroom
- Area: 40.56
- Dimensions: 5.2 x 7.8
Other
- Area: 130.68
- Dimensions: 13.2 x 9.9
Dining room
- Area: 68.06
- Dimensions: 8.3 x 8.2
Foyer
- Area: 72.9
- Dimensions: 9 x 8.1
Kitchen
- Area: 91.84
- Dimensions: 11.2 x 8.2
Kitchen
- Description: Kitchenette
- Area: 134.46
- Dimensions: 13.3 x 10.11
Laundry
- Area: 85.6
- Dimensions: 10.7 x 8
Living room
- Area: 286.65
- Dimensions: 19.5 x 14.7
Living room
- Area: 102.83
- Dimensions: 9.1 x 11.3
Heating
- Natural Gas, Forced Air
Cooling
- Central Air
Features
- Flooring: Ceramic Tile, Laminate, Tile
- Attic: Pull Down Stairs
Interior area
- Total structure area: 1,618
- Total interior livable area: 1,618 sqft
Property
Parking
- Total spaces: 0.5
- Parking features: Driveway
- Attached garage spaces: 0.5
- Has uncovered spaces: Yes
Features
- Stories: 2
- Exterior features: Lighting
- Fencing: Fenced Area
Lot
- Size: 8,712 Square Feet
- Dimensions: 75 x 120
Details
- Parcel number: 08006940200003
- Zoning description: Residential, Single Family
Construction
Type & style
- Home type: SingleFamily
- Architectural style: Raised Ranch,Mother/Daughter
- Property subtype: Single Family Residence
Materials
- Shingle Siding, Brick Veneer
- Foundation: Slab
Condition
- Year built: 1964
Utilities & green energy
- Sewer: Public Sewer
Community & HOA
Community
- Subdivision: Brookside
HOA
- Has HOA: No
Location
- Region: Toms River
Financial & listing details
- Price per square foot: $333/sqft
- Tax assessed value: $362,400
- Annual tax amount: $7,081
- Date on market: 7/22/2026
- Inclusions: Washer, Window Treatments, Ceiling Fan(s), Dishwasher, Dryer, Light Fixtures, Stove, Refrigerator, Attic Fan
- Exclusions: Personal Property
Estimated market value
$548,300
$521,000 - $576,000
$3,532/mo
Price history
| Date | Event | Price |
|---|---|---|
| 8/4/2026 | Pending sale | $539,000$333/sqft |
Source:  MoreMLS #22622345 Report a problem MoreMLS #22622345 Report a problem | ||
| 7/22/2026 | Listed for sale | $539,000+76.7%$333/sqft |
Source: MoreMLS #22622345 Report a problem | ||
| 10/13/2006 | Sold | $305,000+17.3%$189/sqft |
Source: Public Record Report a problem | ||
| 12/2/2003 | Sold | $260,000+89.8%$161/sqft |
Source: Public Record Report a problem | ||
| 8/10/2000 | Sold | $137,000+76.8%$85/sqft |
Source: Public Record Report a problem | ||
| 9/30/1999 | Sold | $77,500-32%$48/sqft |
Source: Public Record Report a problem | ||
| 1/28/1995 | Sold | $113,900$70/sqft |
Source: Public Record Report a problem | ||
Public tax history
| Year | Property taxes | Tax assessment |
|---|---|---|
| 2023 | $6,048 +10.8% | $362,400 |
| 2022 | $5,458 | $362,400 |
| 2021 | $5,458 +5% | $362,400 +66.3% |
| 2020 | $5,199 +1.4% | $217,900 |
| 2019 | $5,129 +0.9% | $217,900 |
| 2018 | $5,086 +2.7% | $217,900 |
| 2017 | $4,953 +3.9% | $217,900 |
| 2016 | $4,765 +5% | $217,900 |
| 2015 | $4,537 +3% | $217,900 |
| 2014 | $4,406 -3.1% | $217,900 |
| 2013 | $4,545 +280.4% | $217,900 +107.7% |
| 2006 | $1,195 | $104,900 |
| 2004 | -- | $104,900 |
| 2003 | -- | $104,900 |
| 2002 | -- | $104,900 +1.9% |
| 2001 | -- | $102,900 |
Find assessor info on the county website
Monthly payment
Est. payment
Payment breakdown
Explore the cost of this home by adjusting the details. Changes won't be saved.Climate risks
Neighborhood: 08753
Nearby schools
GreatSchools rating
- 4/10East Dover Elementary SchoolGrades: K-5Distance: 0.3 mi
- 7/10Toms River Intermediate EastGrades: 6-8Distance: 2.1 mi
- 4/10Toms River High - East High SchoolGrades: 9-12Distance: 0.6 mi
Schools provided by the listing agent
- Elementary: East Dover
- Middle: TR Intr East
- High: Toms River East
Source: MoreMLS. This data may not be complete. We recommend contacting the local school district to confirm school assignments for this home.
- $585,5004 bd2 ba1.9k sqft965 Stafford Dr, Toms River, NJ 08753Off Market
- $515,0003 bd2 ba1.6k sqft973 Stafford Dr, Toms River, NJ 08753Sold
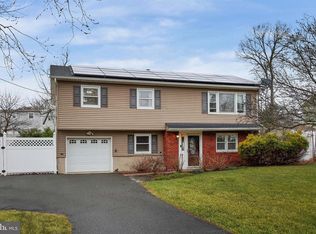
- $461,9003 bd2 ba1.4k sqft751 Northstream Dr, Toms River, NJ 08753Off Market
- $500,5004 bd2 ba1.6k sqft755 Northstream Dr, Toms River, NJ 08753Off Market
- $621,0004 bd2 ba1.8k sqft977 Stafford Dr, Toms River, NJ 08753Sold
- $531,6004 bd2 ba2.2k sqft961 Stafford Dr, Toms River, NJ 08753Off Market
- $562,9004 bd2 ba1.9k sqft1 Page Ct, Toms River, NJ 08753Off Market
- $521,9004 bd4 ba1.6k sqft747 Northstream Dr, Toms River, NJ 08753Off Market
A local agent can set up tours, give advice and negotiate with sellers.
A local lender can help you make sure your offer is ready when you are.
Similar homes
- $499,0002 bd2 ba1.8k sqft836 Royal Lane, Toms River, NJ 08753For Sale

 MLS ID #22626062, Elizabeth G DelCasale, Coldwell Banker Realty. MoreMLS
 - $589,0004 bd3 ba1.9k sqft935 Gloucester Drive, Toms River, NJ 08753For Sale
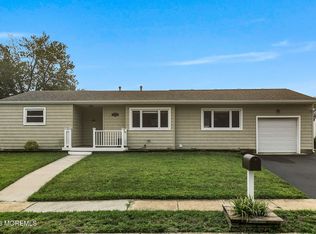 MLS ID #22624318, Anthony Rodriguez, RE/MAX Revolution. MoreMLS
 - $549,0003 bd2 ba1.4k sqft141 London Court, Toms River, NJ 08753For Sale
 MLS ID #22620710, Michael C Harbord, 1st Class Real Estate Agency. MoreMLS
 - $590,0004 bd3 ba2k sqft315 Morris Boulevard, Toms River, NJ 08753For Sale
 MLS ID #22624439, Elizabeth Hull, RE/MAX Revolution. MoreMLS
 - $575,0004 bd3 ba2.3k sqft786 Garfield Avenue, Toms River, NJ 08753For SaleMLS ID #22619094, Stephanie Sevastakis, RE/MAX Revolution. MoreMLS
- $575,0003 bd3 ba1.8k sqft89 Bark Street, Toms River, NJ 08753For SaleMLS ID #22624327, Veronica Fernandez, Berkshire Hathaway HomeServices Fox & Roach - Holmdel. MoreMLS
- $499,9002 bd3 ba1.7k sqft65 Claridge Court #153, Toms River, NJ 08753For SaleMLS ID #22624268, Denise Tortorello, Coldwell Banker Riviera Realty. MoreMLS
- $649,0004 bd3 ba2.3k sqft30 Gladney Avenue, Toms River, NJ 08753For SaleMLS ID #22621848, Francis P Larkin, Childers Sotheby's Intl Realty. MoreMLS
- $549,9004 bd2 ba2k sqft637 Prospect Avenue, Pine Beach, NJ 08741For SaleMLS ID #22624614, Malisa J Bompartito, Coldwell Banker Realty. MoreMLS
- $449,0003 bd1 ba1.1k sqft655 Ellicott Avenue, Toms River, NJ 08753For SaleMLS ID #22601005, Danielle DelVirginia- Koc, Del Virginia Realtors. MoreMLS
- $529,1003 bd2 ba2.2k sqft432 Prospect Avenue, Pine Beach, NJ 08741For SaleMLS ID #22623621, Alan Seeland, RE/MAX at Barnegat Bay. MoreMLS
- $550,0003 bd3 ba1.5k sqft70 Sloop Creek Road, Bayville, NJ 08721For SaleMLS ID #22623628, Teresa Herschenfeld, O'Brien Realty, LLC. MoreMLS
- $499,0004 bd2 ba1.7k sqft609 Main Street, Bayville, NJ 08721For SaleMLS ID #22623724, Jessica Nylen, Keller Williams Preferred Properties,Bayville. MoreMLS
- $525,0003 bd3 ba1.6k sqft35 Sunnydale Drive, Bayville, NJ 08721For SaleMLS ID #22624942, Ethan Hinds, EXP Realty. MoreMLS
- $789,0004 bd3 ba2.3k sqft216 Doe Road, Toms River, NJ 08753For SaleMLS ID #22618601, Yosef Jankelovits, Imperial Real Estate Agency. MoreMLS
- $800,0006 bd2 ba2.4k sqft30 Osprey Drive, Toms River, NJ 08753For SaleMLS ID #22617575, Ashley Neumany, Weichert Realtors-Brick. MoreMLS
- $650,0005 bd3 ba2k sqft23 Layton Avenue, Pine Beach, NJ 08741For SaleMLS ID #22620770, Lorraine F Petersen, RE/MAX at Barnegat Bay. MoreMLS
- $525,0003 bd2 ba1.6k sqft1309 Seaman Avenue, Beachwood, NJ 08722For SaleMLS ID #22620131, Erik Fatovic, Keller Williams Realty Ocean Living. MoreMLS
- $500,0003 bd1 ba1.1k sqft107 Port Road, Brick, NJ 08723For SaleMLS ID #22624219, Eva Ling, Weichert Realtors-Freehold. MoreMLS
- $530,0003 bd3 ba2.1k sqft1698 Buttonwood Avenue, Toms River, NJ 08755For SaleMLS ID #22612153, Jacquelyn Guevara, RE/MAX Revolution. MoreMLS
