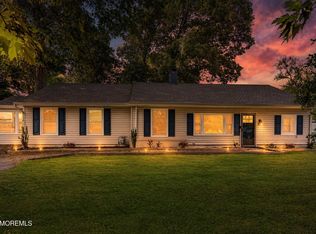
Tucked at the end of a private cul-de-sac in the heart of Bayville, this 3-bedroom, 2.5-bath Colonial delivers turnkey comfort with a backyard that backs directly to private woods. Inside, an open kitchen anchors the main level with quartz countertops, a center island, and a seamless flow into the dining area -- ideal for everyday living and entertaining alike. The living room centers on a woodburning fireplace, while a purpose-built home office (framed by custom barn doors) adds the flexible space today's buyers are looking for. Upstairs, the primary suite features hardwood flooring, a walk-in closet, and a private full bath. The partially finished, heated basement extends your living space with an electric fireplace and plenty of room to make it your own.
Recent updates make this one truly move-in ready: a one-year-young central A/C system, a natural-gas forced-air furnace and water heater both replaced within the last few years, a whole-home dehumidifier system, and a professionally serviced fireplace flue. Additional highlights include an attached one-car garage, a Timberline roof, vinyl siding, and pull-down attic access for extra storage.
Step outside to a fully fenced backyard with a paver patio and a brand new shed. Public water and sewer, natural gas, and a low $200/year community/neighborhood maintenance association - a small annual assessment that covers shared landscaping (the common area at the entrance)
All of this on a quiet dead-end street in Berkeley Township -- with easy access to the Parkway, shopping, and the Jersey Shore.
For sale
$525,000
35 Sunnydale Drive, Bayville, NJ 08721
3beds
1,660sqft
Single Family Residence
Built in 1994
3,920 Square Feet Lot
$-- Zestimate®
$316/sqft
$17/mo HOA
What's special
Open kitchenPartially finished heated basementBrand new shedVinyl sidingWalk-in closetCenter islandFully fenced backyard
- 8 days |
- 1,305 |
- 109 |
Zillow last checked:
Listing updated:
Listed by:
Ethan Hinds 732-581-5472,
EXP Realty
Source: MoreMLS,MLS#: 22624942
Facts & features
Interior
Bedrooms & bathrooms
- Bedrooms: 3
- Bathrooms: 3
- Full bathrooms: 2
- 1/2 bathrooms: 1
Heating
- Forced Air
Cooling
- Central Air
Features
- Eat-in Kitchen
- Flooring: Laminate
- Basement: Full,Heated,Partially Finished
- Attic: Pull Down Stairs
Interior area
- Total structure area: 1,660
- Total interior livable area: 1,660 sqft
Property
Parking
- Total spaces: 1
- Parking features: Driveway, On Street
- Attached garage spaces: 1
- Has uncovered spaces: Yes
Features
- Stories: 2
Lot
- Size: 3,920 Square Feet
- Dimensions: 45 x 89
- Features: Back to Woods, Dead End Street
Details
- Parcel number: 0600882140008419
- Zoning description: Residential, Single Family
Construction
Type & style
- Home type: SingleFamily
- Architectural style: Colonial
- Property subtype: Single Family Residence
Materials
- Roof: Timberline
Condition
- Year built: 1994
Utilities & green energy
- Sewer: Public Sewer
Community & HOA
Community
- Subdivision: None
HOA
- Has HOA: Yes
- HOA fee: $200 annually
Location
- Region: Bayville
Financial & listing details
- Price per square foot: $316/sqft
- Tax assessed value: $265,300
- Annual tax amount: $6,871
- Date on market: 8/12/2026
- Inclusions: Washer, Blinds/Shades, Dishwasher, Dryer, Light Fixtures, Microwave, Stove, Stove Hood, Refrigerator, Screens, Garage Door Opener
- Exclusions: Personal Items
Estimated market value
Not available
Estimated sales range
Not available
$3,224/mo
Price history
| Date | Event | Price |
|---|---|---|
| 8/12/2026 | Listed for sale | $525,000+14.1%$316/sqft |
Source:  MoreMLS #22624942 Report a problem MoreMLS #22624942 Report a problem | ||
| 7/1/2022 | Sold | $460,000+8%$277/sqft |
Source: MoreMLS #22212163 Report a problem | ||
| 5/16/2022 | Pending sale | $425,888$257/sqft |
Source:  Bright MLS #NJOC2009400 Report a problem Bright MLS #NJOC2009400 Report a problem | ||
| 5/16/2022 | Contingent | $425,888$257/sqft |
Source: MoreMLS #22212163 Report a problem | ||
| 4/26/2022 | Listed for sale | $425,888+38.2%$257/sqft |
Source: MoreMLS #22212163 Report a problem | ||
| 3/16/2022 | Sold | $308,100+37.8%$186/sqft |
Source: MoreMLS #22201882 Report a problem | ||
| 2/11/2022 | Pending sale | $223,600$135/sqft |
Source: Bright MLS #NJOC2006784 Report a problem | ||
| 2/11/2022 | Contingent | $223,600$135/sqft |
Source: MoreMLS #22201882 Report a problem | ||
| 1/23/2022 | Listed for sale | $223,600$135/sqft |
Source: MoreMLS #22201882 Report a problem | ||
Public tax history
| Year | Property taxes | Tax assessment |
|---|---|---|
| 2020 | $5,914 +3.2% | $265,300 |
| 2019 | $5,730 +3.8% | $265,300 |
| 2018 | $5,518 +0.5% | $265,300 |
| 2017 | $5,489 +2.8% | $265,300 |
| 2016 | $5,338 +2.9% | $265,300 |
| 2015 | $5,187 +2.5% | $265,300 |
| 2014 | $5,059 +2.4% | $265,300 |
| 2013 | $4,940 +2.7% | $265,300 |
| 2012 | $4,810 -0.3% | $265,300 |
| 2011 | $4,826 +22.3% | $265,300 |
| 2010 | $3,946 +2.4% | $265,300 +125% |
| 2009 | $3,853 +4.8% | $117,900 |
| 2008 | $3,675 | $117,900 |
| 2007 | -- | $117,900 |
| 2006 | $3,176 | $117,900 |
| 2004 | -- | $117,900 |
| 2003 | -- | $117,900 |
| 2002 | -- | $117,900 |
| 2001 | -- | $117,900 |
Find assessor info on the county website
Monthly payment
Est. payment
Payment breakdown
Explore the cost of this home by adjusting the details. Changes won't be saved.Climate risks
Neighborhood: 08721
Nearby schools
GreatSchools rating
- 5/10Berkeley Township Elementary SchoolGrades: 5-6Distance: 1.6 mi
- 4/10Central Regional Middle SchoolGrades: 7-8Distance: 3.8 mi
- 3/10Central Regional High SchoolGrades: 9-12Distance: 3.5 mi
Schools provided by the listing agent
- Middle: Central Reg Middle
Source: MoreMLS. This data may not be complete. We recommend contacting the local school district to confirm school assignments for this home.
- $433,9003 bd2 ba1.2k sqft33 Sunnydale Dr, Bayville, NJ 08721Off Market
- $494,3003 bd2 ba1.8k sqft37 Sunnydale Dr, Bayville, NJ 08721Off Market

- $388,6002 bd2 ba1.4k sqft31 Sunnydale Dr, Bayville, NJ 08721Off Market

- $490,1003 bd2 ba1.8k sqft39 Sunnydale Dr, Bayville, NJ 08721Off Market
- $390,2002 bd2 ba1.2k sqft41 Sunnydale Dr, Bayville, NJ 08721Off Market
- $456,0003 bd3 ba1.7k sqft32 Sunnydale Dr, Bayville, NJ 08721Off Market
- $475,3003 bd3 ba1.8k sqft29 Sunnydale Dr, Bayville, NJ 08721Off Market
- $485,3003 bd3 ba1.6k sqft34 Sunnydale Dr, Bayville, NJ 08721Off Market
A local agent can set up tours, give advice and negotiate with sellers.
A local lender can help you make sure your offer is ready when you are.
Similar homes
- $550,0003 bd3 ba1.5k sqft70 Sloop Creek Road, Bayville, NJ 08721For Sale

 MLS ID #22623628, Teresa Herschenfeld, O'Brien Realty, LLC. MoreMLS
 - $499,0004 bd2 ba1.7k sqft609 Main Street, Bayville, NJ 08721For Sale
 MLS ID #22623724, Jessica Nylen, Keller Williams Preferred Properties,Bayville. MoreMLS
 - $575,0004 bd3 ba1.8k sqft32 Belmont Avenue, Bayville, NJ 08721For Sale
 MLS ID #22618621, Halley Fitzsimmons, EXP Realty. MoreMLS
 - $429,9002 bd3 ba1.8k sqft2 Berkeley Crossings Way, Bayville, NJ 08721For Sale
 MLS ID #22622375, Irene Shepherd, Ruggeri Realty, LLC. MoreMLS
 - $525,0003 bd2 ba1.6k sqft1309 Seaman Avenue, Beachwood, NJ 08722For SaleMLS ID #22620131, Erik Fatovic, Keller Williams Realty Ocean Living. MoreMLS
- $438,9002 bd3 ba1.9k sqft30 Mill Creek Ct, Bayville, NJ 08721For Sale
 MLS ID #NJOC2044352, Patrick Meehan, RE/MAX at Barnegat Bay - Toms River. Bright MLS
 - $539,9993 bd3 ba1.7k sqft130 2nd Avenue, Toms River, NJ 08757For SaleMLS ID #22617122, Diana Vazquez, Keller Williams Realty Monmouth/Ocean. MoreMLS
- $429,9002 bd3 ba1.8k sqft2 Berkeley Crossing Way, Bayville, NJ 08721For SaleMLS ID #NJOC2044396, Irene Shepherd, Ruggeri Realty LLC. Bright MLS
- $649,9994 bd3 ba1.8k sqft1509 Spray Avenue, Beachwood, NJ 08722For SaleMLS ID #22625213, Michael Sclafani, RE/MAX Central. MoreMLS
- $455,0003 bd2 ba1.2k sqft1930 Ravenwood Drive, Toms River, NJ 08753For SaleMLS ID #22623431, Mollie Kurpiewski, Keller Williams Realty Central Monmouth. MoreMLS
- $600,0003 bd3 ba1.8k sqft857 Stapleton Avenue, Brick, NJ 08723For SaleMLS ID #22624731, Sondra Hurley Iannuzzi, Crossroads Realty, Inc.. MoreMLS
- $589,0004 bd3 ba1.9k sqft935 Gloucester Drive, Toms River, NJ 08753For SaleMLS ID #22624318, Anthony Rodriguez, RE/MAX Revolution. MoreMLS
- $650,0005 bd3 ba2k sqft23 Layton Avenue, Pine Beach, NJ 08741For SaleMLS ID #22620770, Lorraine F Petersen, RE/MAX at Barnegat Bay. MoreMLS
- $425,0002 bd2 ba1.5k sqft91 Portsmouth Drive, Toms River, NJ 08757For SaleMLS ID #22625302, William R Hagan, EXP Realty. MoreMLS
- $530,0003 bd3 ba2.1k sqft1698 Buttonwood Avenue, Toms River, NJ 08755For SaleMLS ID #22612153, Jacquelyn Guevara, RE/MAX Revolution. MoreMLS
- $525,0003 bd4 ba1.9k sqft120 Celebration Boulevard, Brick, NJ 08723For SaleMLS ID #22625188, Nicole Valentine, C21 Thomson & Co.. MoreMLS
- $449,9002 bd2 ba1.6k sqft10 Noranda Street, Toms River, NJ 08757For SaleMLS ID #22625208, Nicole Chopp, Goldstone Realty. MoreMLS
- $615,0003 bd2 ba1.6k sqft41 Adamston Drive, Brick, NJ 08723For SaleMLS ID #22624701, Erik Fatovic, Keller Williams Realty Ocean Living. MoreMLS
- $540,0003 bd1 ba1.4k sqft1012 Bismarck Street, Toms River, NJ 08757For SaleMLS ID #22606782, Maria A Ruiz, Roman Balandin Realty LLC. MoreMLS
- $449,0003 bd1 ba1.1k sqft655 Ellicott Avenue, Toms River, NJ 08753For SaleMLS ID #22601005, Danielle DelVirginia- Koc, Del Virginia Realtors. MoreMLS
