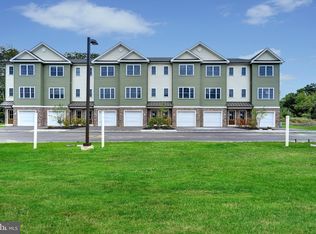
Welcome Home! Move right in and enjoy a beautifully upgraded home featuring quartz countertops throughout, luxury vinyl tile flooring, crown molding, and modern finishes. At the heart of the home, the upgraded kitchen offers 42-inch upper cabinets with crown molding, quartz countertops, a tile backsplash, recessed lighting, and Samsung stainless-steel appliances, including the refrigerator, range, range hood, and dishwasher. The bathrooms feature upgraded hexagon tile and quartz countertops. Kichler light fixtures and dimmers in the common areas enhance the home's bright, polished feel. The bonus room includes additional windows and recessed lighting, creating a flexible space for relaxing, entertaining, or working from home. Modern conveniences include Ethernet ports in the bedrooms, living areas, and bonus room; a two-zone Sonos audio system serving the first floor and bonus room; a security system with two keypads; and a digital entry keypad. The garage provides even more functionality with a sealed and painted floor, built-in workbench and cabinets, garage-door opener, and additional closet storage. Thoughtfully upgraded and move-in ready, this home offers style, comfort, technology, and exceptional storage. Your New Beginning starts here, call today!
Coming soon
$438,900
30 Mill Creek Court, Bayville, NJ 08721
2beds
1,936sqft
:
Get pre-qualified$3,099/mo
Single Family Residence
Built in 2023
4.38 Acres Lot
$516,200 Zestimate®
$227/sqft
$250/mo HOA
What's special
- 9 hours |
- 27 |
- 3 |
Zillow last checked:
Listing updated:
Listed by:
Patrick Meehan 609-661-1604,
RE/MAX at Barnegat Bay
Source: MoreMLS,MLS#: 22623570
Facts & features
Interior
Bedrooms & bathrooms
- Bedrooms: 2
- Bathrooms: 3
- Full bathrooms: 2
- 1/2 bathrooms: 1
Rooms
- Room types: Bonus Room
Bedroom
- Area: 122.1
- Dimensions: 11.1 x 11
Bathroom
- Description: Half
- Area: 29
- Dimensions: 5.8 x 5
Bathroom
- Description: Full
Other
- Area: 201.25
- Dimensions: 16.1 x 12.5
Bonus room
- Area: 268.52
- Dimensions: 19.6 x 13.7
Dining room
- Area: 121
- Dimensions: 11 x 11
Garage
- Area: 255.2
- Dimensions: 22 x 11.6
Kitchen
- Description: Dimensions: 10.8 x 1 1
Living room
- Area: 198
- Dimensions: 18 x 11
Heating
- Natural Gas, Forced Air
Cooling
- Central Air
Features
- Flooring: Ceramic Tile
- Basement: None
Interior area
- Total structure area: 1,936
- Total interior livable area: 1,936 sqft
Property
Parking
- Total spaces: 1
- Parking features: Paved
- Attached garage spaces: 1
Features
- Stories: 3
Lot
- Size: 4.38 Acres
Details
- Parcel number: 060107700000000102C0015
Construction
Type & style
- Home type: SingleFamily
- Property subtype: Single Family Residence
Condition
- New construction: No
- Year built: 2023
Utilities & green energy
- Sewer: Public Sewer
Community & HOA
Community
- Subdivision: Millcreek Crossings
HOA
- Has HOA: Yes
- Services included: Lawn Maintenance, Snow Removal
- HOA fee: $250 monthly
Location
- Region: Bayville
Financial & listing details
- Price per square foot: $227/sqft
- Tax assessed value: $210,100
- Annual tax amount: $5,442
- Date on market: 7/31/2026
- Inclusions: Dishwasher, Stove, Stove Hood, Refrigerator, Gas Cooking
- Exclusions: Washer and Dryer
Estimated market value
$516,200
$480,000 - $557,000
$3,471/mo
Price history
| Date | Event | Price |
|---|---|---|
| 6/21/2022 | Listing removed | $314,900$163/sqft |
Source:  Bright MLS #NJOC2010098 Report a problem Bright MLS #NJOC2010098 Report a problem | ||
| 5/20/2022 | Listed for sale | $314,900$163/sqft |
Source: Bright MLS #NJOC2010098 Report a problem | ||
Public tax history
Tax history is unavailable.
Monthly payment
Est. payment
Payment breakdown
Explore the cost of this home by adjusting the details. Changes won't be saved.Climate risks
Neighborhood: 08721
Nearby schools
GreatSchools rating
- 4/10H & M Potter Elementary SchoolGrades: PK-4Distance: 0.5 mi
- 4/10Central Regional Middle SchoolGrades: 7-8Distance: 3.6 mi
- 3/10Central Regional High SchoolGrades: 9-12Distance: 3.3 mi
Schools provided by the listing agent
- Middle: Central Reg Middle
Source: MoreMLS. This data may not be complete. We recommend contacting the local school district to confirm school assignments for this home.
- $356,2002 bd3 ba1.7k sqft34 Mill Creek Ct, Bayville, NJ 08721Sold

- $349,0002 bd3 ba1.7k sqft36 Mill Creek Ct, Bayville, NJ 08721Sold
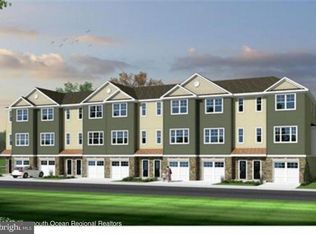
- $418,6252 bd3 ba1.7k sqft2 Mill Creek Ct, Bayville, NJ 08721Sold
- $347,0202 bd3 ba1.7k sqft42 Mill Creek Ct, Bayville, NJ 08721Sold
- $344,5752 bd3 ba1.7k sqft32 Mill Creek Ct, Bayville, NJ 08721Sold
- $348,0252 bd3 ba1.7k sqft38 Mill Creek Ct, Bayville, NJ 08721Sold
- $369,8502 bd3 ba1.7k sqft44 Mill Creek Ct, Bayville, NJ 08721Sold
- $409,9002 bd3 ba1.7k sqft14 Mill Creek Ct, Bayville, NJ 08721Sold
A local agent can set up tours, give advice and negotiate with sellers.
A local lender can help you make sure your offer is ready when you are.
Similar homes
- $429,9002 bd3 ba1.8k sqft2 Berkeley Crossings Way, Bayville, NJ 08721For Sale

 MLS ID #22622375, Irene Shepherd, Ruggeri Realty, LLC. MoreMLS
 - $575,0004 bd2 ba1.7k sqft134 Mill Creek Road, Bayville, NJ 08721For Sale
 MLS ID #22619339, Jessica Severin, Weichert Realtors-Brick. MoreMLS
 - $--4 bd4 ba2.4k sqft54 Timberline Rd, Bayville, NJ 08721Auction
 Auction.com 2
 - $365,0002 bd1 ba1.1k sqft198 Grand Central Parkway, Bayville, NJ 08721For Sale
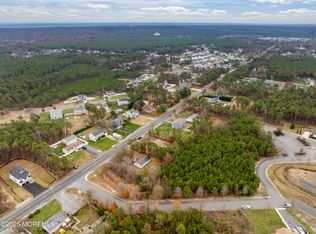 MLS ID #22623035, Camille A Marotta, Green Light Realty. MoreMLS
 - $449,9003 bd3 ba1.8k sqft18 Foxmoor Lane, Bayville, NJ 08721For SaleMLS ID #22621551, Bruce Glorsky, RE/MAX Revolution. MoreMLS
- $529,0004 bd2 ba1.7k sqft23 Partridge Lane, Bayville, NJ 08721For SaleMLS ID #22622370, Diandra Boland, EXP Realty. MoreMLS
- $459,0002 bd2 ba1.6k sqft5 Pelham Ln, Bayville, NJ 08721New Construction
 MLS ID #NJOC2044070, Tyler Kelly, Keller Williams Realty Preferred Properties. Bright MLS
 - $459,9004 bd2 ba1.6k sqft953 Ambassador Drive, Toms River, NJ 08753For SaleMLS ID #22623463, Alyssa Giglio, Keller Williams Preferred Properties,Bayville. MoreMLS
- $439,9003 bd2 ba1.3k sqft35 Spruce Street, Beachwood, NJ 08722For SaleMLS ID #22623526, Deborah Summa, Crossroads Realty, Inc.. MoreMLS
- $429,9003 bd2 ba1.2k sqft416 Ocean Avenue, Beachwood, NJ 08722For SaleMLS ID #22622999, Robert Kosinski, RE/MAX Gateway. MoreMLS
- $419,9003 bd1 ba1.4k sqft21 Butler Blvd, Bayville, NJ 08721For SaleMLS ID #NJOC2041876, Gregory Broome, RE/MAX at Barnegat Bay - Forked River. Bright MLS
- $519,9003 bd2 ba1.4k sqft451 Michael Ave, Bayville, NJ 08721For SaleMLS ID #NJOC2043822, Vivian Lange, RE/MAX at Barnegat Bay - Forked River. Bright MLS
- $395,0003 bd1 ba1.2k sqft1209 Pacific Avenue, Beachwood, NJ 08722For SaleMLS ID #22623422, Joel Jeremias, Imperial Real Estate Agency. MoreMLS
- $539,9004 bd2 ba1.5k sqft64 Woodland Rd, Bayville, NJ 08721For SaleMLS ID #NJOC2043466, Mary Bueti, BHHS Fox & Roach Toms River. Bright MLS
- $455,0003 bd2 ba1.2k sqft1930 Ravenwood Drive, Toms River, NJ 08753For SaleMLS ID #22623431, Mollie Kurpiewski, Keller Williams Realty Central Monmouth. MoreMLS
- $547,9004 bd3 ba1.5k sqft59 Park Avenue, Bayville, NJ 08721For SaleMLS ID #22615954, Bryan Tello, Goldstone Realty. MoreMLS
- $510,0003 bd2 ba1.2k sqft1432 Mizzen Avenue, Beachwood, NJ 08722For SaleMLS ID #22623590, Jeffrey Kagan, Berkshire Hathaway HomeServices Fox & Roach - Manalapan. MoreMLS
- $349,0002 bd3 ba1.2k sqft5 Shearwater Hollow #5, Bayville, NJ 08721For SaleMLS ID #22622013, Gina Koenig, Diane Turton, Realtors-Point Pleasant Boro. MoreMLS
- $370,0002 bd2 ba1.5k sqft12 Wharfside Way, Bayville, NJ 08721For SaleMLS ID #22617642, Lorraine F Petersen, RE/MAX at Barnegat Bay. MoreMLS
- $499,9003 bd2 ba1.3k sqft807 Mckinley Avenue, Toms River, NJ 08753For SaleMLS ID #22623198, Louise Giovinazzo, C21/ Solid Gold Realty. MoreMLS
