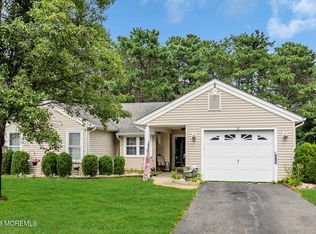
Single family home offers 1,560 sqft, 2 bdrms, 2 baths, PLUS screened porch & 1-car garage! Open concept living & dine area provides plenty of room for entertaining & everyday living. Eat-in kitchen w/abundance of counters/cabinetry. Generously sized primary suite w/both WIC & additional double closet, while en-suite bath features dual vanities, separate shower & relaxing corner soaking tub. Convenient laundry room complete w/washer, dryer, utility sink & additional cabinetry. Lush landscaping enhances home's curb appeal. Brand new carpeting & freshly painted bdrm. Short block from community clubhouse to enjoy a wide variety of activities & amenities: bus trips/special events/concerts/resort-style outdoor pool/gazebo. Owner managed so low maintenance fees offering exceptional value!
For sale
$360,000
12 Wharfside Way, Bayville, NJ 08721
2beds
1,560sqft
Adult Community
Built in 1991
6,534 Square Feet Lot
$356,400 Zestimate®
$231/sqft
$137/mo HOA
What's special
Brand new carpetingRelaxing corner soaking tubSeparate showerGenerously sized primary suiteScreened porch
- 10 hours
- 164
- 4
Likely to sell faster than
Zillow last checked:
Listing updated:
Listed by:
Lorraine F Petersen 732-330-6932,
RE/MAX at Barnegat Bay
Source: MoreMLS,MLS#: 22617642
Facts & features
Interior
Bedrooms & bathrooms
- Bedrooms: 2
- Bathrooms: 2
- Full bathrooms: 2
Heating
- Natural Gas, Forced Air
Cooling
- Central Air
Features
- Dec Molding, Recessed Lighting
- Flooring: Linoleum, Ceramic Tile
- Attic: Pull Down Stairs
Interior area
- Total structure area: 1,560
- Total interior livable area: 1,560 sqft
Property
Parking
- Total spaces: 1
- Parking features: Driveway
- Attached garage spaces: 1
- Has uncovered spaces: Yes
Features
- Stories: 1
- Exterior features: Lighting
- Pool features: Community, In Ground
Lot
- Size: 6,534 Square Feet
- Topography: Level
Details
- Parcel number: 06008580500019
- Zoning description: Residential, Single Family
Construction
Type & style
- Home type: SingleFamily
- Architectural style: Ranch
- Property subtype: Adult Community
Materials
- Foundation: Slab
Condition
- New construction: No
- Year built: 1991
Utilities & green energy
- Sewer: Public Sewer
Community & HOA
Community
- Senior community: Yes
- Subdivision: Sonata Bay
HOA
- Has HOA: Yes
- Services included: Common Area, Lawn Maintenance, Pool, Snow Removal
- HOA fee: $412 quarterly
Location
- Region: Bayville
Financial & listing details
- Price per square foot: $231/sqft
- Tax assessed value: $185,200
- Annual tax amount: $4,797
- Date on market: 10/15/2026
- Inclusions: Outdoor Lighting, Washer, Blinds/Shades, Ceiling Fan(s), Dishwasher, Dryer, Light Fixtures, Refrigerator, Gas Cooking
- Exclusions: None
Estimated market value
$356,400
$339,000 - $374,000
$2,383/mo
Price history
| Date | Event | Price |
|---|---|---|
| 10/15/2026 | Listed for sale | $360,000$231/sqft |
Source:  MoreMLS #22617642 Report a problem MoreMLS #22617642 Report a problem | ||
| 10/3/2026 | Listing removed | $360,000$231/sqft |
Source: MoreMLS #22617642 Report a problem | ||
| 10/3/2026 | Listed for sale | $360,000$231/sqft |
Source: MoreMLS #22617642 Report a problem | ||
| 9/18/2026 | Pending sale | $360,000$231/sqft |
Source: MoreMLS #22617642 Report a problem | ||
| 8/12/2026 | Price change | $360,000-2.7%$231/sqft |
Source: MoreMLS #22617642 Report a problem | ||
| 6/11/2026 | Listed for sale | $370,000+48%$237/sqft |
Source: MoreMLS #22617642 Report a problem | ||
| 6/22/2004 | Sold | $250,000+58.2%$160/sqft |
Source: Public Record Report a problem | ||
| 6/30/1995 | Sold | $158,000$101/sqft |
Source: Public Record Report a problem | ||
Public tax history
| Year | Property taxes | Tax assessment |
|---|---|---|
| 2023 | $4,217 +2.2% | $185,200 |
| 2022 | $4,128 | $185,200 |
| 2021 | $4,128 +2.9% | $185,200 |
| 2020 | $4,013 +0.3% | $185,200 |
| 2019 | $4,000 +3.8% | $185,200 |
| 2018 | $3,852 +0.5% | $185,200 |
| 2017 | $3,832 +2.8% | $185,200 |
| 2016 | $3,726 +2.9% | $185,200 |
| 2015 | $3,621 +2.5% | $185,200 |
| 2014 | $3,532 +2.4% | $185,200 |
| 2013 | $3,448 -13.6% | $185,200 |
| 2012 | $3,992 -0.3% | $185,200 -15.9% |
| 2011 | $4,005 -14% | $220,200 |
| 2010 | $4,659 +2.4% | $220,200 +58.2% |
| 2009 | $4,549 +4.8% | $139,200 |
| 2008 | $4,339 | $139,200 |
| 2007 | -- | $139,200 |
| 2006 | $3,500 | $139,200 |
| 2004 | -- | $139,200 |
| 2003 | -- | $139,200 |
| 2002 | -- | $139,200 |
| 2001 | -- | $139,200 |
Find assessor info on the county website
Monthly payment
Est. payment
Payment breakdown
Explore the cost of this home by adjusting the details. Changes won't be saved.Climate risks
Neighborhood: 08721
Nearby schools
Schools provided by the listing agent
- Middle: Central Reg Middle
Source: MoreMLS. This data may not be complete. We recommend contacting the local school district to confirm school assignments for this home.


Similar homes
- $399,9003 bd3 ba1.4k sqft711 Anglesea Avenue, Ocean Gate, NJ 08740For Sale

 MLS ID #22632015, Robert N Lange, RE/MAX Gateway. MoreMLS
 - $499,0004 bd2 ba1.1k sqft25 Mallard Road, Bayville, NJ 08721For Sale
 MLS ID #22623339, Jennifer Silvestri, Redfin Corporation. MoreMLS
 - $350,0002 bd2 ba1.5k sqft7 Meadows Lane, Whiting, NJ 08759For Sale
 MLS ID #22631681, Joanne Portine, Coldwell Banker Flanagan Realty. MoreMLS
 - $365,0002 bd2 ba1.4k sqft10 Kent Drive, Forked River, NJ 08731For Sale
 MLS ID #22626561, Richard Muraski, Keller Williams Realty Monmouth/Ocean. MoreMLS
 - $348,0002 bd2 ba1.4k sqft20 Thronbury Court, Toms River, NJ 08757For SaleMLS ID #22619968, Stefania Fernandes, ERA Central Realty Group. MoreMLS
- $349,9002 bd2 ba1.5k sqft31 Portsmouth Drive, Toms River, NJ 08757For SaleMLS ID #22625683, Stephanie Clarington, Keller Williams Preferred Properties, Ship Bottom. MoreMLS
- $412,0002 bd2 ba1.6k sqft26 Saint Paul Place, Manchester, NJ 08759For SaleMLS ID #22632201, Joseph Bradley, DeFelice Realty Group, LLC. MoreMLS
- $369,0002 bd2 ba1.5k sqft1523 Heatherleaf Lane, Toms River, NJ 08755For SaleMLS ID #22608370, Darlene Walsh, Weichert Realtors-Brick. MoreMLS
- $399,9952 bd2 ba1.7k sqft1940 Kwansan Court, Toms River, NJ 08755For SaleMLS ID #22631758, Carole A Kuiken, C21/ Solid Gold Realty Grbriar. MoreMLS
- $359,9002 bd2 ba1.4k sqft21 Burlington Court, Toms River, NJ 08757For SaleMLS ID #22628186, Stacey Sanzone, Realty One Group Emerge. MoreMLS
- $375,0002 bd2 ba1.2k sqft34 Molly Lane, Brick, NJ 08723For SaleMLS ID #22602848, Claudia E Dunn, Epique Realty. MoreMLS
- $314,9002 bd2 ba1.5k sqft102 Canterbury Lane, Toms River, NJ 08757For SaleMLS ID #22629561, Dennis Interdonato Jr., Keller Williams Realty Ocean Living. MoreMLS
- $352,0002 bd2 ba1.2k sqft21 Camrose Street, Toms River, NJ 08757For SaleMLS ID #22616737, Elizabeth Schelest, Goldstone Realty. MoreMLS
- $340,0002 bd2 ba1.4k sqft15 Chateux Lane, Toms River, NJ 08755For SaleMLS ID #22616511, Melissa Kwiecinski, Keller Williams Realty Ocean Living. MoreMLS
- $409,5002 bd2 ba1.6k sqft1516 Burr Oak Road, Toms River, NJ 08755For SaleMLS ID #22631440, Adrianna Mieras, EXP Realty. MoreMLS
- $395,0002 bd2 ba1.4k sqft124 Pulaski Boulevard, Toms River, NJ 08757For SaleMLS ID #22618033, Deborah Summa, Crossroads Realty, Inc.. MoreMLS
- $339,9002 bd2 ba1.3k sqft1869 Buttonwood Avenue, Toms River, NJ 08755For SaleMLS ID #22621411, Roseann Smith, C21/ Solid Gold Realty. MoreMLS
- $324,9002 bd2 ba1.3k sqft7 Tarworth Court, Toms River, NJ 08757For SaleMLS ID #22624162, Lisa Hill, Berkshire Hathaway HomeServices Fox & Roach - Toms River. MoreMLS
- $330,0002 bd2 ba1.2k sqft1 Speighstown Place, Toms River, NJ 08757For SaleMLS ID #22611008, Vittoria Sagarese, RE/MAX Revolution. MoreMLS
- $394,9002 bd2 ba1.7k sqft1466 Sanish Court, Toms River, NJ 08755For SaleMLS ID #22624729, Christopher Carbonaro, Diane Turton, Realtors-Brick. MoreMLS
