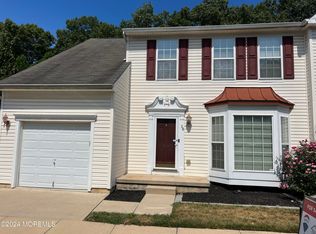

Beautifully maintained Colonial-style townhouse tucked away on a quiet dead-end street with a private wooded backdrop. The open floor plan features a spacious kitchen with center island, recessed lighting, updated appliances, crown molding, and an inviting living room with a gas fireplace. Upstairs offers a spacious primary suite with walk-in closet and private bath, a second bedroom with its own walk-in closet, generous storage, and second-floor laundry. The partially finished basement provides additional living space, abundant storage, and is already plumbed for a future bathroom. Updated with a newer HVAC system with transferable warranty, smart home technology, attached garage, private patio, low-maintenance living, and convenient access to shopping, dining, parks, & the Jersey Shore!
For sale
Price cut: $30K (10/14)
$419,900
18 Foxmoor Lane, Bayville, NJ 08721
3beds
1,802sqft
Single Family Residence
Built in 2004
-- sqft lot
$422,300 Zestimate®
$233/sqft
$330/mo HOA
What's special
Attached garageRecessed lightingCrown moldingGenerous storageSecond-floor laundryPrivate patioOpen floor plan
- 101 days
- 1,882
- 155
Zillow last checked:
Listing updated:
Listed by:
Bruce Glorsky 908-814-3531,
RE/MAX Revolution
Source: MoreMLS,MLS#: 22621551
Facts & features
Interior
Bedrooms & bathrooms
- Bedrooms: 3
- Bathrooms: 3
- Full bathrooms: 2
- 1/2 bathrooms: 1
Bedroom
- Area: 110
- Dimensions: 11.0 x 10.0
Bedroom
- Area: 154
- Dimensions: 14.0 x 11.0
Bathroom
- Description: Half
Bathroom
- Description: Full
Other
- Area: 224
- Dimensions: 16.0 x 14.0
Basement
- Area: 270
- Dimensions: 18.0 x 15.0
Dining room
- Area: 165
- Dimensions: 15.0 x 11.0
Foyer
- Area: 84
- Dimensions: 14.0 x 6.0
Kitchen
- Area: 224
- Dimensions: 16.0 x 14.0
Living room
- Area: 280
- Dimensions: 20.0 x 14.0
Heating
- Natural Gas, Forced Air
Cooling
- Central Air
Features
- Ceilings - 9Ft+ 1st Flr, Ceilings - 9Ft+ 2nd Flr, Dec Molding, Recessed Lighting
- Flooring: Wood
- Basement: Full,Heated,Partially Finished
- Attic: Attic
- Number of fireplaces: 1
Interior area
- Total structure area: 1,802
- Total interior livable area: 1,802 sqft
Video & virtual tour
Property
Parking
- Total spaces: 1
- Parking features: Concrete, Driveway
- Attached garage spaces: 1
- Has uncovered spaces: Yes
Features
- Stories: 2
Lot
- Features: Back to Woods
- Topography: Level
Details
- Parcel number: 0600882140007709
- Zoning description: Residential
Construction
Type & style
- Home type: SingleFamily
- Property subtype: Single Family Residence
Condition
- New construction: No
- Year built: 2004
Utilities & green energy
- Sewer: Public Sewer
Community & HOA
Community
- Subdivision: Foxmoor@Millcreek
HOA
- Has HOA: Yes
- Services included: Common Area, Lawn Maintenance, Snow Removal
- HOA fee: $330 monthly
Location
- Region: Bayville
Financial & listing details
- Price per square foot: $233/sqft
- Tax assessed value: $245,700
- Annual tax amount: $6,364
- Date on market: 7/15/2026
- Inclusions: Outdoor Lighting, Water Purifier, Washer, Timer Thermostat, Blinds/Shades, Ceiling Fan(s), Dishwasher, Dryer, Electric Cooking, Light Fixtures, Microwave, Self/Con Clean, Stove, Refrigerator, Screens, Garage Door Opener
- Exclusions: Personal Items
Estimated market value
$422,300
$401,000 - $443,000
$3,351/mo
Price history
| Date | Event | Price |
|---|---|---|
| 10/14/2026 | Price change | $419,900-6.7%$233/sqft |
Source:  MoreMLS #22621551 Report a problem MoreMLS #22621551 Report a problem | ||
| 7/15/2026 | Listed for sale | $449,900+105.4%$250/sqft |
Source: MoreMLS #22621551 Report a problem | ||
| 11/23/2016 | Sold | $219,000-6.8%$122/sqft |
Source: MoreMLS #21631674 Report a problem | ||
| 8/10/2016 | Listed for sale | $235,000-13.7%$130/sqft |
Source: RE/MAX 1st ADVANTAGE #1702403 Report a problem | ||
| 9/14/2004 | Sold | $272,390$151/sqft |
Source: Public Record Report a problem | ||
Public tax history
| Year | Property taxes | Tax assessment |
|---|---|---|
| 2023 | $5,595 +2.2% | $245,700 |
| 2022 | $5,477 | $245,700 |
| 2021 | $5,477 +2.9% | $245,700 |
| 2020 | $5,324 +0.3% | $245,700 |
| 2019 | $5,307 +3.8% | $245,700 |
| 2018 | $5,111 +0.5% | $245,700 |
| 2017 | $5,084 +2.8% | $245,700 |
| 2016 | $4,943 +2.9% | $245,700 |
| 2015 | $4,803 +2.5% | $245,700 |
| 2014 | $4,686 +2.4% | $245,700 |
| 2013 | $4,575 +2.7% | $245,700 |
| 2012 | $4,455 -0.3% | $245,700 |
| 2011 | $4,469 -22.9% | $245,700 |
| 2010 | $5,797 +2.4% | $245,700 +41.9% |
| 2009 | $5,660 +4.8% | $173,200 |
| 2008 | $5,399 | $173,200 |
| 2007 | -- | $173,200 |
| 2006 | $3,588 | $173,200 |
Find assessor info on the county website
Monthly payment
Est. payment
Payment breakdown
Explore the cost of this home by adjusting the details. Changes won't be saved.Climate risks
Neighborhood: 08721
Nearby schools
Schools provided by the listing agent
- Elementary: Bayville
- Middle: Central Reg Middle
- High: Central Regional
Source: MoreMLS. This data may not be complete. We recommend contacting the local school district to confirm school assignments for this home.


Similar homes
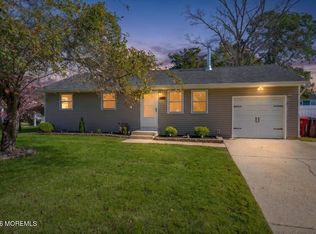
- $375,0003 bd1 ba1k sqft123 Mill Creek Road, Bayville, NJ 08721For Sale
 MLS ID #22633415, Rose M O'Neill, EXP Realty. MoreMLS
 - $425,0002 bd2 ba1.5k sqft148 Driftwood Drive, Bayville, NJ 08721For Sale
 MLS ID #22631752, Patricia Pollack, Crossroads Realty, Inc.. MoreMLS
 - $479,0003 bd2 ba1.4k sqft18 Anchorage Boulevard, Bayville, NJ 08721For Sale
 MLS ID #22632951, Gabriel Stimler, eRealty Advisors, Inc.. MoreMLS
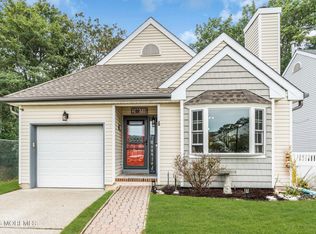
 - $475,0003 bd2 ba1.4k sqft7 Sunnydale Court, Bayville, NJ 08721For Sale
 MLS ID #22631329, Antonette Daddio, RE/MAX Realty 9. MoreMLS
 - $399,9002 bd2 ba1.4k sqft407 Western Boulevard, Bayville, NJ 08721For SaleMLS ID #22632364, John Eckert, Keller Williams Preferred Properties,Bayville. MoreMLS
- $499,9993 bd1 ba1.5k sqft194 Brennan Concourse, Bayville, NJ 08721For SaleMLS ID #22633391, Jason R Miller, EXP Realty. MoreMLS
- $349,0004 bd2 ba980 sqft111 Sherman Avenue, Bayville, NJ 08721For SaleMLS ID #22632025, John C Walsh, Elite Brokers LLC. MoreMLS
- $360,0002 bd2 ba1.5k sqft12 Wharfside Way, Bayville, NJ 08721For SaleMLS ID #22617642, Lorraine F Petersen, RE/MAX at Barnegat Bay. MoreMLS
- $449,9004 bd2 ba1.5k sqft32 E Long Branch Avenue, Ocean Gate, NJ 08740For SaleMLS ID #22633444, James Flanagan, Coldwell Banker Flanagan Realty. MoreMLS
- $447,0003 bd2 ba1.5k sqft354 Veterans Blvd, Bayville, NJ 08721For Sale
 MLS ID #NJOC2045336, Nancy Cagno, Coldwell Banker Flanagan Realty. Bright MLS
 - $399,9003 bd1 ba1.4k sqft21 Butler Boulevard, Bayville, NJ 08721For SaleMLS ID #22624662, Gregory R Broome, RE/MAX at Barnegat Bay. MoreMLS
- $519,0004 bd2 ba1.8k sqft242 Point Pleasant Avenue, Bayville, NJ 08721For SaleMLS ID #22630865, Linda Riddle, Keller Williams Preferred Properties,Bayville. MoreMLS
- $459,0003 bd1 ba1.2k sqft121 Linden Avenue, Pine Beach, NJ 08741For SaleMLS ID #22633613, Teresa Curatolo, Crossroads Realty, Inc.. MoreMLS
- $289,9992 bd3 ba1.3k sqft4 Shearwater Hollow Road #4, Bayville, NJ 08721For SaleMLS ID #22633117, Bryant Ralph Cuadros, Realty Of America. MoreMLS
- $430,0003 bd1 ba1k sqft1024 Beachwood Boulevard, Beachwood, NJ 08722For SaleMLS ID #22633545, Efraim Feder, Imperial Real Estate Agency. MoreMLS
- $499,0004 bd2 ba1.1k sqft25 Mallard Road, Bayville, NJ 08721For SaleMLS ID #22623339, Jennifer Silvestri, Redfin Corporation. MoreMLS
- $385,0002 bd2 ba1k sqft13 Lee Avenue, Bayville, NJ 08721For SaleMLS ID #22631822, Robert Hernon, NextHome Nexus Realty Group. MoreMLS
- $339,9002 bd3 ba1.2k sqft141 Spoonbill Holw, Bayville, NJ 08721For SaleMLS ID #NJOC2044608, Walter Meislohn, Coldwell Banker Flanagan Realty. Bright MLS
