Escape from the busy life and live the coastal dream here on Brennan Concourse! Just minutes away from some of the finest dining, water sports, and all the best things that the local coastal waterways of the Jersey Shore have to offer! This raised ranch is the perfect place to blend both a busy lifestyle with laid-back living. The space is incredible; it comes with 5 lots! Not subdividable, but all YOURS! Come create the perfect situation in this beautiful area, just seconds away from Berkeley Island Park, a County Park that is great for all ages with fishing, crabbing, and a Splash Park! The house is ready for its next chapter, being move-in ready with plenty of adaptable space! With a full basement, a newly added Master Bedroom w/ a Bonus Room, and an Atrium, this house is a MUST SEE! The house comes with Lot 1,2,3,4,15,& 16. All on Block 1642-13 Giving this property way more space than most in this area, along with the ability for more projects in the future.
For sale
$525,000
194 Brennan Concourse, Bayville, NJ 08721
3beds
1,520sqft
Single Family Residence
Built in 1960
0.5 Acres Lot
$514,000 Zestimate®
$345/sqft
$-- HOA
What's special
Full basementRaised ranchPlenty of adaptable space
- 7 days
- 306
- 6
Zillow last checked:
Listing updated:
Listed by:
Jason R Miller 848-525-1021,
EXP Realty
Source: MoreMLS,MLS#: 22631449
Facts & features
Interior
Bedrooms & bathrooms
- Bedrooms: 3
- Bathrooms: 1
- Full bathrooms: 1
Rooms
- Room types: Bonus Room
Heating
- Natural Gas, Forced Air, 2 Zoned Heat
Cooling
- Multi Units, Other
Features
- Atrium, Ceilings - 9Ft+ 1st Flr
- Flooring: Laminate
- Windows: Greenhouse Window
- Basement: Full,Unfinished,Workshop/ Workbench,Walk-Out Access
- Attic: Attic
Interior area
- Total structure area: 1,520
- Total interior livable area: 1,520 sqft
Video & virtual tour
Property
Parking
- Parking features: See Remarks, Asphalt, Driveway, On Street, None
- Has uncovered spaces: Yes
Features
- Stories: 2
- Exterior features: Recreation Area, Storage
- Pool features: Other
Lot
- Size: 0.5 Acres
- Features: Corner Lot, See Remarks, Other, Irregular Lot
Details
- Parcel number: 06 01642000000001
- Zoning description: Residential, Single Family
Construction
Type & style
- Home type: SingleFamily
- Architectural style: Raised Ranch
- Property subtype: Single Family Residence
Condition
- New construction: No
- Year built: 1960
Utilities & green energy
- Sewer: Public Sewer
Community & HOA
Community
- Subdivision: None
HOA
- Has HOA: No
Location
- Region: Bayville
Financial & listing details
- Price per square foot: $345/sqft
- Tax assessed value: $505,100
- Annual tax amount: $7,314
- Date on market: 10/6/2026
- Inclusions: Wall Oven, Window Treatments, Ceiling Fan(s), Dishwasher, Dryer, Light Fixtures, Stove Hood, Refrigerator
- Exclusions: Personal belongings and furniture.
Estimated market value
$514,000
$488,000 - $540,000
$2,534/mo
Price history
| Date | Event | Price |
|---|---|---|
| 10/6/2026 | Listed for sale | $525,000$345/sqft |
Source: eXp Realty #22631449 Report a problem | ||
Public tax history
| Year | Property taxes | Tax assessment |
|---|---|---|
| 2023 | $4,415 +2.2% | $193,900 |
| 2022 | $4,322 | $193,900 |
| 2021 | $4,322 +2.9% | $193,900 |
| 2020 | $4,202 +28.1% | $193,900 +27.7% |
| 2019 | $3,279 +3.8% | $151,800 |
| 2018 | $3,157 +0.5% | $151,800 |
| 2017 | $3,141 +2.8% | $151,800 |
| 2016 | $3,054 +2.9% | $151,800 |
| 2015 | $2,968 +2.5% | $151,800 |
| 2014 | $2,895 +2.4% | $151,800 |
| 2013 | $2,827 +2.7% | $151,800 |
| 2012 | $2,752 -0.3% | $151,800 |
| 2011 | $2,761 +9.7% | $151,800 |
| 2010 | $2,517 +2.4% | $151,800 +101.9% |
| 2009 | $2,458 +4.8% | $75,200 |
| 2008 | $2,344 | $75,200 |
| 2007 | -- | $75,200 |
| 2006 | $2,026 | $75,200 |
| 2004 | -- | $75,200 |
| 2003 | -- | $75,200 |
| 2002 | -- | $75,200 |
| 2001 | -- | $75,200 |
Find assessor info on the county website
Monthly payment
Est. payment
Payment breakdown
Explore the cost of this home by adjusting the details. Changes won't be saved.Climate risks
Neighborhood: Cedar Beach
Nearby schools
Schools provided by the listing agent
- Elementary: H & M Potter
- Middle: Central Reg Middle
- High: Central Regional
Source: MoreMLS. This data may not be complete. We recommend contacting the local school district to confirm school assignments for this home.
Similar homes
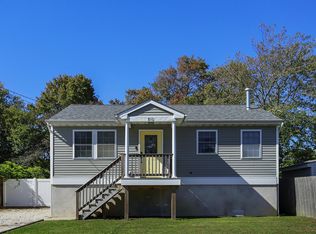
- $567,5003 bd2 ba1.4k sqft28 Cedar St, Bayville, NJ 08721For Sale
 MLS ID #NJOC2043306, Sandy Bator, RE/MAX at Barnegat Bay - Toms River. Bright MLS
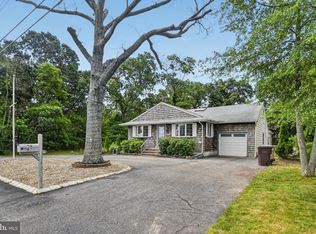
 - $519,9003 bd2 ba1.5k sqft3107 Victor Ave, Toms River, NJ 08753For Sale
 MLS ID #NJOC2045146, Kim Schempp, Keller Williams Realty - Washington Township. Bright MLS
 - $525,0003 bd2 ba1.4k sqft13 Clark Dr, Howell, NJ 07731For Sale
 MLS ID #NJMM2005044, Camille Simms, RE/MAX at Barnegat Bay - Toms River. Bright MLS
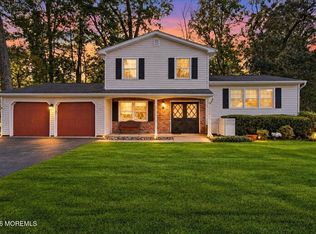
 - $498,7003 bd2 ba1.4k sqft952 Alden Drive, Toms River, NJ 08753For Sale
 MLS ID #22631313, David Lazaro, Keller Williams Shore Properties. MoreMLS
 - $459,9004 bd1 ba1.2k sqft303 Lawrence Drive, Lanoka Harbor, NJ 08734For SaleMLS ID #22629279, Alyssa Giglio, Keller Williams Preferred Properties,Bayville. MoreMLS
- $499,0004 bd2 ba1.5k sqft32 E Long Branch Avenue, Ocean Gate, NJ 08740For SaleMLS ID #22611020, James Flanagan, Coldwell Banker Flanagan Realty. MoreMLS
- $499,9003 bd2 ba1.5k sqft526 Elwood Street, Forked River, NJ 08731For SaleMLS ID #22625282, Qizhan Yao, Realmart Realty LLC.. MoreMLS
- $749,9003 bd2 ba1.4k sqft73 Spinnaker Ct, Bayville, NJ 08721For SaleMLS ID #NJOC2045290, Gregory Broome, RE/MAX at Barnegat Bay - Forked River. Bright MLS
- $499,0003 bd2 ba1.2k sqft214 Georges Road, Brick, NJ 08724For SaleMLS ID #22631560, Malisa J Bompartito, Coldwell Banker Realty. MoreMLS
- $498,7003 bd1 ba1.5k sqft1114 Audubon Drive, Toms River, NJ 08753For SaleMLS ID #22626342, Toni Ann Muro, Keller Williams Shore Properties. MoreMLS
- $499,0004 bd2 ba1.7k sqft17 Darye Ct, Toms River, NJ 08755For SaleMLS ID #NJOC2044348, Rosie McGeehan, Exit Realty Jersey Shore. Bright MLS
- $619,0003 bd2 ba1.4k sqft943 Mallard Dr, Lanoka Harbor, NJ 08734For SaleMLS ID #NJOC2042718, Lauren Petito, The Van Dyk Group - Barnegat. Bright MLS
- $500,0003 bd3 ba2.1k sqft769 Congress St, Toms River, NJ 08753For SaleMLS ID #NJOC2044370, Charlene Brown, RE/MAX at Barnegat Bay - Forked River. Bright MLS
- $379,9003 bd1 ba1.1k sqft614 Pine Street, Lanoka Harbor, NJ 08734For SaleMLS ID #22629394, Debra Richard, Keller Williams Preferred Properties,Bayville. MoreMLS
- $564,9004 bd2 ba1.9k sqft280 Dogwood Drive, Brick, NJ 08723For SaleMLS ID #22630156, Alexander Guarino, Daunno Realty Services. MoreMLS
- $525,0004 bd2 ba1.4k sqft1724 2nd Avenue, Toms River, NJ 08757For SaleMLS ID #22623737, Deulsenia Jones, EXP Realty. MoreMLS
- $600,0003 bd3 ba2.2k sqft113 Illinois Ave, Waretown, NJ 08758For SaleMLS ID #NJOC2043772, Karen Moses, Redfin. Bright MLS
- $575,0004 bd3 ba2.2k sqft46 Newman Drive, Toms River, NJ 08755For SaleMLS ID #22625140, David J Bouhadana, RE/MAX at Barnegat Bay. MoreMLS
- $349,0002 bd2 ba1.4k sqft28 Kent Dr, Forked River, NJ 08731For SaleMLS ID #NJOC2045666, Lucille Gesek, Coldwell Banker Riviera Realty, Inc.. Bright MLS
- $599,9004 bd3 ba2k sqft31 Kim Lane, Toms River, NJ 08755For SaleMLS ID #22627797, Elizabeth McCoon, Keller Williams Shore Properties. MoreMLS
