Welcome to 943 Mallard Drive, a well-maintained 3-bedroom, 2-bath waterfront ranch offering 50 feet of bulkheaded waterfront and direct access to Cedar Creek and Barnegat Bay. Tucked away on a quiet Lanoka Harbor cul-de-sac, this home is ready to enjoy now while offering plenty of opportunity to update and personalize over time. The approximately 1,422-square-foot single-level floor plan features an eat-in kitchen, comfortable living spaces, a primary bedroom with private bath, hot water baseboard heat and a separate central air-conditioning system. Set on a crawl space, the home offers added flexibility for future improvements. A new roof was installed in August 2023 and is protected by an Atlas Signature Select PRO50 limited warranty with a 50-year Premium Protection Period. Warranty documentation is available. Sliding doors lead to the waterfront deck, where expansive water views, beautiful sunrises and bay breezes set the stage for life on the water. Bring the boat and enjoy convenient access to Cedar Creek, Barnegat Bay, fishing, kayaking and everything the Jersey Shore waterfront lifestyle has to offer. Additional features include an attached garage, public water and sewer, and convenient access to marinas, parks, shopping, dining and area beaches. The home experienced no damage from Superstorm Sandy. Whether you're looking for a year-round residence or a Jersey Shore getaway, 943 Mallard Drive offers a comfortable waterfront home today with the location and potential to make it your own for years to come.
For sale
Price cut: $55K (8/21)
$619,000
943 Mallard Dr, Lanoka Harbor, NJ 08734
3beds
1,422sqft
Single Family Residence
Built in 1998
-- sqft lot
$612,100 Zestimate®
$435/sqft
$-- HOA
What's special
Eat-in kitchenAttached garageSeparate central air-conditioning systemQuiet lanoka harbor cul-de-sacHot water baseboard heatExpansive water viewsComfortable living spaces
- 76 days |
- 2,816 |
- 85 |
Zillow last checked:
Listing updated:
Listed by:
Lauren Petito 848-992-5169,
The Van Dyk Group - Barnegat,
Co-Listing Agent: Frank Santolla 609-488-0526,
The Van Dyk Group - Barnegat
Source: Bright MLS,MLS#: NJOC2042718
Facts & features
Interior
Bedrooms & bathrooms
- Bedrooms: 3
- Bathrooms: 2
- Full bathrooms: 2
- Main level bathrooms: 2
- Main level bedrooms: 3
Heating
- Baseboard, Natural Gas
Cooling
- Central Air, Electric
Appliances
- Included: Gas Water Heater
- Laundry: Has Laundry
Features
- Has basement: No
- Has fireplace: No
Interior area
- Total structure area: 1,422
- Total interior livable area: 1,422 sqft
- Finished area above ground: 1,422
Property
Parking
- Parking features: Driveway
- Has uncovered spaces: Yes
Accessibility
- Accessibility features: Accessible Entrance
Features
- Levels: One
- Stories: 1
- Pool features: None
- Has view: Yes
- View description: Bay, Canal, Water
- Has water view: Yes
- Water view: Bay,Canal,Water
- Waterfront features: Bayblock, Lagoon
- Frontage length: Water Frontage Ft: 45
Details
- Additional structures: Above Grade
- Parcel number: 130093800008
- Zoning: R75
- Special conditions: Standard
Construction
Type & style
- Home type: SingleFamily
- Architectural style: Ranch/Rambler
- Property subtype: Single Family Residence
Materials
- Frame
Condition
- New construction: No
- Year built: 1998
Utilities & green energy
- Electric: 150 Amps
- Sewer: Public Sewer
- Water: Public
Community & HOA
Community
- Subdivision: Lanoka Harbor
HOA
- Has HOA: No
Location
- Region: Lanoka Harbor
- Municipality: LACEY TWP
Financial & listing details
- Price per square foot: $435/sqft
- Tax assessed value: $292,300
- Annual tax amount: $7,994
- Date on market: 6/7/2026
- Listing agreement: Exclusive Right To Sell
- Listing terms: Cash,Conventional,FHA
- Ownership: Fee Simple
Estimated market value
$612,100
$581,000 - $643,000
$3,210/mo
Price history
| Date | Event | Price |
|---|---|---|
| 8/21/2026 | Price change | $619,000-8.2%$435/sqft |
Source:  Bright MLS #NJOC2042718 Report a problem Bright MLS #NJOC2042718 Report a problem | ||
| 8/5/2026 | Price change | $674,000-3.6%$474/sqft |
Source: Bright MLS #NJOC2042718 Report a problem | ||
| 6/7/2026 | Listed for sale | $699,000+274.8%$492/sqft |
Source: Bright MLS #NJOC2042718 Report a problem | ||
| 9/23/1998 | Sold | $186,500$131/sqft |
Source: Public Record Report a problem | ||
Public tax history
| Year | Property taxes | Tax assessment |
|---|---|---|
| 2023 | $6,615 +1.7% | $292,300 |
| 2022 | $6,504 | $292,300 |
| 2021 | $6,504 +5.2% | $292,300 |
| 2020 | $6,185 +1.2% | $292,300 |
| 2019 | $6,112 +2.3% | $292,300 |
| 2018 | $5,972 +0.4% | $292,300 |
| 2017 | $5,948 +4.7% | $292,300 |
| 2016 | $5,682 -15.6% | $292,300 |
| 2015 | $6,736 +4.4% | $292,300 -25.4% |
| 2014 | $6,450 +7.9% | $391,600 |
| 2013 | $5,976 +4% | $391,600 |
| 2012 | $5,749 +2.4% | $391,600 |
| 2011 | $5,616 +1.6% | $391,600 |
| 2010 | $5,529 +14% | $391,600 |
| 2009 | $4,852 -0.7% | $391,600 +165.7% |
| 2008 | $4,886 | $147,400 |
| 2007 | -- | $147,400 |
| 2006 | $4,387 | $147,400 |
| 2004 | -- | $147,400 |
| 2003 | -- | $147,400 |
| 2002 | -- | $147,400 |
| 2001 | -- | $147,400 |
Find assessor info on the county website
Monthly payment
Est. payment
Payment breakdown
Explore the cost of this home by adjusting the details. Changes won't be saved.Climate risks
Neighborhood: 08734
Nearby schools
GreatSchools rating
- 4/10Lanoka Harbor Elementary SchoolGrades: 1-5Distance: 2.1 mi
- 5/10Lacey Twp Middle SchoolGrades: 6-8Distance: 2.9 mi
- 4/10Lacey Twp High SchoolGrades: 9-12Distance: 2.6 mi
- $670,5003 bd2 ba1.9k sqft942 Mallard Dr, Lanoka Harbor, NJ 08734Off Market
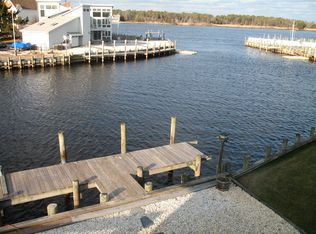
- $632,6003 bd2 ba1.6k sqft944 Mallard Dr, Lanoka Harbor, NJ 08734Off Market

- $799,0004 bd3 ba-- sqft945 Mallard Dr, Lanoka Harbor, NJ 08734Sold
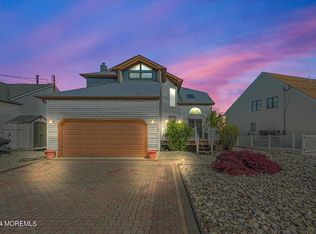
- $929,0003 bd3 ba1.6k sqft941 Mallard Dr, Lanoka Harbor, NJ 08734For Sale

- $514,6002 bd1 ba960 sqft956 Mallard Dr, Lanoka Harbor, NJ 08734Off Market
- $845,7003 bd2 ba2k sqft958 Mallard Dr, Lanoka Harbor, NJ 08734Off Market
- $476,5002 bd2 ba1.1k sqft940 Mallard Dr, Lanoka Harbor, NJ 08734Off Market
- $823,9004 bd3 ba2k sqft946 Mallard Dr, Lanoka Harbor, NJ 08734Off Market
A local agent can set up tours, give advice and negotiate with sellers.
A local lender can help you make sure your offer is ready when you are.
Similar homes
- $625,0003 bd2 ba1.3k sqft915 Meadow Lark Drive, Lanoka Harbor, NJ 08734For Sale
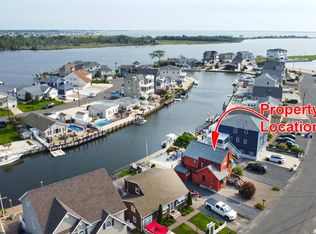
 MLS ID #22625612, Patricia Johnson, Weichert Realtors-Sea Girt. MoreMLS
 - $519,9003 bd2 ba1.4k sqft451 Michael Ave, Bayville, NJ 08721For Sale

 MLS ID #NJOC2043822, Vivian Lange, RE/MAX at Barnegat Bay - Forked River. Bright MLS
 - $389,0003 bd1 ba960 sqft402 Cedar Dr, Lanoka Harbor, NJ 08734For Sale
 MLS ID #NJOC2042082, Kelly Potter, Mary Allen Realty, Inc.. Bright MLS
 - $640,0003 bd2 ba1.4k sqft12 Hollywood Blvd N, Forked River, NJ 08731For Sale
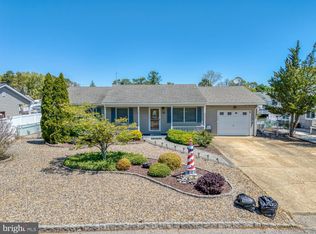 MLS ID #NJOC2042202, Jessica DiFrancia, Keller Williams Realty - Atlantic Shore. Bright MLS
 - $520,0003 bd2 ba1.5k sqft526 Elwood Street, Forked River, NJ 08731For SaleMLS ID #22625282, Qizhan Yao, Realmart Realty LLC.. MoreMLS
- $569,0003 bd2 ba1.9k sqft540 E Cape May Ave, Ocean Gate, NJ 08740For SaleMLS ID #NJOC2042192, Lois Furlong, Century 21 Action Plus Realty - Freehold. Bright MLS
- $590,0003 bd2 ba1.2k sqft48 Bay Shore Drive, Toms River, NJ 08753For SaleMLS ID #22625277, Carly Ringer, Keller Williams Realty Spring Lake. MoreMLS
- $474,9003 bd2 ba1.5k sqft2215 Longwood Dr, Forked River, NJ 08731For SaleMLS ID #NJOC2044486, Jennifer Knorr, Keller Williams Realty Preferred Properties. Bright MLS
- $499,9993 bd2 ba1.6k sqft101 Foxwood Lane, Forked River, NJ 08731For SaleMLS ID #22621646, Lori Donnelly, Weichert Realtors-Toms River. MoreMLS
- $599,0002 bd2 ba1.3k sqft18 Beacon Dr, Waretown, NJ 08758For SaleMLS ID #NJOC2043788, Dawn Erikson, BHHS Zack Shore REALTORS. Bright MLS
- $599,0003 bd2 ba1.5k sqft1078 Treasure Avenue, Manahawkin, NJ 08050For SaleMLS ID #22626146, Jodi Leigh Harris, Keller Williams Shore Properties. MoreMLS
- $519,0003 bd2 ba1.4k sqft1409 Edgemere Ave, Forked River, NJ 08731For SaleMLS ID #NJOC2043298, Mary Bueti, BHHS Fox & Roach Toms River. Bright MLS
- $641,0004 bd2 ba1.6k sqft44 East Drive, Toms River, NJ 08753For SaleMLS ID #22615988, James Mullaney, Weichert Realtors-Ship Bottom. MoreMLS
- $659,9003 bd2 ba1.7k sqft16 N Tunesbrook Dr, Toms River, NJ 08753For SaleMLS ID #NJOC2043442, Nancy Cagno, Coldwell Banker Flanagan Realty. Bright MLS
- $762,5004 bd2 ba1.5k sqft1107 Leilani Dr, Forked River, NJ 08731For SaleMLS ID #NJOC2043224, Mary Messina, Long & Foster Real Estate, Inc.. Bright MLS
- $629,0003 bd2 ba1.6k sqft333 Savannah Road, Toms River, NJ 08757For SaleMLS ID #22606399, Elchonon Weinberg, RE/MAX On the Move Realty. MoreMLS
- $615,0004 bd3 ba1.9k sqft1617 Eighth Avenue, Toms River, NJ 08757For SaleMLS ID #22625141, Raizy Benoliel, J Elkon Realty LLC. MoreMLS
- $519,9993 bd2 ba1.7k sqft414 Springfield Ave, Pine Beach, NJ 08741For SaleMLS ID #NJOC2043802, Ginamarie Pizzola, Keller Williams Realty Central Monmouth. Bright MLS
- $599,9993 bd3 ba1.5k sqft223 Serpent Ln, Manahawkin, NJ 08050For SaleMLS ID #NJOC2042572, Jessica DiFrancia, Keller Williams Realty - Atlantic Shore. Bright MLS
- $575,0003 bd3 ba1.8k sqft89 Bark Street, Toms River, NJ 08753For SaleMLS ID #22624327, Veronica Fernandez, Berkshire Hathaway HomeServices Fox & Roach - Holmdel. MoreMLS
