New and Improved listing!!! Welcome to the desirable Sunrise Beach community! This inviting 3-bedroom, 2-bath home offers the perfect blend of comfort, space, and coastal lifestyle. Step inside to airy vaulted ceilings that fill the home with natural light and create an open feel throughout. The open-concept layout seamlessly connects the living room, dining area, and kitchen--ideal for everyday living and entertaining. Sliders lead to the deck, extending your living space outdoors for summer gatherings. Enjoy exclusive access to Sunrise Beach Park and pavilion, making this a true lifestyle property for those who love the water and community feel. Recent major improvements provide added peace of mind, including extensive structural enhancements, beautiful new flooring throughout the main living areas, new carpeting in two bedrooms, plus a brand-new driveway. Additional updates include a new roof (2012), fence (2014), and furnace (2015).
For sale
$499,999
101 Foxwood Lane, Forked River, NJ 08731
3beds
1,602sqft
:
Get pre-qualified$3,348/mo
Single Family Residence
Built in 1991
9,583 Square Feet Lot
$496,100 Zestimate®
$312/sqft
$5/mo HOA
What's special
Airy vaulted ceilingsBrand-new drivewayDining areaNatural lightOpen-concept layout
- 26 days |
- 2,969 |
- 60 |
Likely to sell faster than
Zillow last checked:
Listing updated:
Listed by:
Lori Donnelly 732-240-0500,
Weichert Realtors-Toms River
Source: MoreMLS,MLS#: 22621646
Facts & features
Interior
Bedrooms & bathrooms
- Bedrooms: 3
- Bathrooms: 2
- Full bathrooms: 2
Heating
- Natural Gas, Forced Air
Cooling
- Central Air
Features
- Ceilings - 9Ft+ 1st Flr
- Basement: Crawl Space
Interior area
- Total structure area: 1,602
- Total interior livable area: 1,602 sqft
Property
Parking
- Total spaces: 2
- Parking features: Paved, Asphalt, Driveway, Oversized
- Attached garage spaces: 2
- Has uncovered spaces: Yes
Features
- Stories: 1
Lot
- Size: 9,583 Square Feet
- Dimensions: 100 x 100
- Features: Corner Lot
Details
- Parcel number: 1300345000000008
- Zoning description: Residential
Construction
Type & style
- Home type: SingleFamily
- Architectural style: Ranch
- Property subtype: Single Family Residence
Condition
- New construction: No
- Year built: 1991
Utilities & green energy
- Sewer: Public Sewer
- Water: Well
Community & HOA
Community
- Subdivision: Sunrise Beach
HOA
- Has HOA: Yes
- Services included: Common Area
- HOA fee: $60 annually
Location
- Region: Forked River
Financial & listing details
- Price per square foot: $312/sqft
- Tax assessed value: $263,600
- Annual tax amount: $7,209
- Date on market: 7/16/2026
- Inclusions: Washer, Dishwasher, Dryer, Stove Hood, Refrigerator
- Exclusions: Personal Items.
Estimated market value
$496,100
$471,000 - $521,000
$3,065/mo
Price history
| Date | Event | Price |
|---|---|---|
| 7/16/2026 | Listed for sale | $499,999+3.1%$312/sqft |
Source:  MoreMLS #22621646 Report a problem MoreMLS #22621646 Report a problem | ||
| 6/17/2026 | Listing removed | $484,900$303/sqft |
Source: MoreMLS #22610077 Report a problem | ||
| 5/28/2026 | Price change | $484,900-2.8%$303/sqft |
Source: MoreMLS #22610077 Report a problem | ||
| 5/11/2026 | Listed for sale | $499,000$311/sqft |
Source: MoreMLS #22610077 Report a problem | ||
| 4/27/2026 | Pending sale | $499,000$311/sqft |
Source: MoreMLS #22610077 Report a problem | ||
| 4/17/2026 | Listed for sale | $499,000-4.9%$311/sqft |
Source: MoreMLS #22610077 Report a problem | ||
| 11/26/2025 | Listing removed | $524,900$328/sqft |
Source: MoreMLS #22521073 Report a problem | ||
| 9/25/2025 | Price change | $524,900-4.4%$328/sqft |
Source: MoreMLS #22521073 Report a problem | ||
| 8/5/2025 | Price change | $549,000-0.9%$343/sqft |
Source: MoreMLS #22521073 Report a problem | ||
| 7/18/2025 | Listed for sale | $554,000+116.4%$346/sqft |
Source: MoreMLS #22521073 Report a problem | ||
| 1/9/2009 | Sold | $256,000$160/sqft |
Source: Public Record Report a problem | ||
Public tax history
| Year | Property taxes | Tax assessment |
|---|---|---|
| 2023 | $5,715 +1.8% | $263,600 |
| 2022 | $5,615 | $263,600 |
| 2021 | $5,615 +5.4% | $263,600 |
| 2020 | $5,328 +1.3% | $263,600 |
| 2019 | $5,262 +2.5% | $263,600 |
| 2018 | $5,135 +0.4% | $263,600 |
| 2017 | $5,114 +4.9% | $263,600 |
| 2016 | $4,874 +5.6% | $263,600 |
| 2015 | $4,616 +4.7% | $263,600 -6.8% |
| 2014 | $4,409 +8.4% | $282,900 |
| 2013 | $4,067 -2.1% | $282,900 |
| 2012 | $4,153 +2.4% | $282,900 |
| 2011 | $4,057 +1.6% | $282,900 |
| 2010 | $3,995 -10.1% | $282,900 |
| 2009 | $4,441 +5.1% | $282,900 +98.5% |
| 2008 | $4,224 | $142,500 |
| 2007 | -- | $142,500 |
| 2006 | $3,991 | $142,500 |
| 2004 | -- | $142,500 |
| 2003 | -- | $142,500 |
| 2002 | -- | $142,500 |
| 2001 | -- | $142,500 |
Find assessor info on the county website
Monthly payment
Est. payment
Payment breakdown
Explore the cost of this home by adjusting the details. Changes won't be saved.Climate risks
Neighborhood: Riviera on the Barnegat
Nearby schools
GreatSchools rating
- 4/10Lanoka Harbor Elementary SchoolGrades: 1-5Distance: 1.8 mi
- 5/10Lacey Twp Middle SchoolGrades: 6-8Distance: 1.7 mi
- 4/10Lacey Twp High SchoolGrades: 9-12Distance: 1.6 mi
Schools provided by the listing agent
- High: Lacey Township
Source: MoreMLS. This data may not be complete. We recommend contacting the local school district to confirm school assignments for this home.
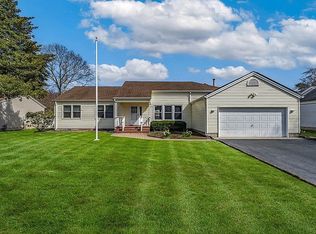
- $505,0003 bd2 ba1.7k sqft103 Foxwood Ln, Forked River, NJ 08731Sold
- $507,0003 bd2 ba1.9k sqft218 Sunset Dr, Forked River, NJ 08731Sold

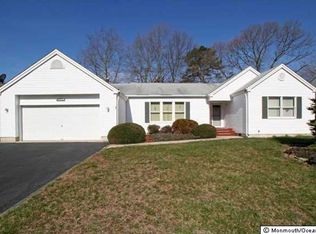
- $502,8003 bd2 ba1.6k sqft100 Foxwood Ln, Forked River, NJ 08731Off Market

- $516,8003 bd2 ba1.6k sqft220 Sunset Dr, Forked River, NJ 08731Off Market
- $524,4003 bd2 ba2k sqft225 Sunset Dr, Forked River, NJ 08731Off Market
- $470,3002 bd2 ba1.8k sqft227 Sunset Dr, Forked River, NJ 08731Off Market
- $528,7003 bd3 ba1.7k sqft102 Foxwood Ln, Forked River, NJ 08731Off Market
- $262,8003 bd2 ba1.6k sqft105 Foxwood Ln, Forked River, NJ 08731Off Market
A local agent can set up tours, give advice and negotiate with sellers.
A local lender can help you make sure your offer is ready when you are.
Similar homes
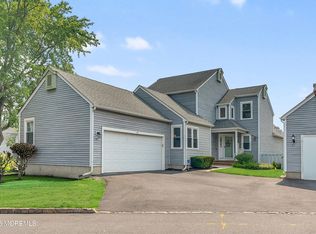
- $499,9002 bd3 ba1.7k sqft65 Claridge Court #153, Toms River, NJ 08753For Sale
 MLS ID #22624268, Denise Tortorello, Coldwell Banker Riviera Realty. MoreMLS
 - $500,0003 bd1 ba1.1k sqft107 Port Road, Brick, NJ 08723For Sale
 MLS ID #22624219, Eva Ling, Weichert Realtors-Freehold. MoreMLS
 - $459,9004 bd4 ba1.6k sqft953 Ambassador Drive, Toms River, NJ 08753For Sale
 MLS ID #22623463, Alyssa Giglio, Keller Williams Preferred Properties,Bayville. MoreMLS
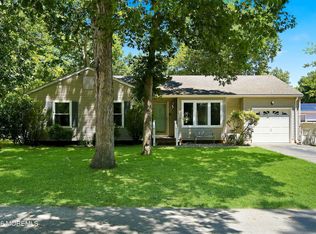
 - $499,0003 bd2 ba1.2k sqft2017 3rd Avenue, Toms River, NJ 08757For Sale
 MLS ID #22618503, Angelina Krueger, C21/ Action Plus Realty. MoreMLS
 - $525,0003 bd3 ba1.8k sqft129 Hamlet Court, Toms River, NJ 08753For SaleMLS ID #22617208, Boruch Schecter, RE/MAX On the Move Realty. MoreMLS
- $525,0004 bd2 ba1.8k sqft17 Darye Court, Toms River, NJ 08755For SaleMLS ID #22621008, Rosemarie McGeehan, EXIT Realty Jersey Shore. MoreMLS
- $590,0004 bd3 ba2k sqft315 Morris Boulevard, Toms River, NJ 08753For SaleMLS ID #22624439, Elizabeth Hull, RE/MAX Revolution. MoreMLS
- $479,9003 bd2 ba1.4k sqft740 10th Avenue, Toms River, NJ 08757For SaleMLS ID #22619031, Devora Berger, HomeSmart First Advantage. MoreMLS
- $399,9002 bd2 ba1.7k sqft90 Sandpiper Drive, Bayville, NJ 08721For SaleMLS ID #22623676, Malisa J Bompartito, Coldwell Banker Realty. MoreMLS
- $499,9003 bd2 ba1.8k sqft2737 Dalton Lane, Toms River, NJ 08755For SaleMLS ID #22613805, Christopher Carbonaro, Diane Turton, Realtors-Brick. MoreMLS
- $499,9993 bd2 ba2.2k sqft348 Golf View Drive, Little Egg Harbor, NJ 08087For SaleMLS ID #22623307, Jason R Miller, EXP Realty. MoreMLS
- $569,9002 bd2 ba1.8k sqft3 Summerwinds Drive, Lakewood, NJ 08701For SaleMLS ID #22624441, Lisa Hordeman, Coldwell Banker Realty. MoreMLS
- $539,9993 bd3 ba1.7k sqft130 2nd Avenue, Toms River, NJ 08757For SaleMLS ID #22617122, Diana Vazquez, Keller Williams Realty Monmouth/Ocean. MoreMLS
- $625,0003 bd2 ba1.5k sqft421 Leanora Street, Brick, NJ 08723For SaleMLS ID #22624183, Brendan Tighe, Paradise Real Estate Group. MoreMLS
- $499,0002 bd2 ba1.6k sqft2767 Lenox Street, Toms River, NJ 08755For SaleMLS ID #22620286, Vittoria Sagarese, RE/MAX Revolution. MoreMLS
- $530,0003 bd3 ba2.1k sqft1698 Buttonwood Avenue, Toms River, NJ 08755For SaleMLS ID #22612153, Jacquelyn Guevara, RE/MAX Revolution. MoreMLS
- $550,0004 bd2 ba1.8k sqft620 Hillside Drive, Toms River, NJ 08753For SaleMLS ID #22535107, Matthew Merritt, Keller Williams Realty Freehold. MoreMLS
- $469,0002 bd2 ba1.8k sqft12 Medici Drive, Manchester, NJ 08759For SaleMLS ID #22623008, Peter Fressola, Crossroads Realty, Inc.. MoreMLS
- $549,9003 bd2 ba2.1k sqft107 Cypress Point Lane, Jackson, NJ 08527For SaleMLS ID #22623459, Barbara Carr Mahon, Berkshire Hathaway HomeServices Fox & Roach - Rumson. MoreMLS
- $510,0003 bd1 ba1.5k sqft109 Harding Drive, Brick, NJ 08724For SaleMLS ID #22620072, Victor Buttaro, Prodigy Real Estate Inc.. MoreMLS
